




8 2560 PITT RIVER ROADPort Coquitlam, BC V3C 1R9
Mortgage Calculator
Monthly Payment (Est.)
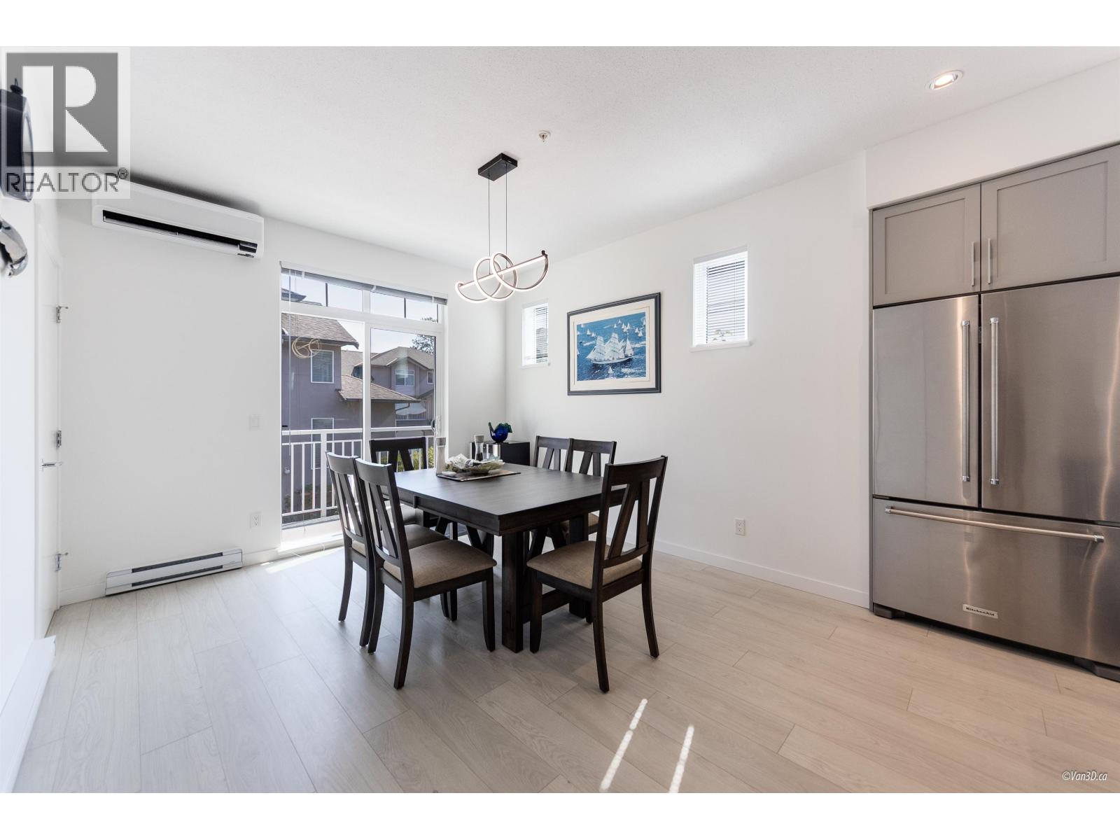
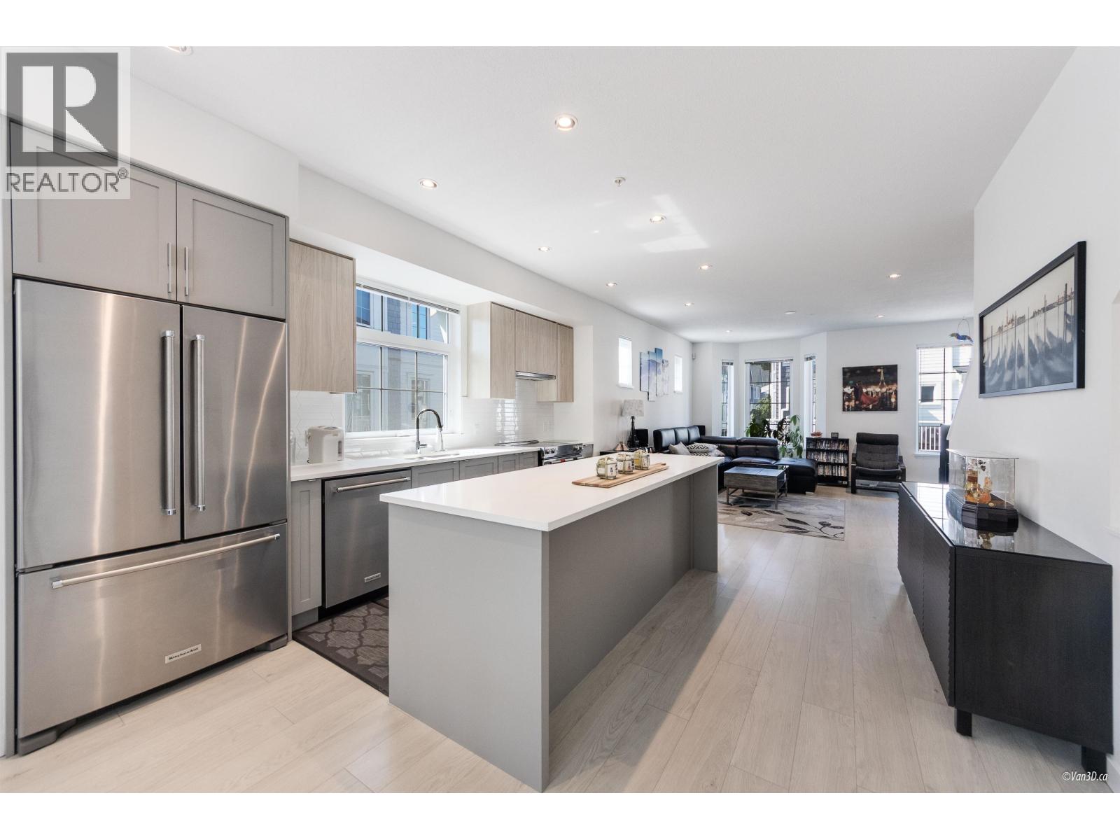
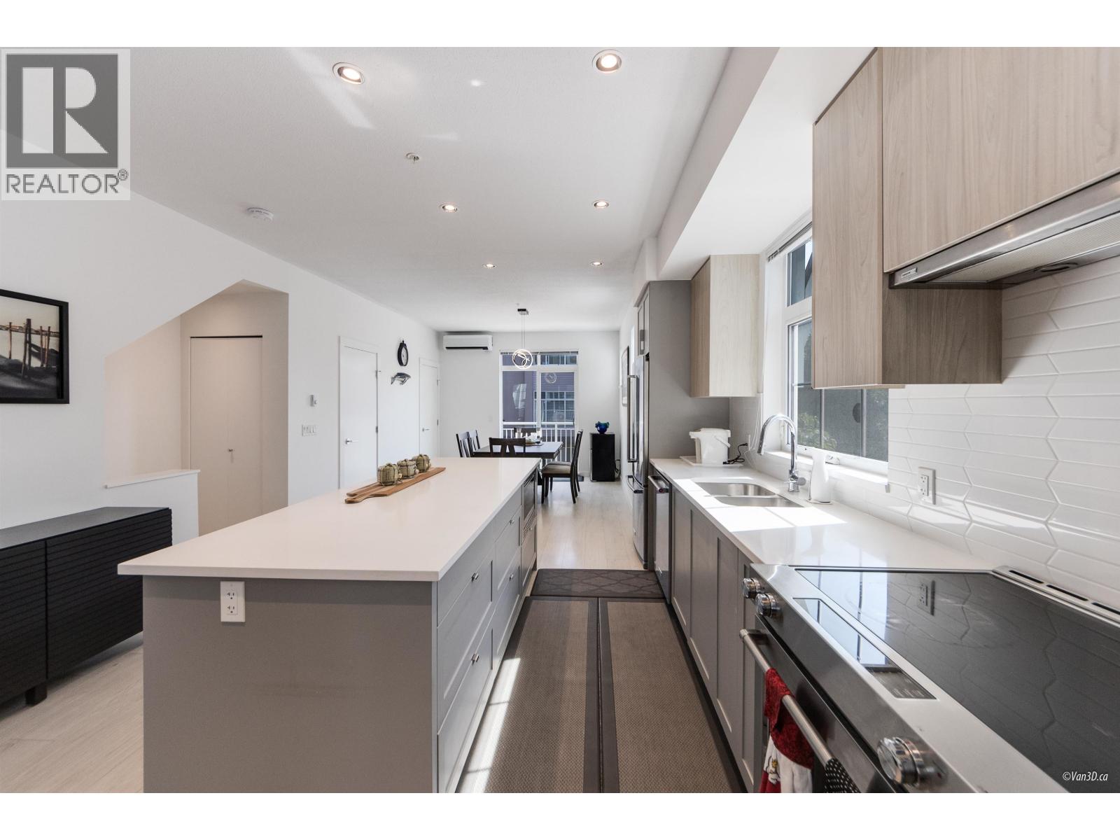
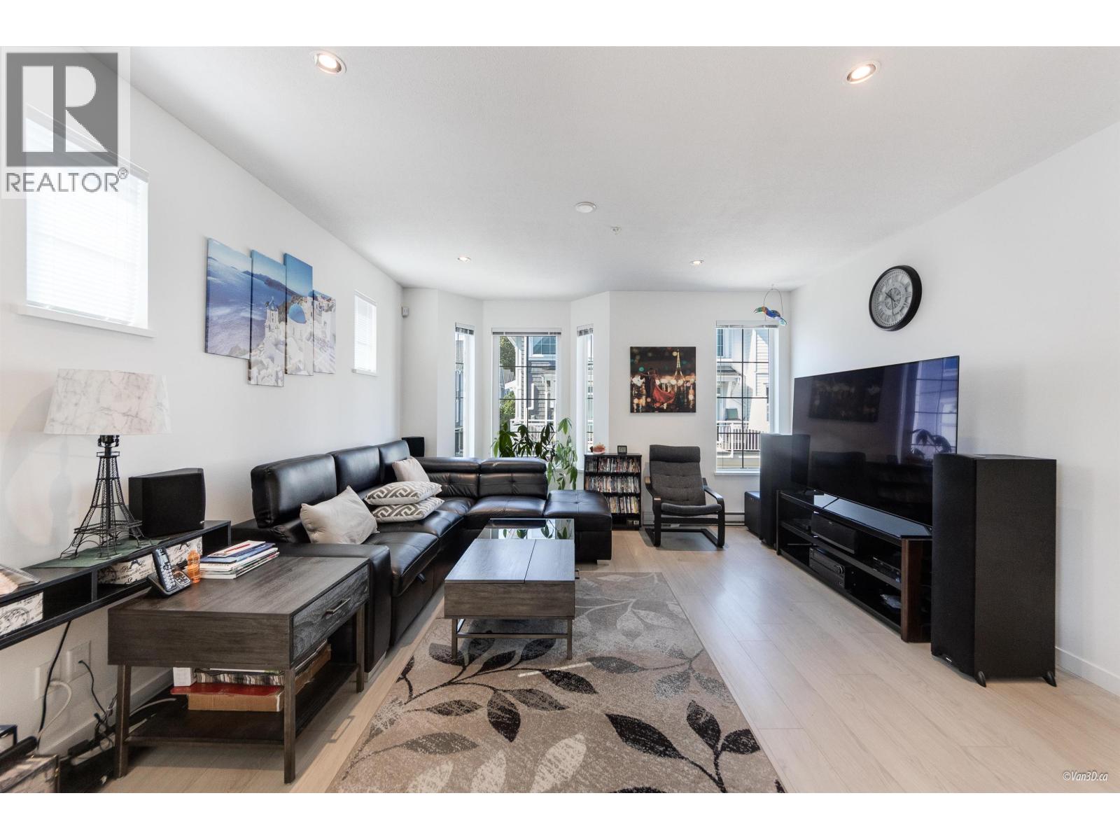
$4,038This stunning 3-bed, 3-bath end-unit townhome offers 1,568 sqft of bright, modern living designed for today's lifestyle. Love to entertain? The chef-inspired kitchen features an oversized 8' island, quartz counters, and premium KitchenAid appliances. Stay comfortable year-round with A/C, 9' ceilings, and sun-filled open-concept living. Enjoy not one, but two outdoor spaces-a sunny balcony and private backyard retreat. Need extra space? The tandem garage accommodates 2 vehicles plus a flex area perfect for a gym, workshop, or storage. Move-in ready and ideally located near schools, parks, trails, and quick access to Hwy 7. (id:31684)
| 9 hours ago | Listing updated with changes from the MLS® | |
| 9 hours ago | Listing first seen on site |



The trademarks MLS®, Multiple Listing Service® and the associated logos are owned by The Canadian Real Estate Association (CREA) and identify the quality of services provided by real estate professionals who are members of CREA. Used under license.
The trademarks REALTOR®, REALTORS®, and the REALTOR® logo are controlled by The Canadian Real Estate Association (CREA) and identify real estate professionals who are members of CREA. These trademarks are owned or controlled by The Canadian Real Estate Association (CREA) and identify real estate professionals who are members of CREA (REALTOR®) and/or the quality of services they provide (MLS®).
This REALTOR.ca listing content is owned and licensed by REALTOR® members of The Canadian Real Estate Association.