




1405 4028 KNIGHT STREETVancouver, BC V6R 4A1

Mortgage Calculator
Monthly Payment (Est.)
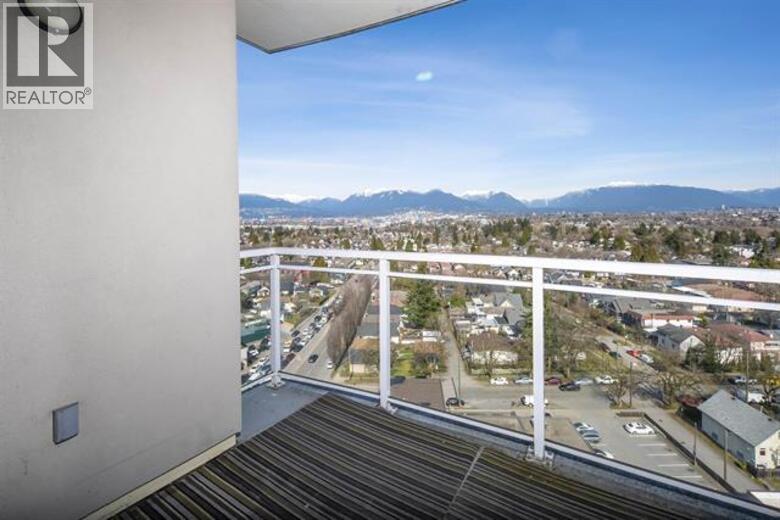
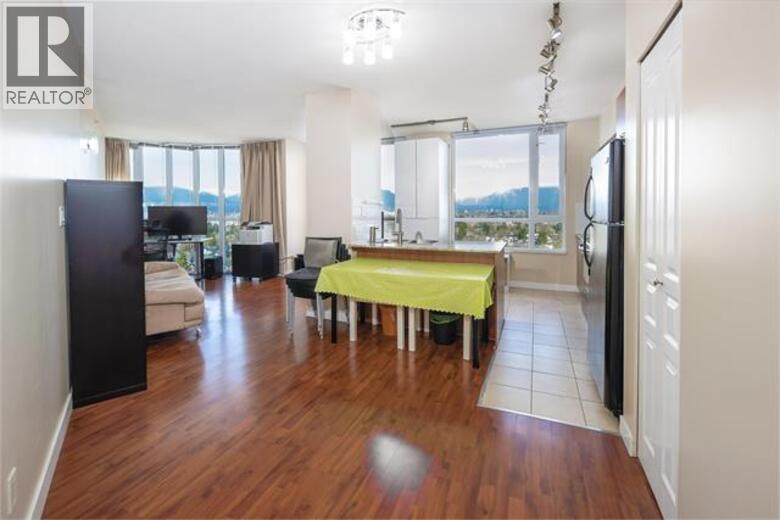
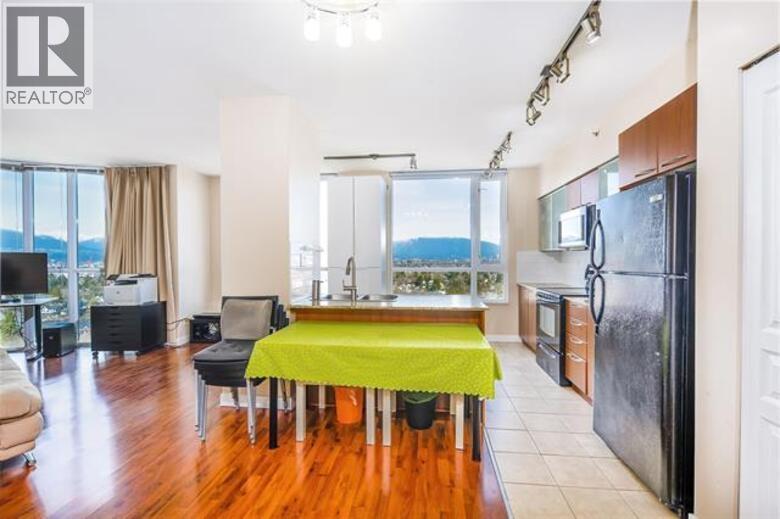
$13Light, space, and mountain views at King Edward Village. This two bedroom, two bath home makes the most of every square foot with a smart, open layout and oversized windows that pour natural light through the space from morning to evening. The kitchen is built for real cooking and real entertaining - a generous island, granite countertops, and stainless steel appliances. The oversized primary bedroom offers a large walk-in-sized closet and room for a king. Take in the North and West Van mountains stretching across the skyline. Downstairs, the neighbourhood does the rest: Save-On-Foods, cafés, restaurants, boutiques and the library at your door, with Kingcrest Park around the corner. Turn-key city living with a view worth waking up to. (id:31684)
| 10 hours ago | Listing updated with changes from the MLS® | |
| 10 hours ago | Listing first seen on site |



The trademarks MLS®, Multiple Listing Service® and the associated logos are owned by The Canadian Real Estate Association (CREA) and identify the quality of services provided by real estate professionals who are members of CREA. Used under license.
The trademarks REALTOR®, REALTORS®, and the REALTOR® logo are controlled by The Canadian Real Estate Association (CREA) and identify real estate professionals who are members of CREA. These trademarks are owned or controlled by The Canadian Real Estate Association (CREA) and identify real estate professionals who are members of CREA (REALTOR®) and/or the quality of services they provide (MLS®).
This REALTOR.ca listing content is owned and licensed by REALTOR® members of The Canadian Real Estate Association.