




406 108 E 8TH STREETNorth Vancouver, BC V7L 0H1
Mortgage Calculator
Monthly Payment (Est.)
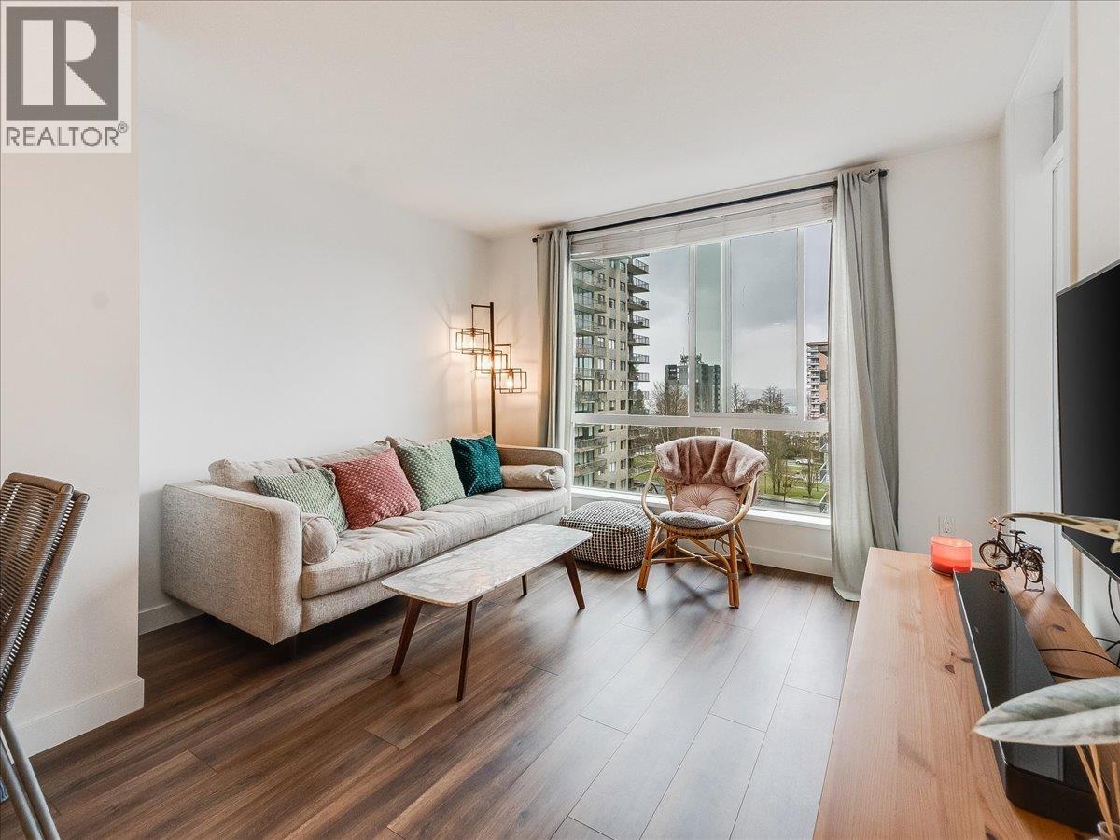
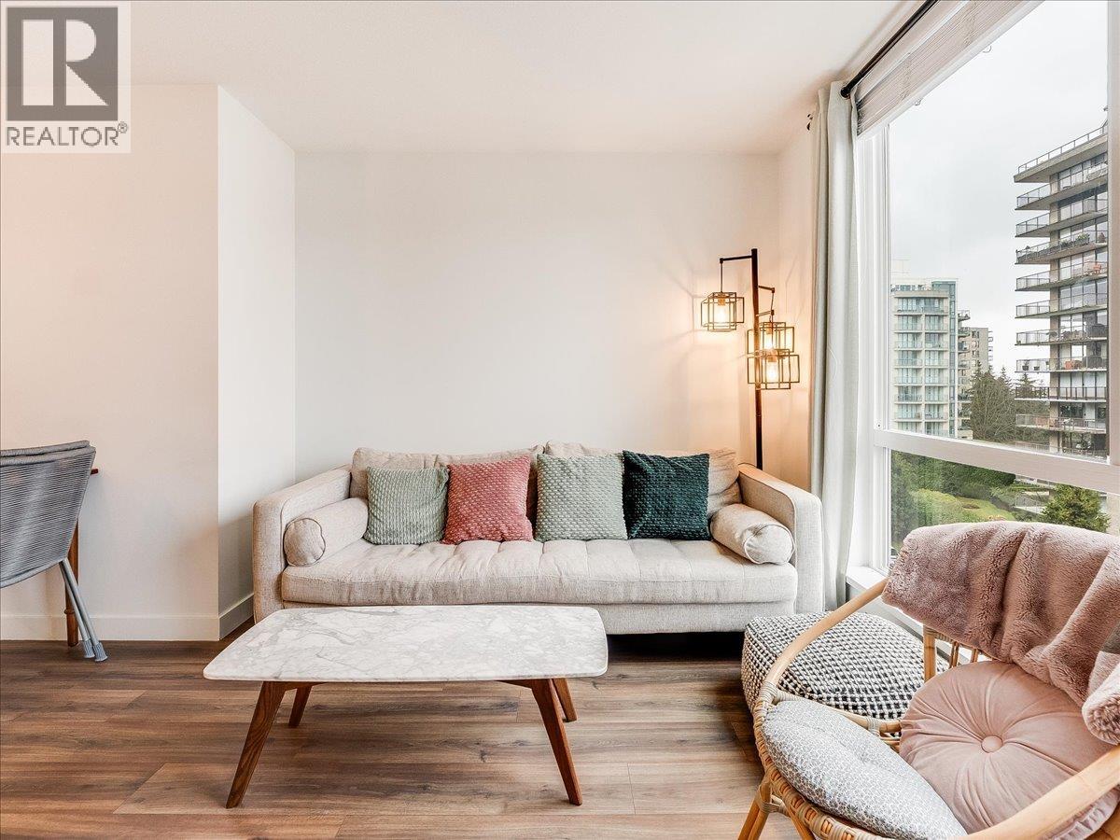
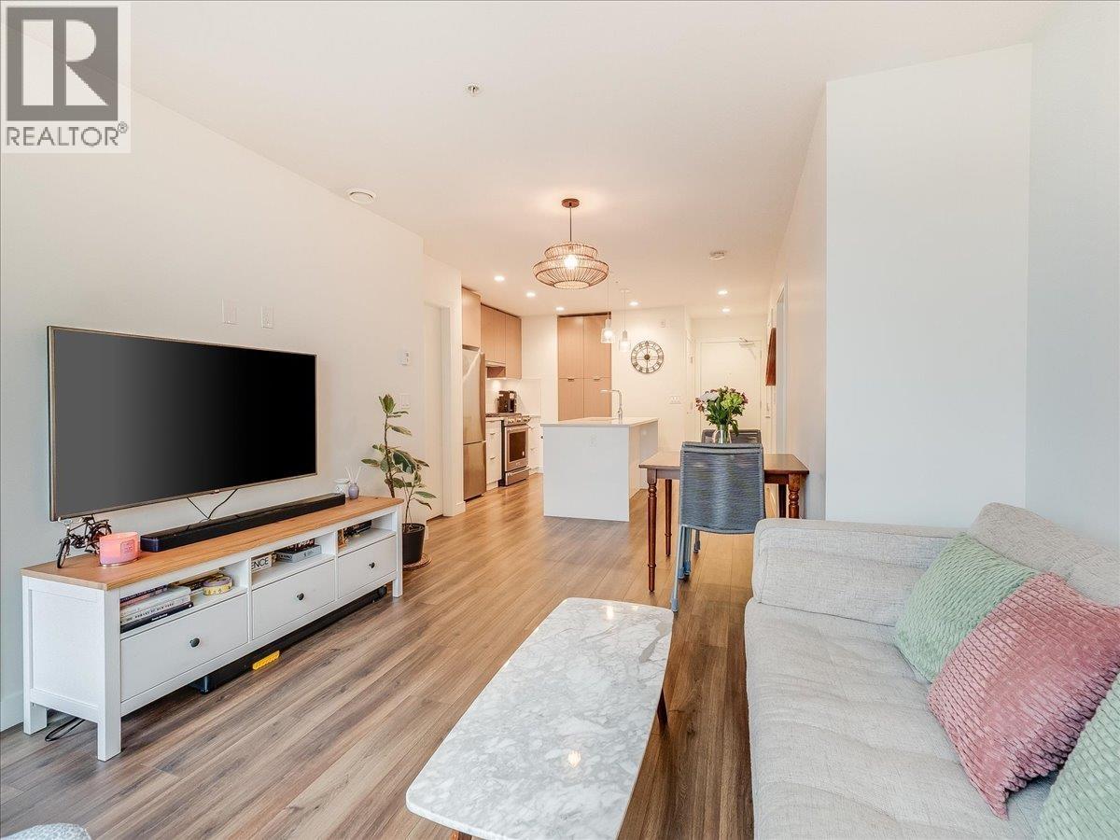
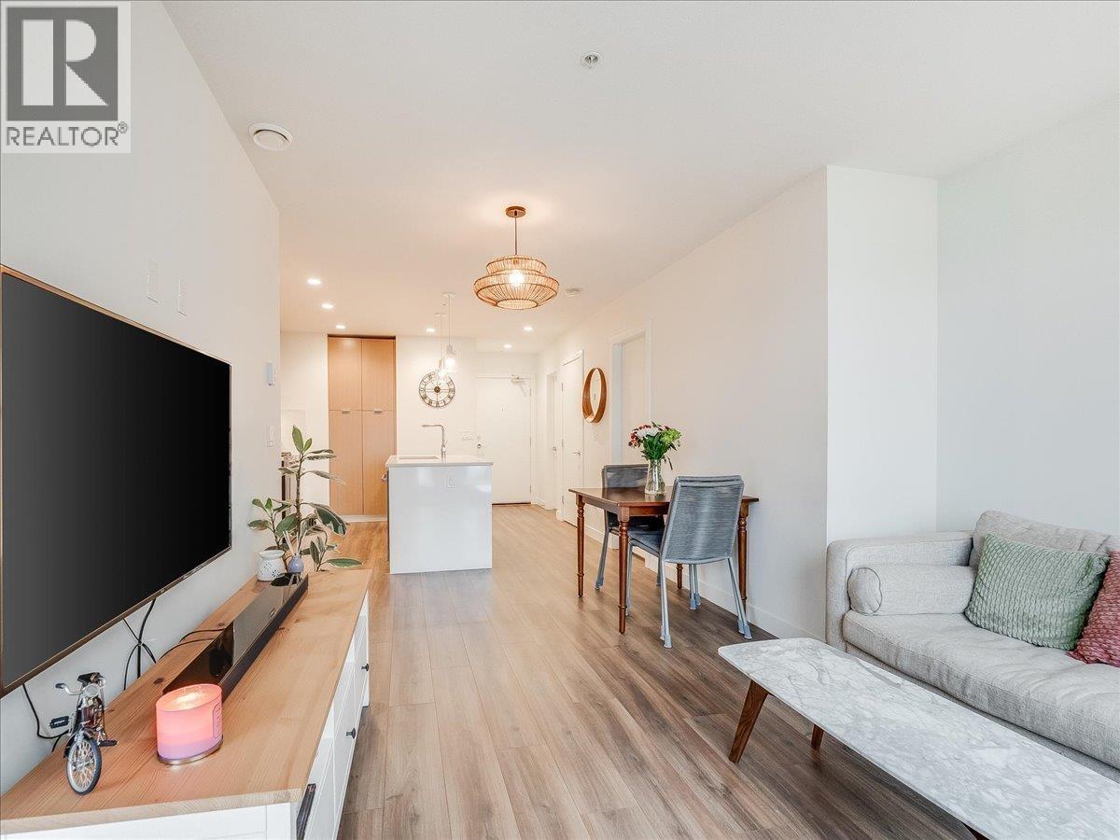
$4,152Welcome to Crest by Adera, where contemporary design meets SmartWood Technology for a sustainable and stylish living experience. This spacious 2-bedroom, 2-bathroom South facing condo offers an open-concept layout with high-end finishes, including stainless steel appliances, a gas range, and sleek quartz countertops-perfect for cooking and entertaining. Nestled in the heart of Lower and Central Lonsdale, you´re just steps away from trendy cafés, restaurants, shops, and transit options, making city living effortless. Enjoy a variety of building amenities, including a fully equipped fitness center, bike room, dog wash station, and a party room for gatherings. Plus, pet lovers will appreciate the off-leash dog park just minutes away! Including 1 parking and a storage unit, a must see! Open House Sat, Aug 22nd, 2-4pm. (id:31684)
| 10 hours ago | Listing updated with changes from the MLS® | |
| 10 hours ago | Listing first seen on site |



The trademarks MLS®, Multiple Listing Service® and the associated logos are owned by The Canadian Real Estate Association (CREA) and identify the quality of services provided by real estate professionals who are members of CREA. Used under license.
The trademarks REALTOR®, REALTORS®, and the REALTOR® logo are controlled by The Canadian Real Estate Association (CREA) and identify real estate professionals who are members of CREA. These trademarks are owned or controlled by The Canadian Real Estate Association (CREA) and identify real estate professionals who are members of CREA (REALTOR®) and/or the quality of services they provide (MLS®).
This REALTOR.ca listing content is owned and licensed by REALTOR® members of The Canadian Real Estate Association.