




501 6220 MCKAY AVENUEBurnaby, BC V5H 4M8
Mortgage Calculator
Monthly Payment (Est.)
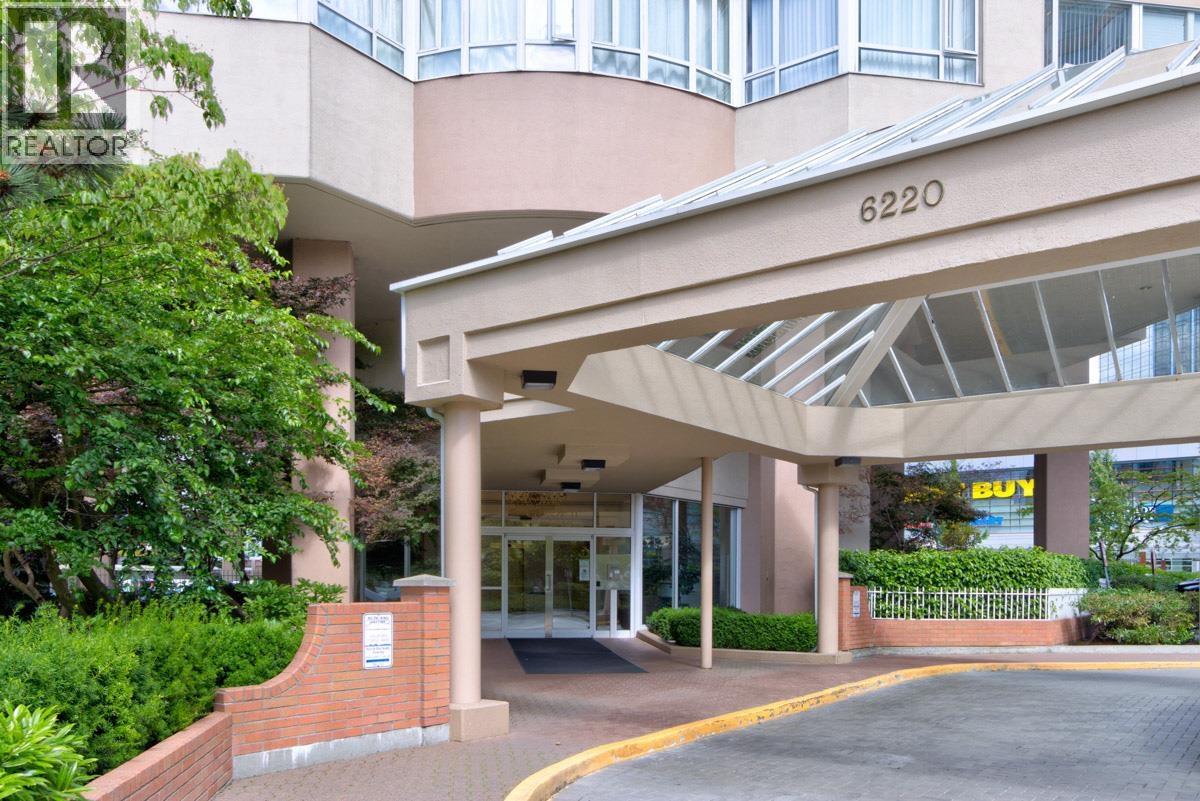
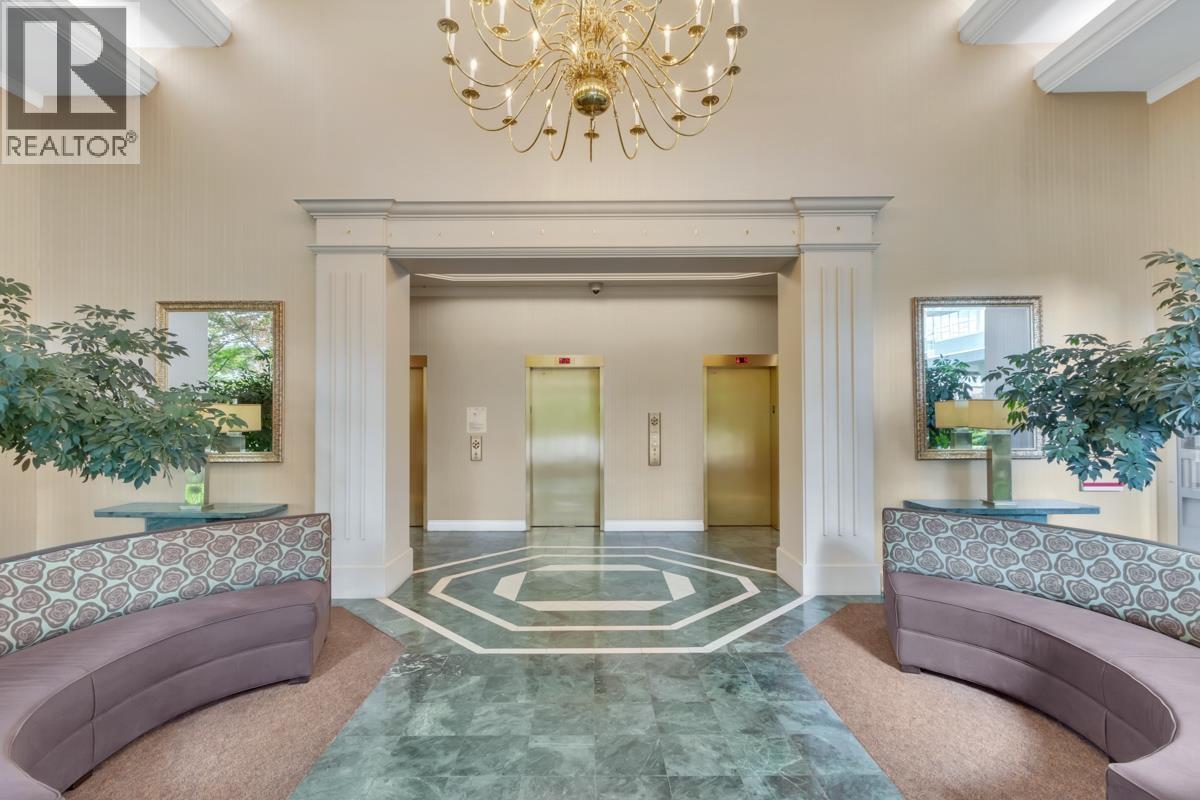
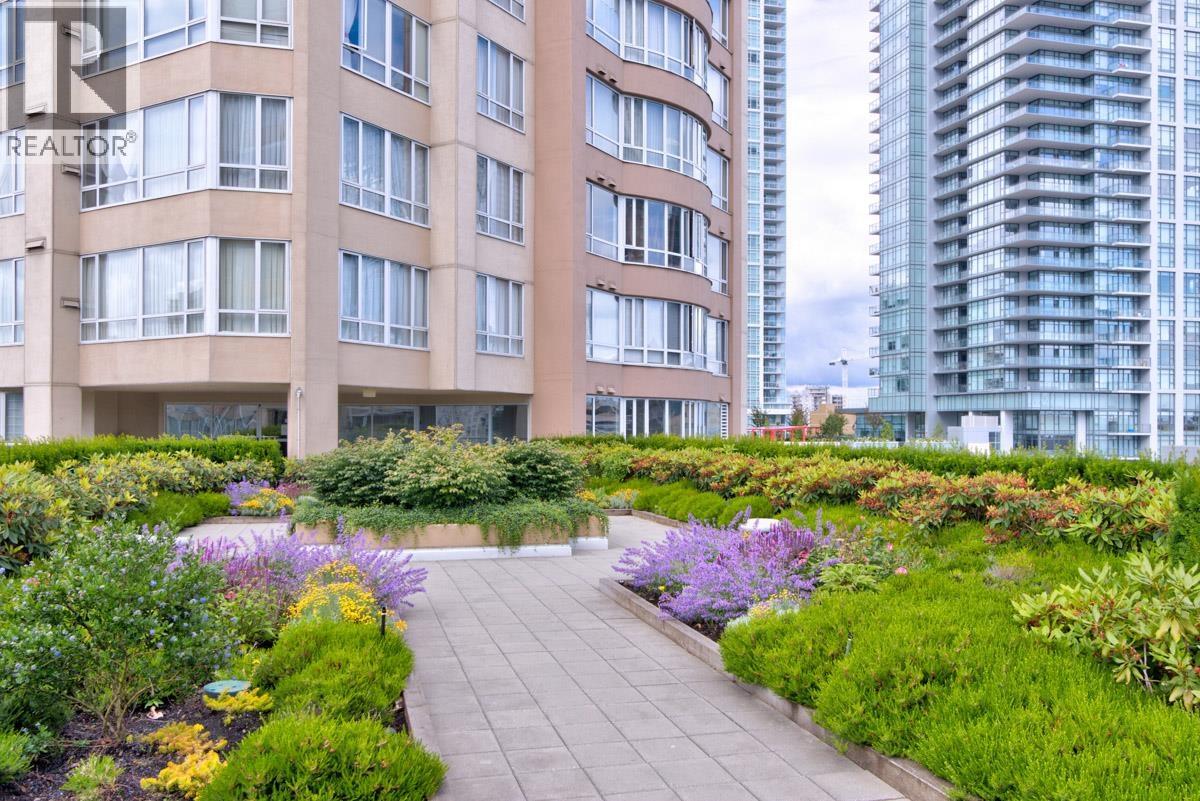
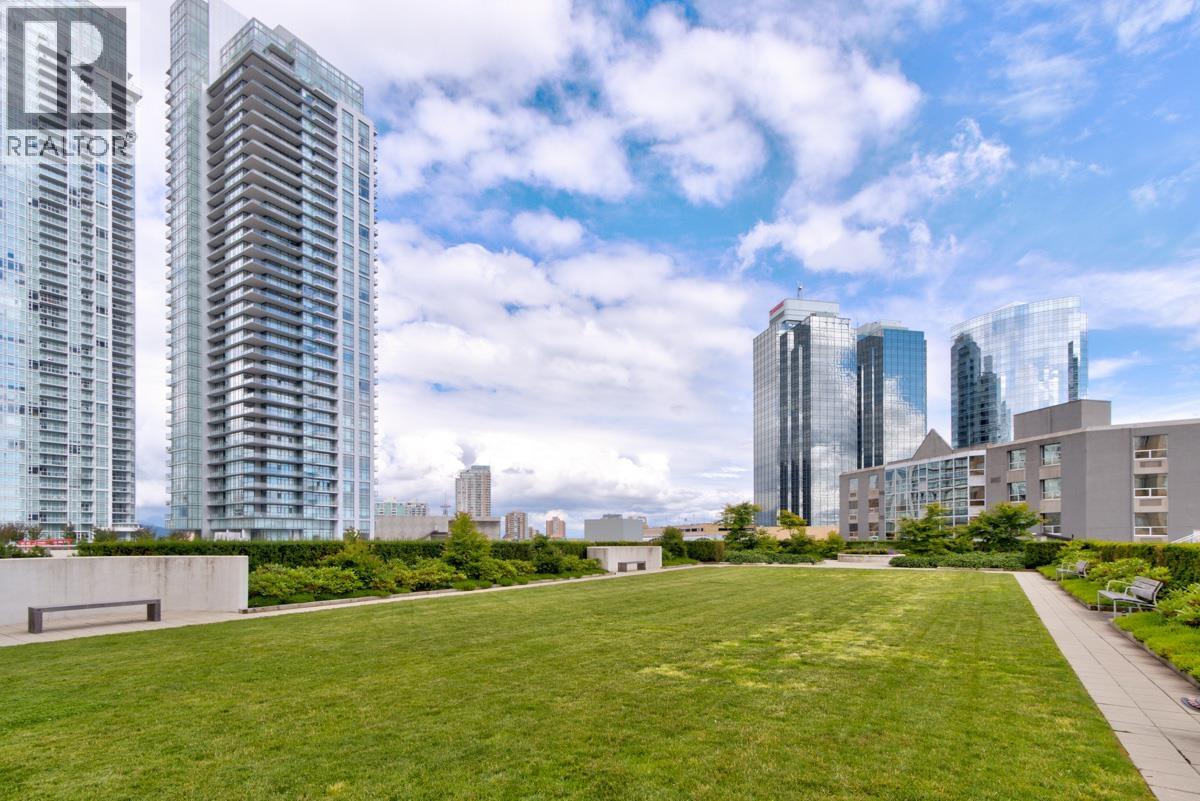
$3,645GREAT LOCATION IN HEART OF METROTOWN PLUS BONUS 2 PARKING SPOTS. FULLY RENOVATED IN APRIL 2018: NEW HARDWOOD FLOOR, NEW KITCHEN AND BATHROOM, NEW PAINTING. GRANDE CORNICHE II. LARGE CORNER UNIT WITH 2 BEDROOMS PLUS DEN. INCLUDES 4 PIECE EN-SUITE, IN SUITE LAUNDRY, WOOD FLOORS IN THE MAIN LIVING AREA, 2 PARKING SPOTS SIDE BY SIDE PLUS STORAGE LOCKER. LOTS OF SHOPPING AT YOUR DOOR STEP, BURNABY LIBRARY, CENTRAL PARK, METROTOWN AND CRYSTAL MALL, BONSOR COMMUNITY CENTER, SKYTRAIN, BUS HUB. VERY CENTRALLY LOCATED. MUST SEE. (id:31684)
| 20 hours ago | Listing updated with changes from the MLS® | |
| yesterday | Status changed to Active | |
| yesterday | Listing first seen on site |



The trademarks MLS®, Multiple Listing Service® and the associated logos are owned by The Canadian Real Estate Association (CREA) and identify the quality of services provided by real estate professionals who are members of CREA. Used under license.
The trademarks REALTOR®, REALTORS®, and the REALTOR® logo are controlled by The Canadian Real Estate Association (CREA) and identify real estate professionals who are members of CREA. These trademarks are owned or controlled by The Canadian Real Estate Association (CREA) and identify real estate professionals who are members of CREA (REALTOR®) and/or the quality of services they provide (MLS®).
This REALTOR.ca listing content is owned and licensed by REALTOR® members of The Canadian Real Estate Association.