




1 3836 W 21ST AVENUEVancouver, BC V6S 1H4


Mortgage Calculator
Monthly Payment (Est.)
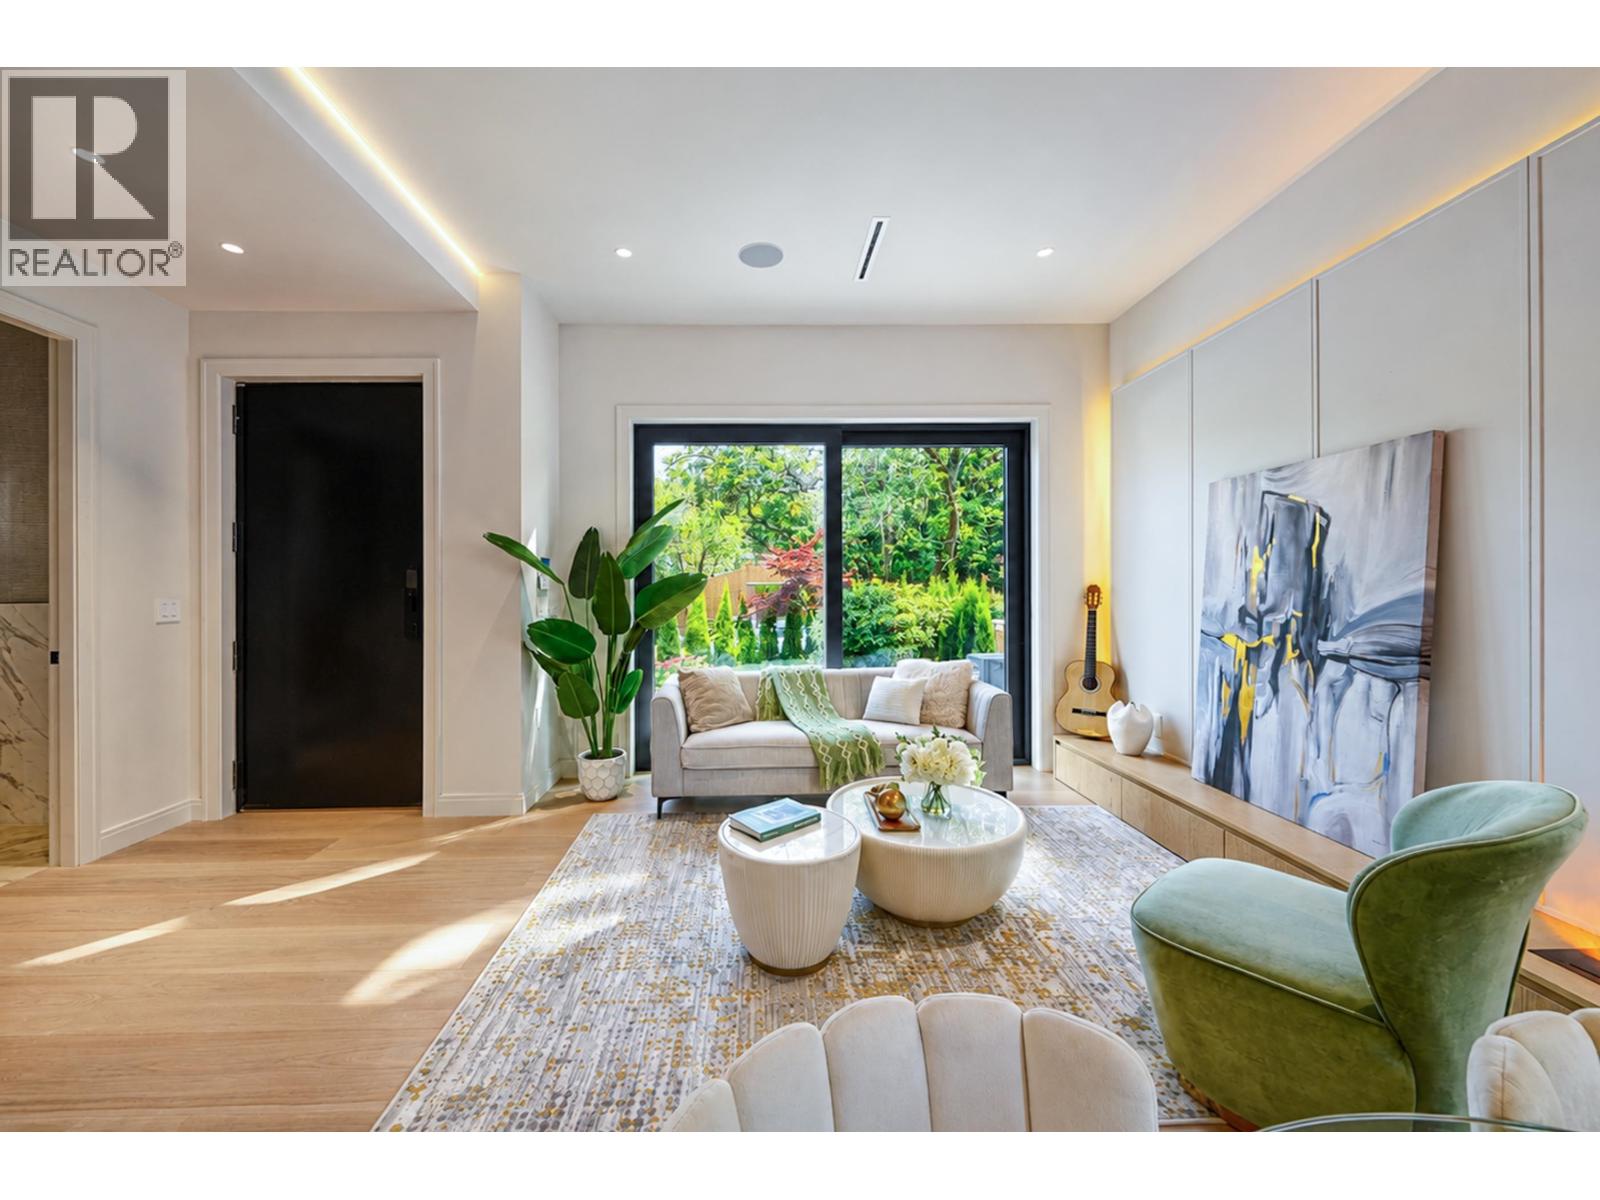
$10,028Brand-New 1/2 Duplex. This beautifully designed 3-bed, 4-bath home offers 1,600+ sqft of modern living in one of Vancouver's most desirable Dunbar area. Bright open-concept interiors feature oversized floor-to-ceiling French doors, filling the home with natural light and opening to a spacious patio and private yard-perfect for entertaining and BBQs. The second floor offers a generous primary bedroom plus another ensuite, while the top-floor bedroom can be used as a home office or media room with ample storage. Top line mertail with great man craft . Premium features include high-end S/S appliances, hardwood flooring, HRV, A/C, heat pump, radiant in-floor heating, triple-glazed windows, security system, and a 1-car garage with EV charger. All top private and public school are near by. (id:31684)
| 22 hours ago | Listing updated with changes from the MLS® | |
| 22 hours ago | Status changed to Active | |
| yesterday | Listing first seen on site |



The trademarks MLS®, Multiple Listing Service® and the associated logos are owned by The Canadian Real Estate Association (CREA) and identify the quality of services provided by real estate professionals who are members of CREA. Used under license.
The trademarks REALTOR®, REALTORS®, and the REALTOR® logo are controlled by The Canadian Real Estate Association (CREA) and identify real estate professionals who are members of CREA. These trademarks are owned or controlled by The Canadian Real Estate Association (CREA) and identify real estate professionals who are members of CREA (REALTOR®) and/or the quality of services they provide (MLS®).
This REALTOR.ca listing content is owned and licensed by REALTOR® members of The Canadian Real Estate Association.