




6576 YEW STREETVancouver, BC V6P 5V9
Mortgage Calculator
Monthly Payment (Est.)
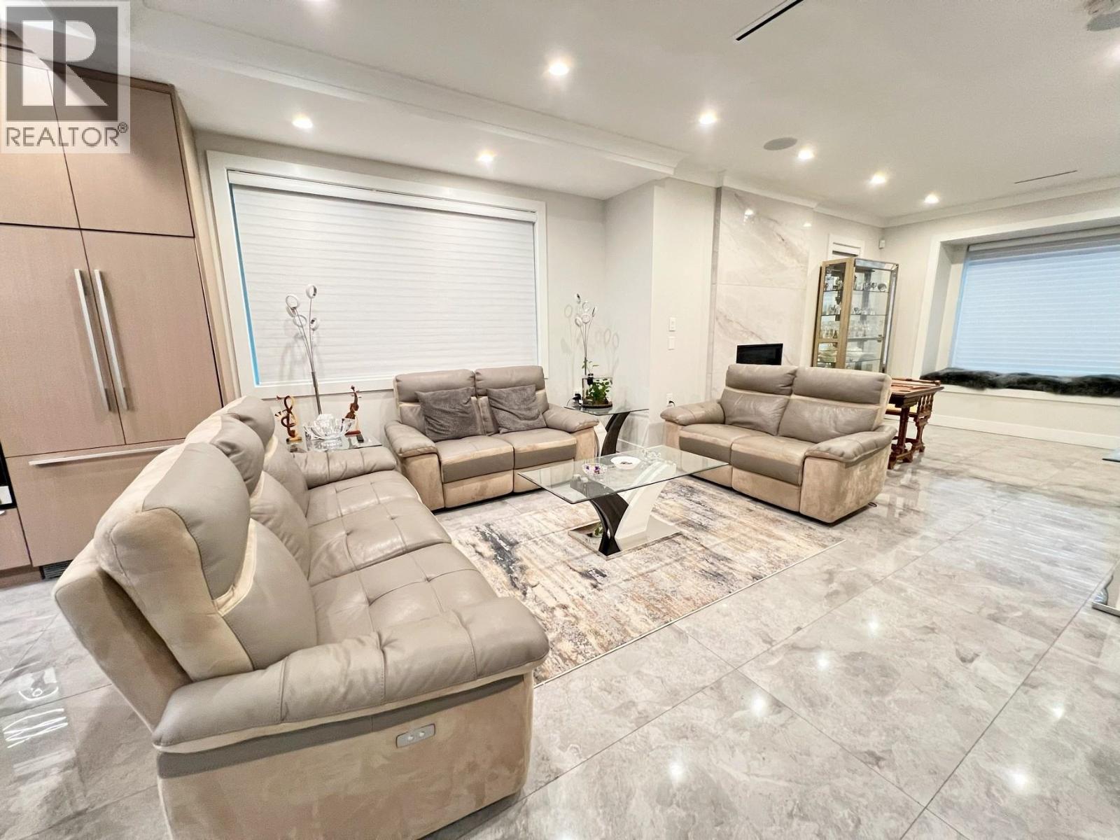
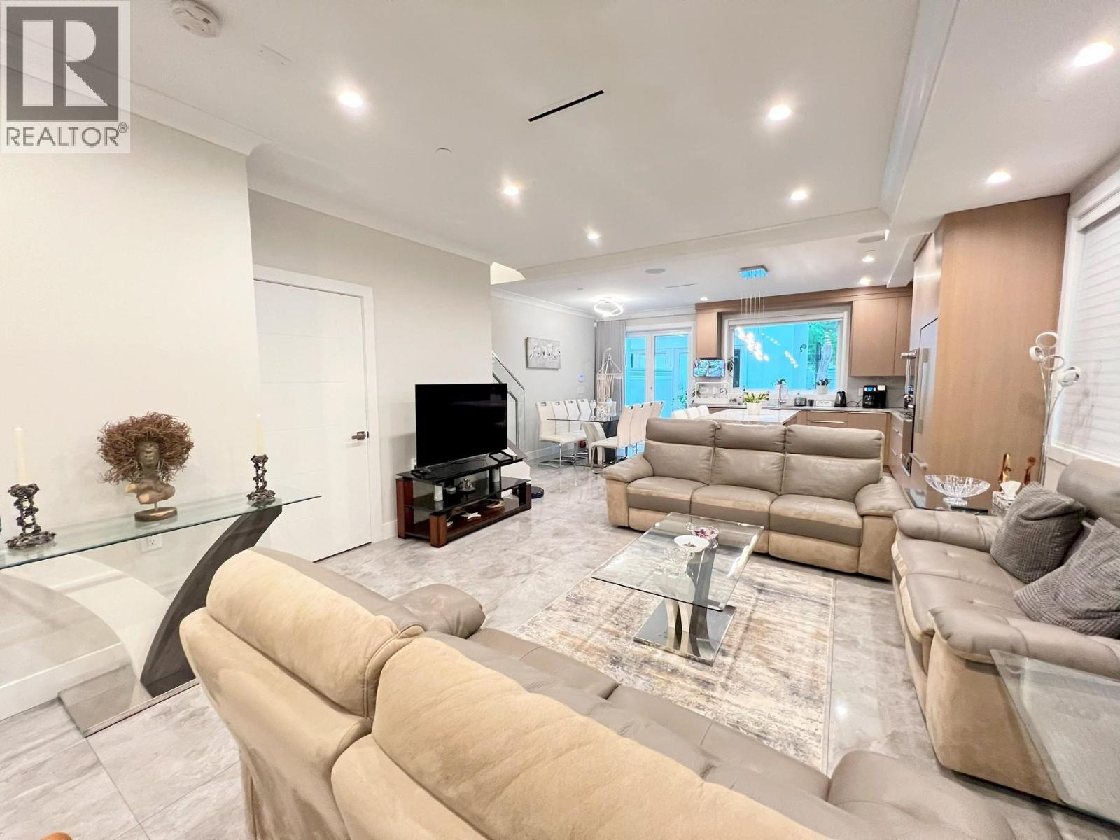
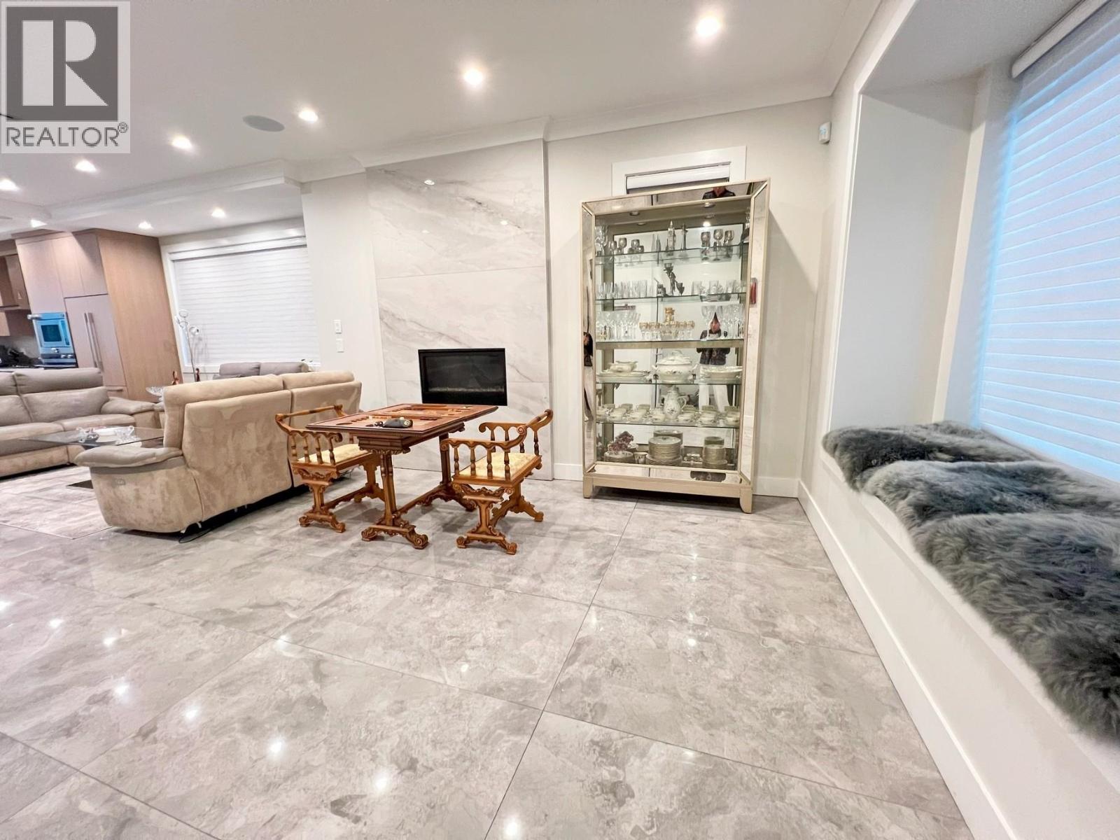
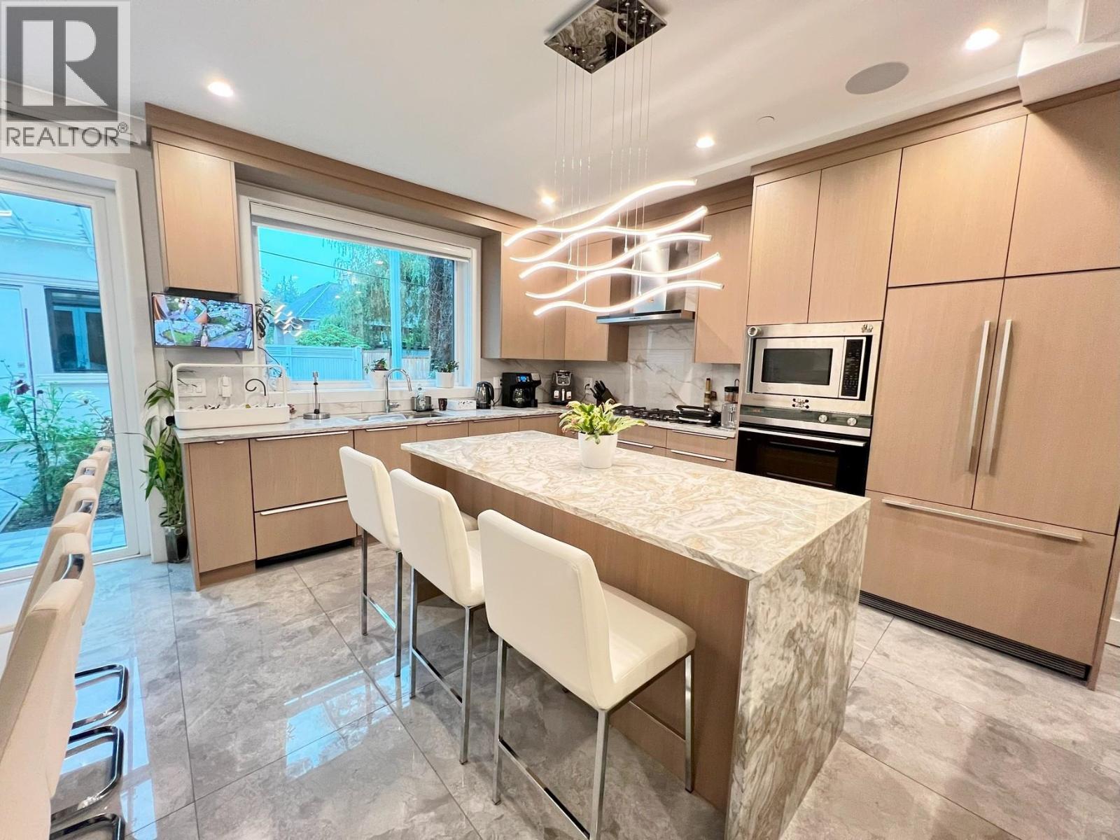
$10,484One year duplex on a quiet treelined street in the S.W. Marine area Vancouver! This 2000+ sqft, 3 bedrooms & 4 bathrooms Duplex offers a bright open concept. Top brand S/S appliance, grant countertop, beautiful tiles throughout main level and hard wood flooring upstairs. HRV, A/C, Radiant heating, security system also including. Rare found recreation / Flex room on the third floor with a good size bedroom. There is one car garage with a gated parking spacing. Close to shops and public transportation. Walking distance to schools and parks! School catchment: Maple Grove Elementary, & Magee Secondary. (id:31684)
| 20 hours ago | Listing updated with changes from the MLS® | |
| 20 hours ago | Status changed to Active | |
| yesterday | Listing first seen on site |



The trademarks MLS®, Multiple Listing Service® and the associated logos are owned by The Canadian Real Estate Association (CREA) and identify the quality of services provided by real estate professionals who are members of CREA. Used under license.
The trademarks REALTOR®, REALTORS®, and the REALTOR® logo are controlled by The Canadian Real Estate Association (CREA) and identify real estate professionals who are members of CREA. These trademarks are owned or controlled by The Canadian Real Estate Association (CREA) and identify real estate professionals who are members of CREA (REALTOR®) and/or the quality of services they provide (MLS®).
This REALTOR.ca listing content is owned and licensed by REALTOR® members of The Canadian Real Estate Association.