




2920 MATHERS AVENUEWest Vancouver, BC V7V 2K1
Mortgage Calculator
Monthly Payment (Est.)
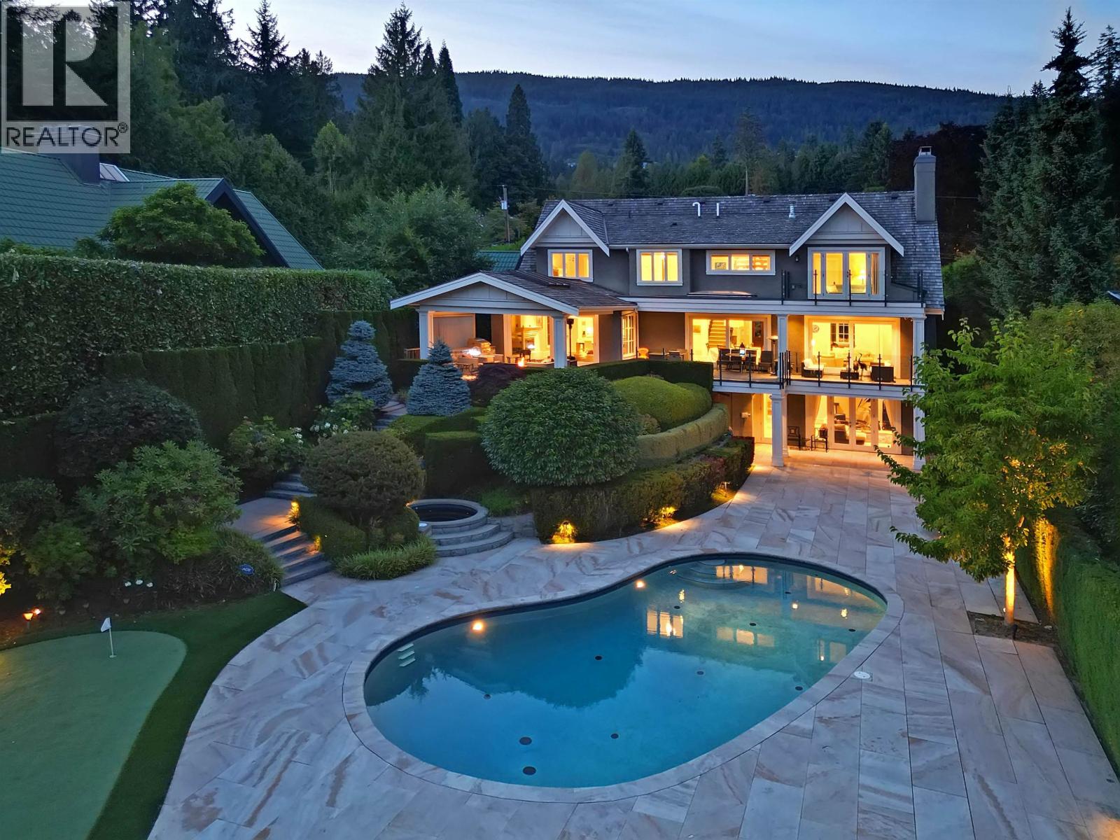
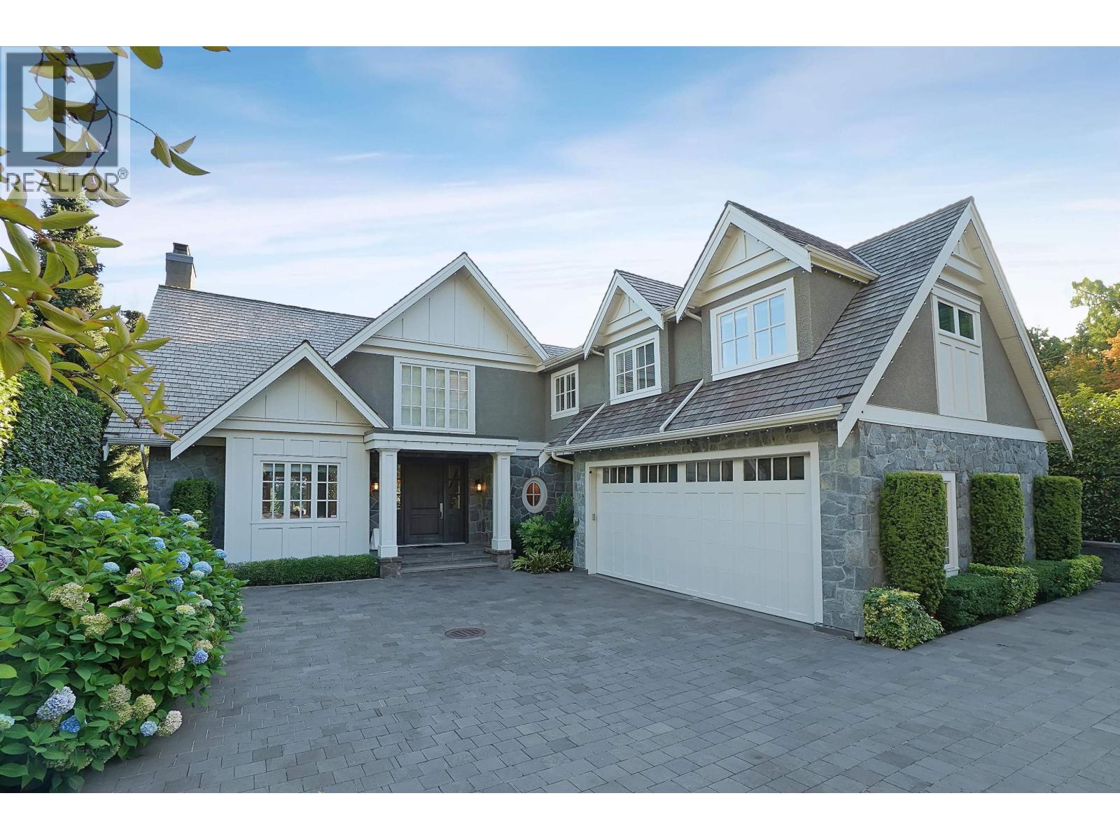
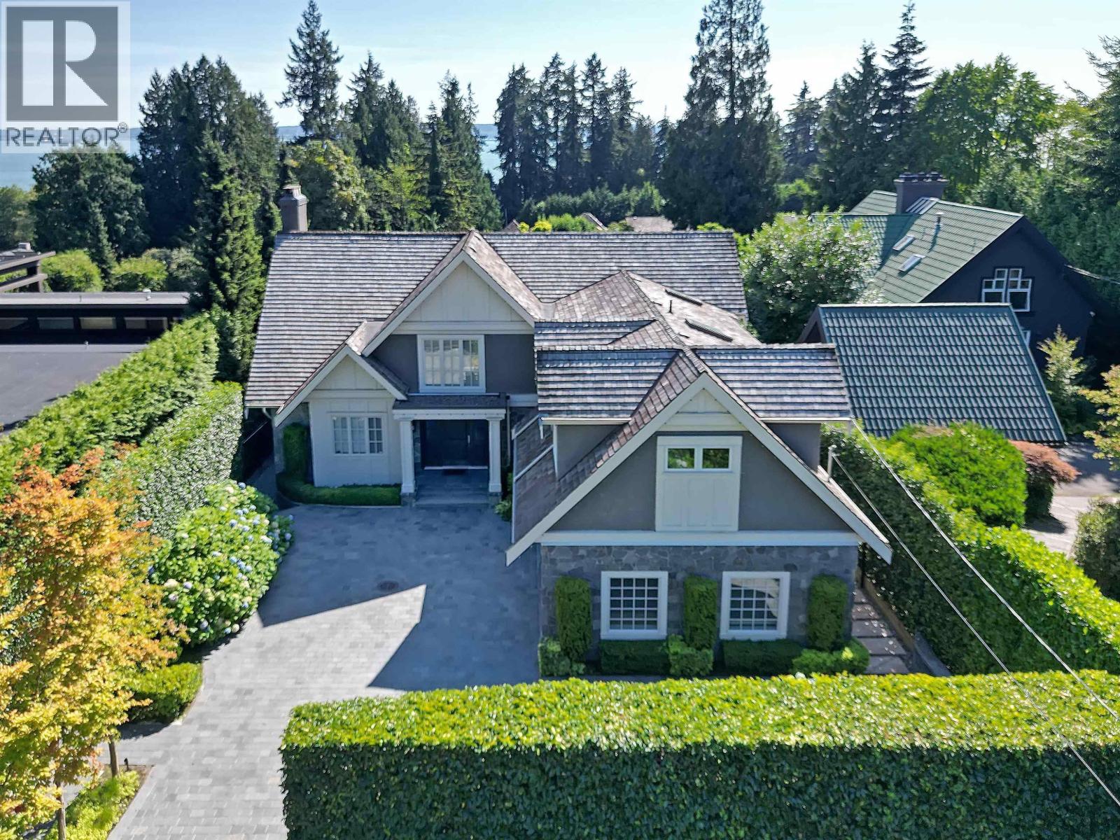
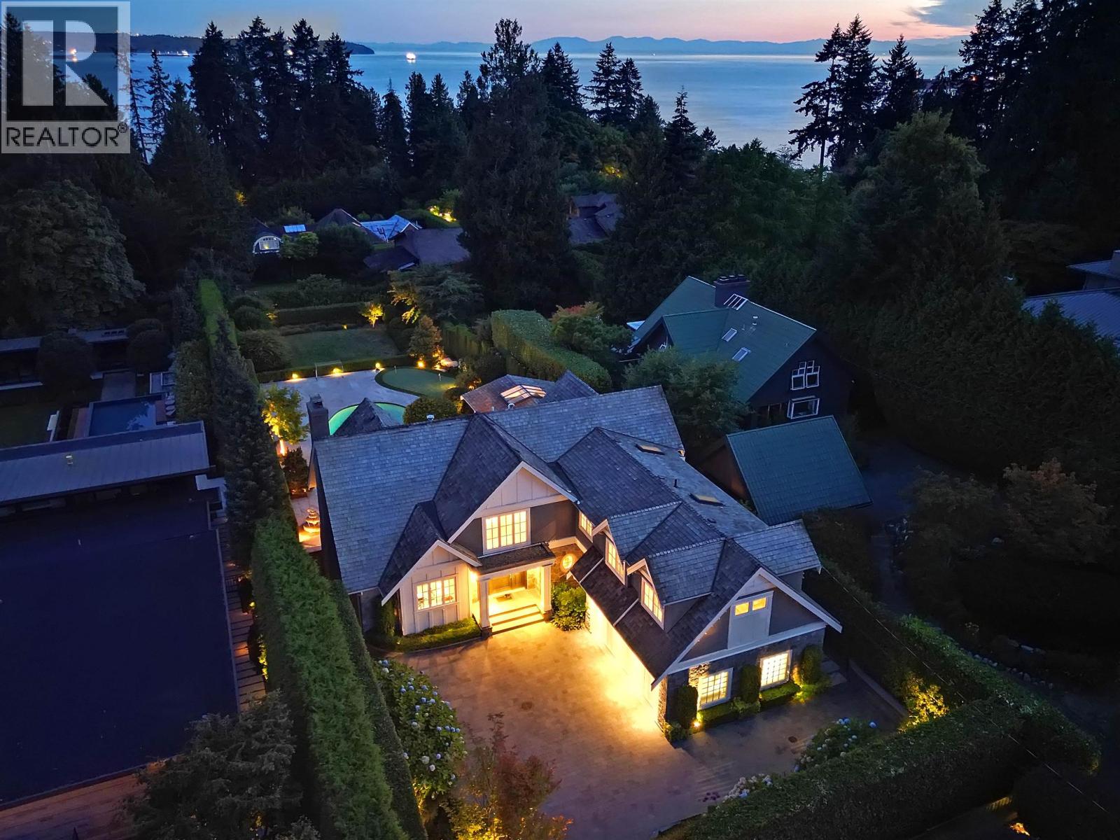
$36,408Magnificent luxury residence by renowned builder Linda Burger Homes, ideally located in the prestigious and highly sought-after Altamont neighborhoods. This exceptional home was completely rebuilt to the highest standards in 2013 from the original 1982 foundation. Offering approximately 6351 sq. ft. across three spacious levels, exceptional craftsmanship, and luxurious finishes throughout. The thoughtfully designed open-concept floor plan creates an effortless indoor-outdoor lifestyle, 5 full bedroom suites, with seamless access to beautifully landscaped private gardens, a heated swimming pool and spa, and a stunning heated summer terrace-perfect for elegant entertaining and relaxed family living. open house Aug 22 Sat 2-4 (id:31684)
| 21 hours ago | Listing updated with changes from the MLS® | |
| 21 hours ago | Status changed to Active | |
| yesterday | Listing first seen on site |



The trademarks MLS®, Multiple Listing Service® and the associated logos are owned by The Canadian Real Estate Association (CREA) and identify the quality of services provided by real estate professionals who are members of CREA. Used under license.
The trademarks REALTOR®, REALTORS®, and the REALTOR® logo are controlled by The Canadian Real Estate Association (CREA) and identify real estate professionals who are members of CREA. These trademarks are owned or controlled by The Canadian Real Estate Association (CREA) and identify real estate professionals who are members of CREA (REALTOR®) and/or the quality of services they provide (MLS®).
This REALTOR.ca listing content is owned and licensed by REALTOR® members of The Canadian Real Estate Association.