




207 3055 MURRAY STREETPort Moody, BC V3H 0P4
Mortgage Calculator
Monthly Payment (Est.)
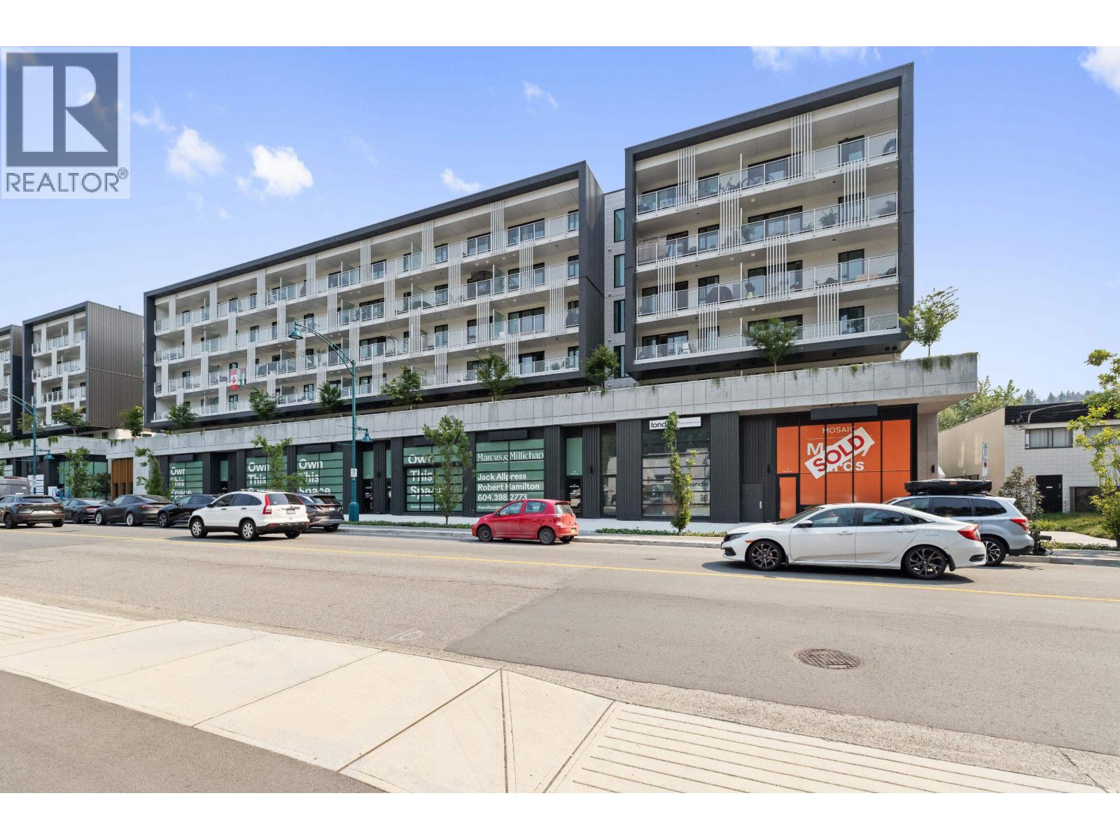
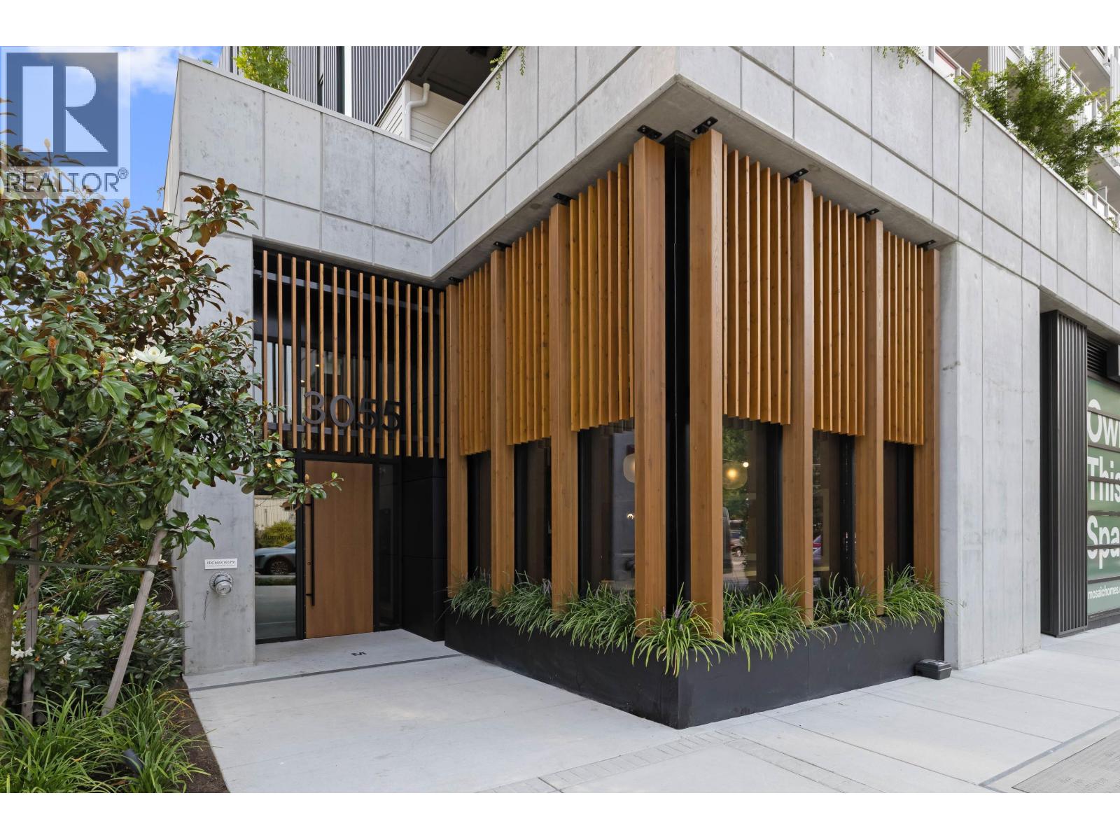
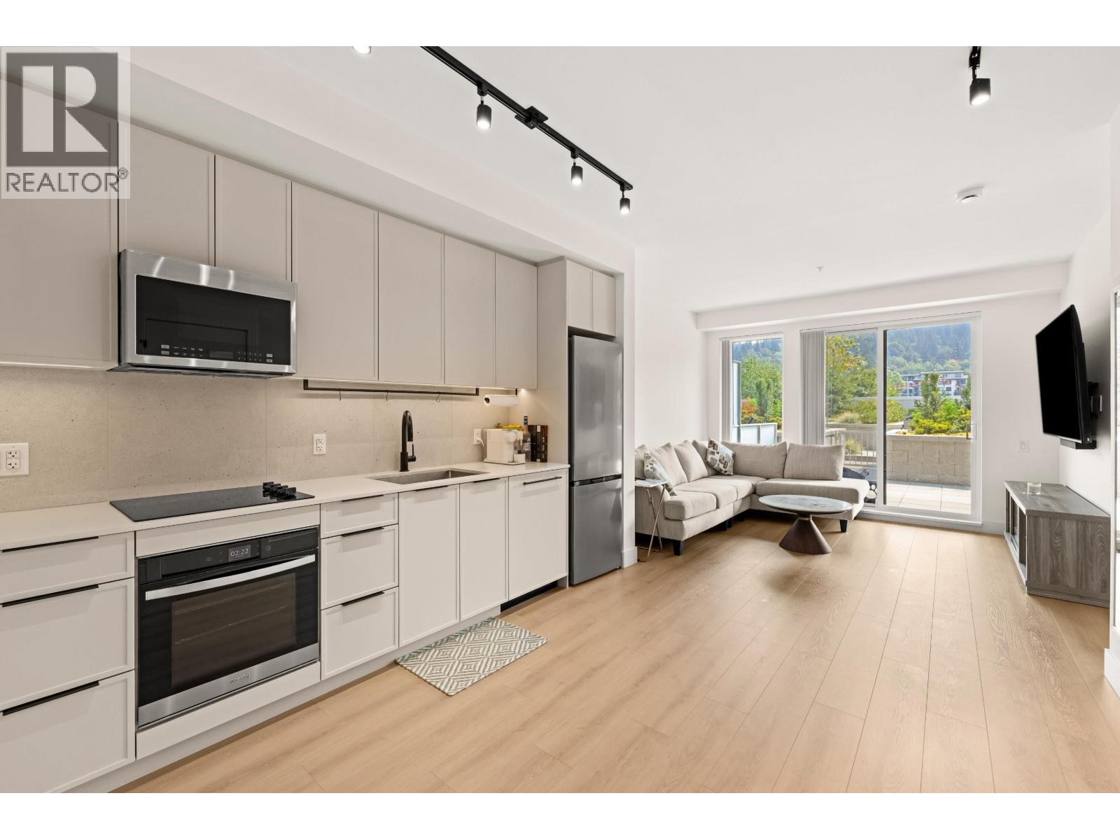
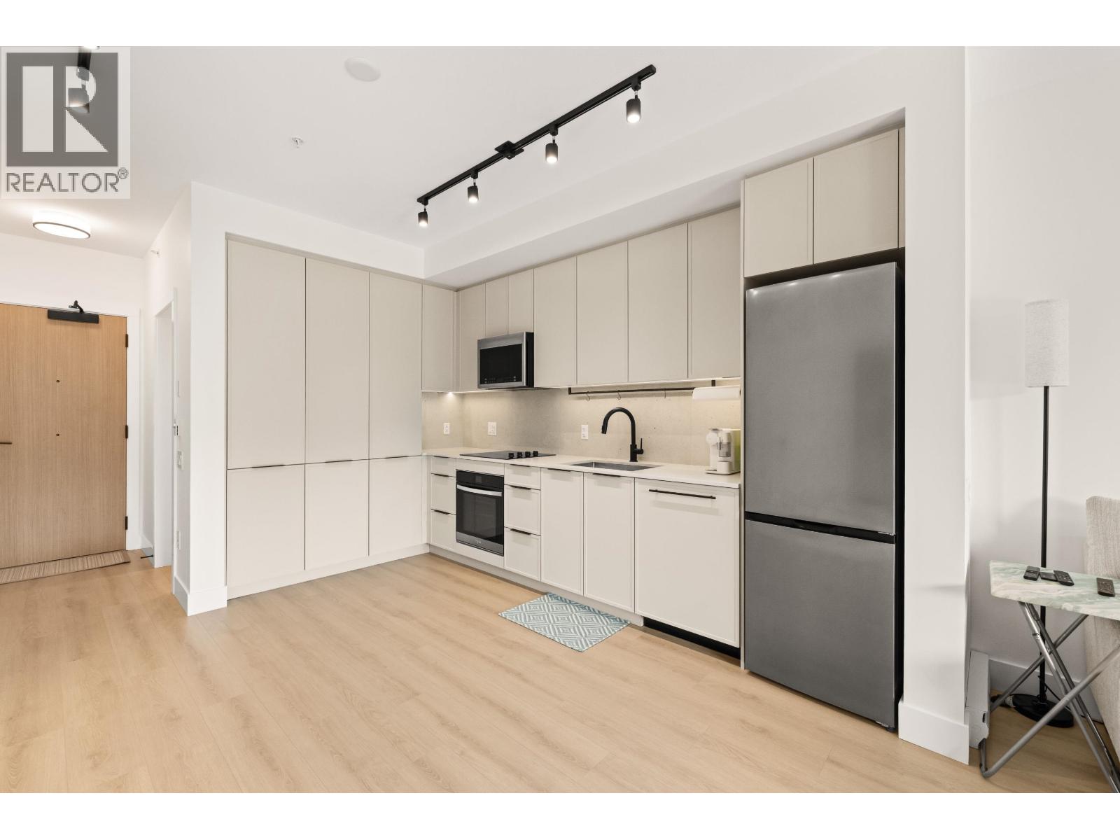
$3,057Welcome to Moody Yards! This beautiful 2 bedroom, 2 bathroom condo offers 718 sq. ft. of modern living plus an incredible 324 sq. ft. patio perfect for entertaining or enjoying your morning coffee. Featuring new shaker style cabinets, new appliances, 1 parking stall and 1 storage locker. Located in the heart of Port Moody, you're just minutes from Rocky Point Park, Brewers Row, trails, shops, recreation and SkyTrain. A fantastic opportunity to enjoy the best of Port Moody living in a newer building. Don't miss your chance to own this exceptional home book your private showing today! (id:31684)
| 17 hours ago | Listing updated with changes from the MLS® | |
| 17 hours ago | Status changed to Active | |
| yesterday | Listing first seen on site |



The trademarks MLS®, Multiple Listing Service® and the associated logos are owned by The Canadian Real Estate Association (CREA) and identify the quality of services provided by real estate professionals who are members of CREA. Used under license.
The trademarks REALTOR®, REALTORS®, and the REALTOR® logo are controlled by The Canadian Real Estate Association (CREA) and identify real estate professionals who are members of CREA. These trademarks are owned or controlled by The Canadian Real Estate Association (CREA) and identify real estate professionals who are members of CREA (REALTOR®) and/or the quality of services they provide (MLS®).
This REALTOR.ca listing content is owned and licensed by REALTOR® members of The Canadian Real Estate Association.