




2308 963 CHARLAND AVENUECoquitlam, BC V3K 0E2
Mortgage Calculator
Monthly Payment (Est.)
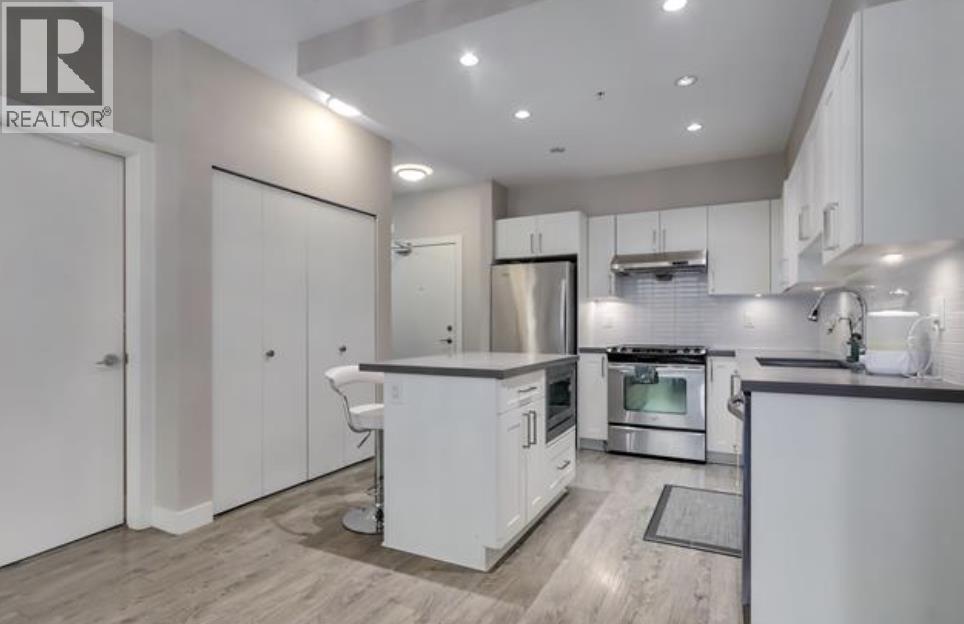
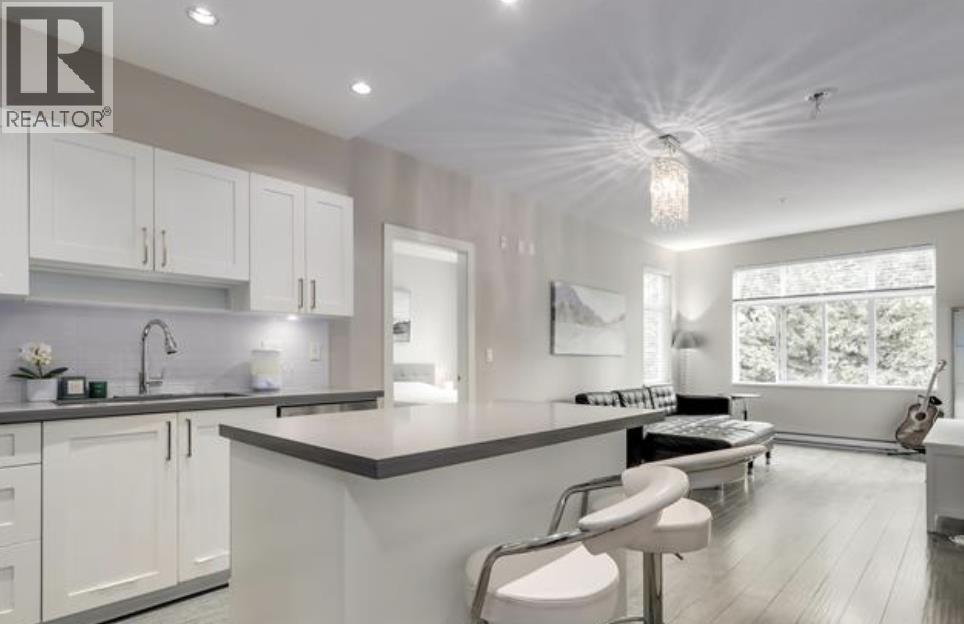
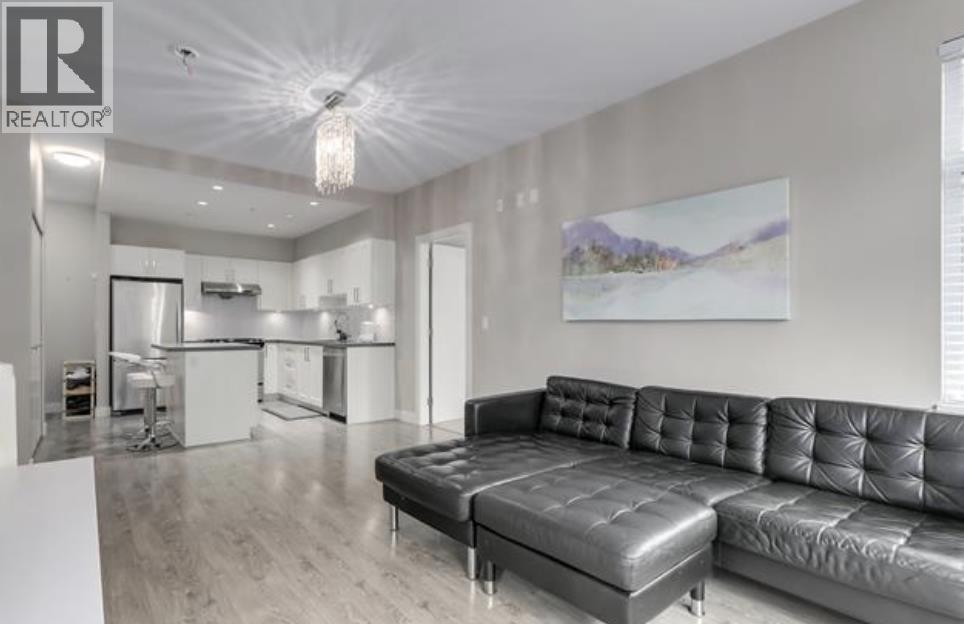
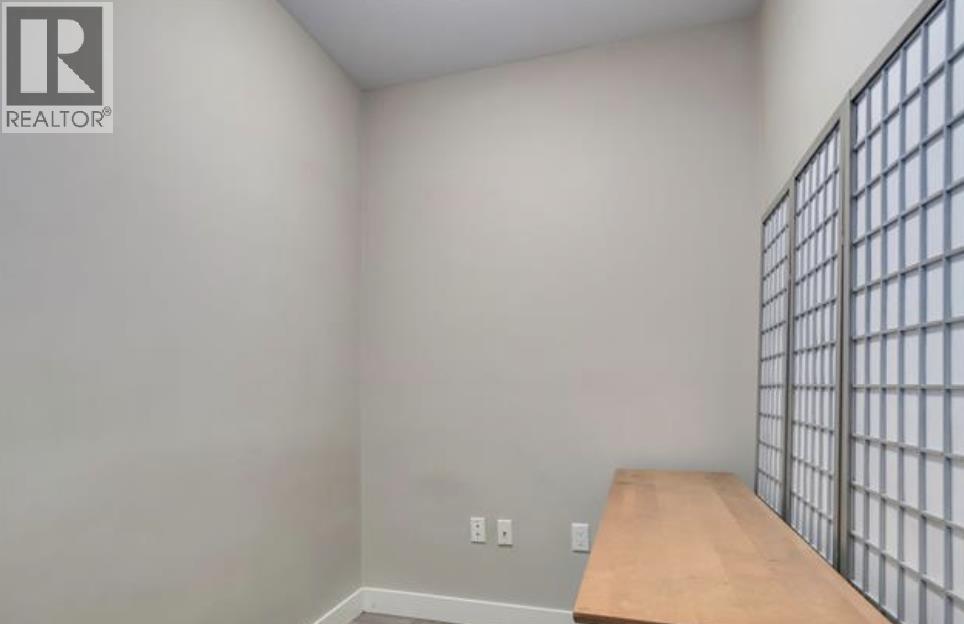
$11Featuring a spacious 2bed and 2bath with opposite bedrooms, a den, and a balcony. The primary bedroom offers a walk-through closet and ensuite with extra-wide spaces to accommodate wheelchair access, while the second bedroom features its own ensuite with a walk-in shower. Refreshed upgrades with new cupboard doors and new paint. Bonus-Include 2 parking & storage. Max 2 adults + 2kids with 1pet allowed! A comfortable and thoughtfully designed home with space and new upgrades. Central location, behind JohnB, steps to Safeway, restaurants, services on Austin Ave. Quick access to Hwy. 5min walk to Lord Baden Powell Elementary. *Rental Req:Proof of employment/income, credit/reference check. Inquire Today! (id:31684)
| 10 hours ago | Listing updated with changes from the MLS® | |
| 10 hours ago | Listing first seen on site |



The trademarks MLS®, Multiple Listing Service® and the associated logos are owned by The Canadian Real Estate Association (CREA) and identify the quality of services provided by real estate professionals who are members of CREA. Used under license.
The trademarks REALTOR®, REALTORS®, and the REALTOR® logo are controlled by The Canadian Real Estate Association (CREA) and identify real estate professionals who are members of CREA. These trademarks are owned or controlled by The Canadian Real Estate Association (CREA) and identify real estate professionals who are members of CREA (REALTOR®) and/or the quality of services they provide (MLS®).
This REALTOR.ca listing content is owned and licensed by REALTOR® members of The Canadian Real Estate Association.