




105 625 E 3RD STREETNorth Vancouver, BC V7L 1G6
Mortgage Calculator
Monthly Payment (Est.)
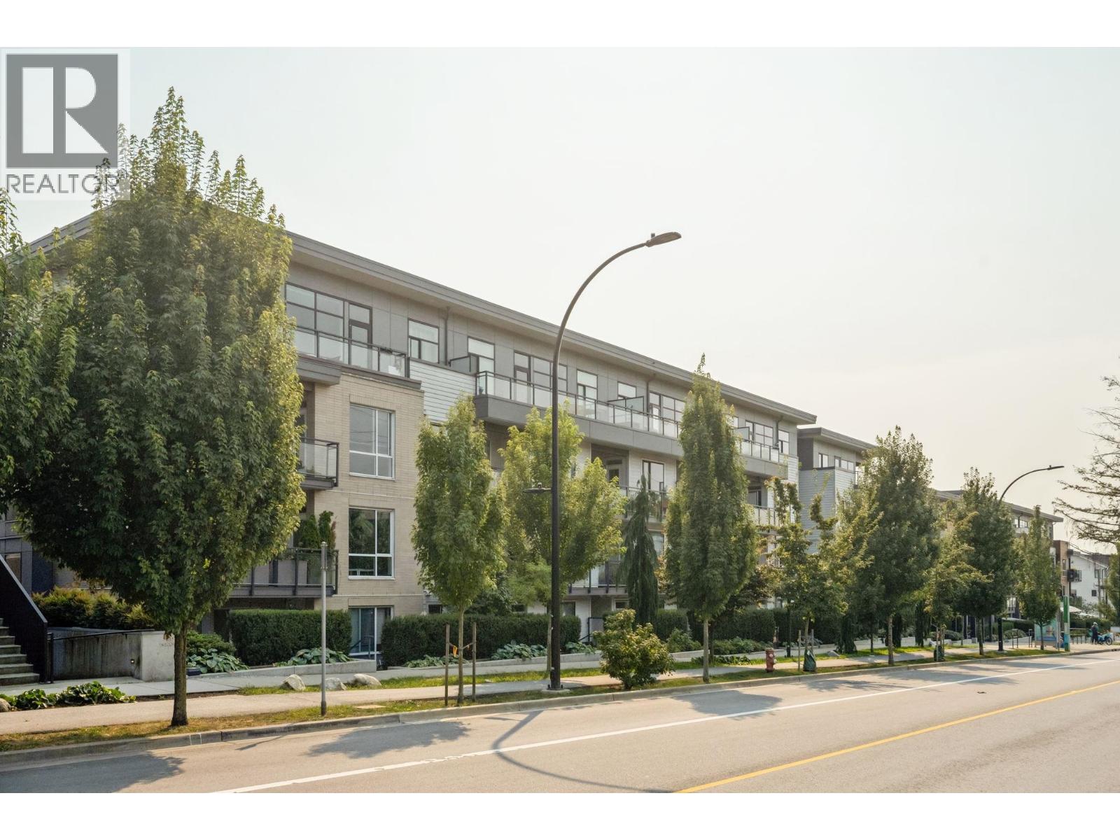
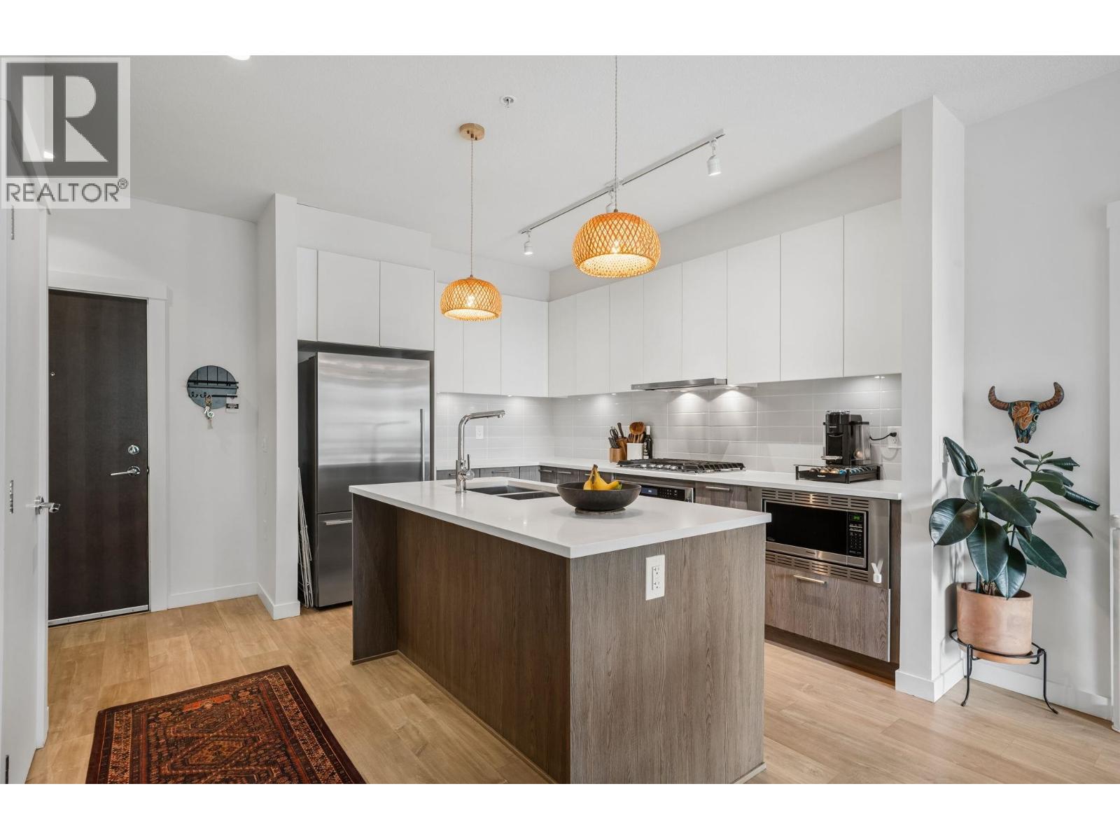
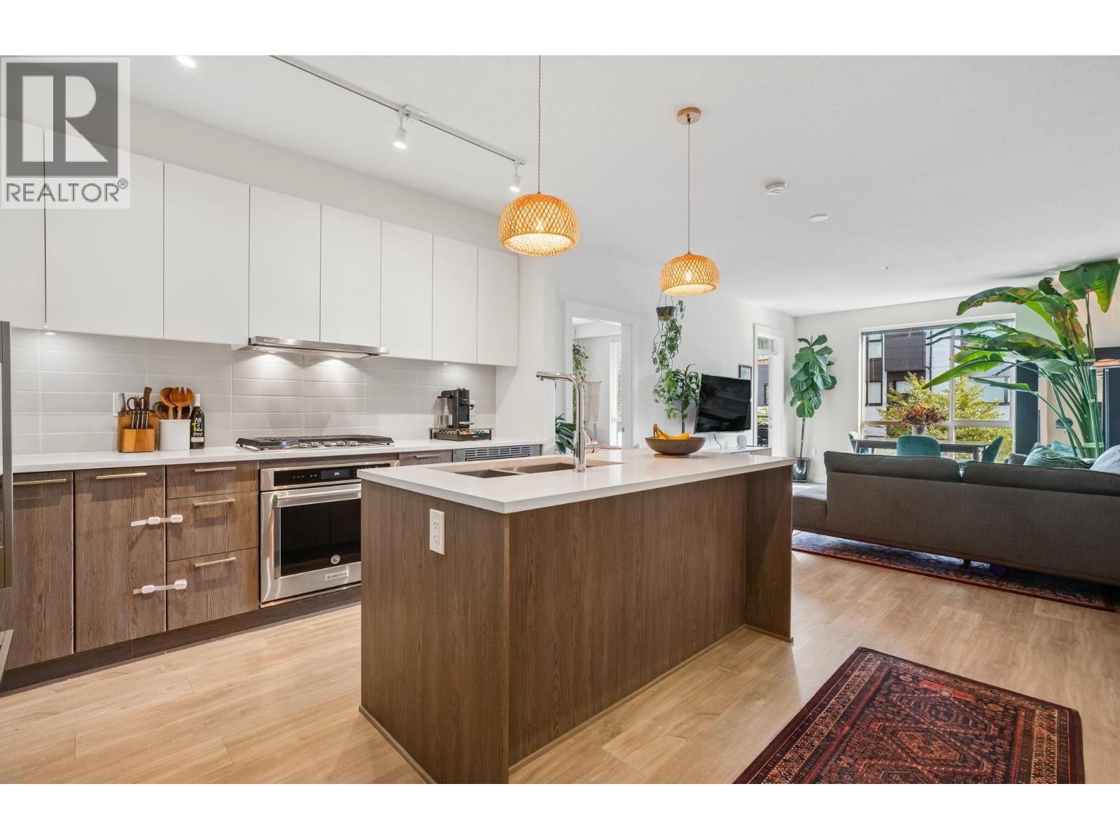
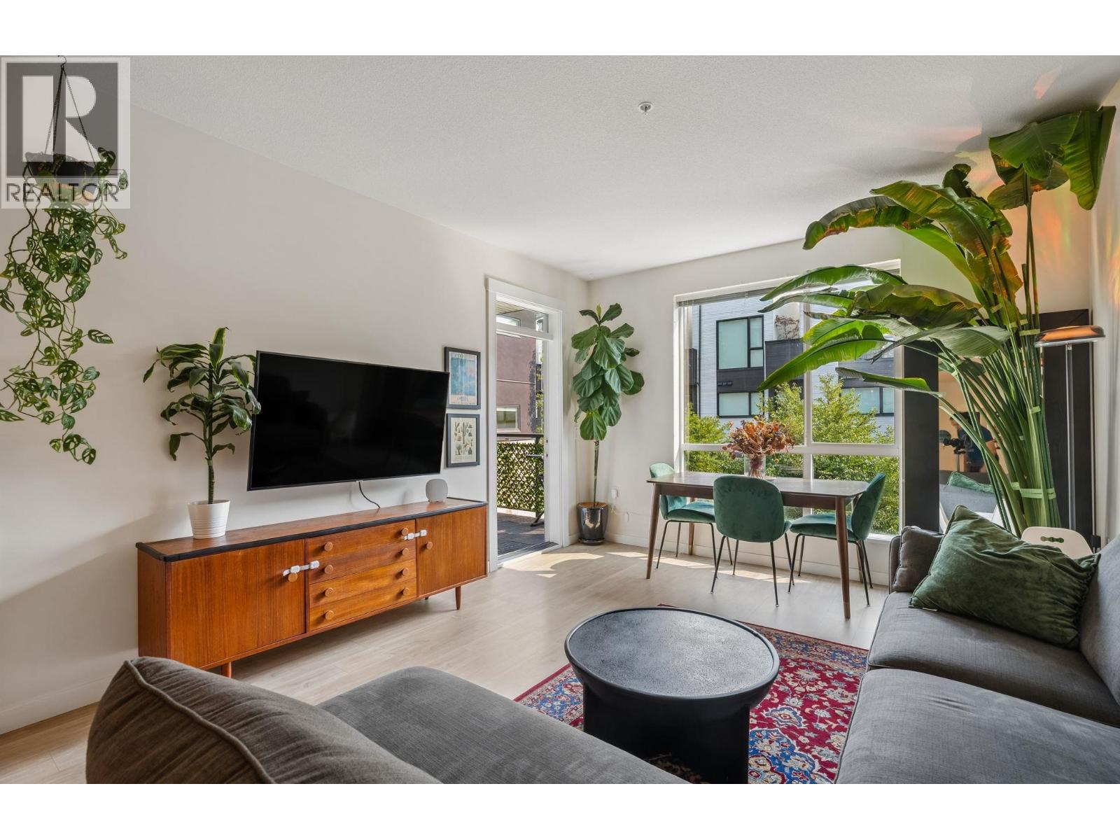
$4,332Welcome to Kindred II in vibrant Moodyville! This 2019-built, accessible 2-bedroom + den end unit offers 997 sq. ft. of thoughtfully designed living with 9' ceilings, bright southern exposure and expansive windows. Gourmet kitchen features quartz counters, full-height tile backsplash, two-tone soft-close cabinetry, large entertainer´s island, Fisher & Paykel fridge, KitchenAid gas cooktop and wall oven. Oak laminate flooring throughout, separated bedrooms for privacy and a den ideal for a home office. Spacious primary bath with dual sinks, soaker tub + separate shower. Enjoy a covered corner balcony, secure parking and storage in a well-maintained, proactively managed building with social lounge and BBQ deck. Steps to Moodyville Park and the Spirit Trail, with daycare, Delany´s Coffee, a neighbourhood wine bar and new elementary school nearby, plus easy access to Lower Lonsdale, shops and transit. Call today! (id:31684)
| 10 hours ago | Listing updated with changes from the MLS® | |
| 10 hours ago | Listing first seen on site |



The trademarks MLS®, Multiple Listing Service® and the associated logos are owned by The Canadian Real Estate Association (CREA) and identify the quality of services provided by real estate professionals who are members of CREA. Used under license.
The trademarks REALTOR®, REALTORS®, and the REALTOR® logo are controlled by The Canadian Real Estate Association (CREA) and identify real estate professionals who are members of CREA. These trademarks are owned or controlled by The Canadian Real Estate Association (CREA) and identify real estate professionals who are members of CREA (REALTOR®) and/or the quality of services they provide (MLS®).
This REALTOR.ca listing content is owned and licensed by REALTOR® members of The Canadian Real Estate Association.