




311 342 MOUNTAIN HIGHWAYNorth Vancouver, BC V7J 2K8
Mortgage Calculator
Monthly Payment (Est.)
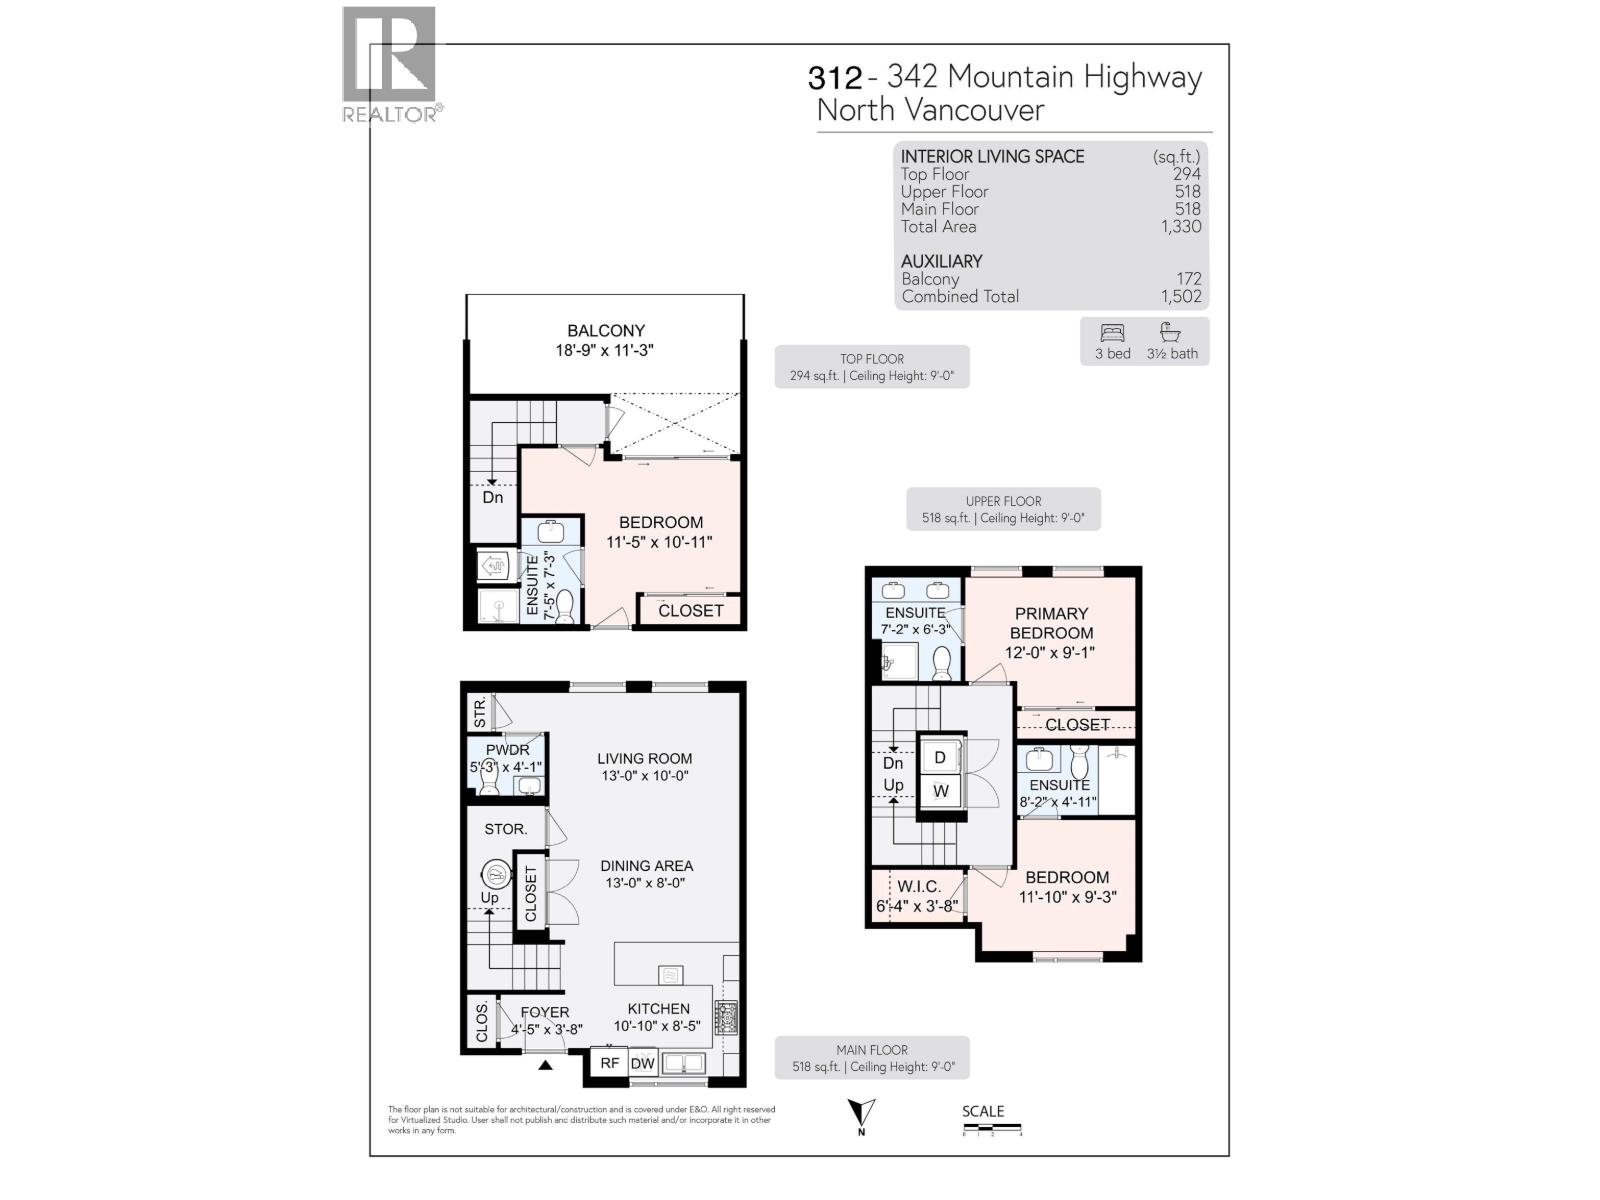
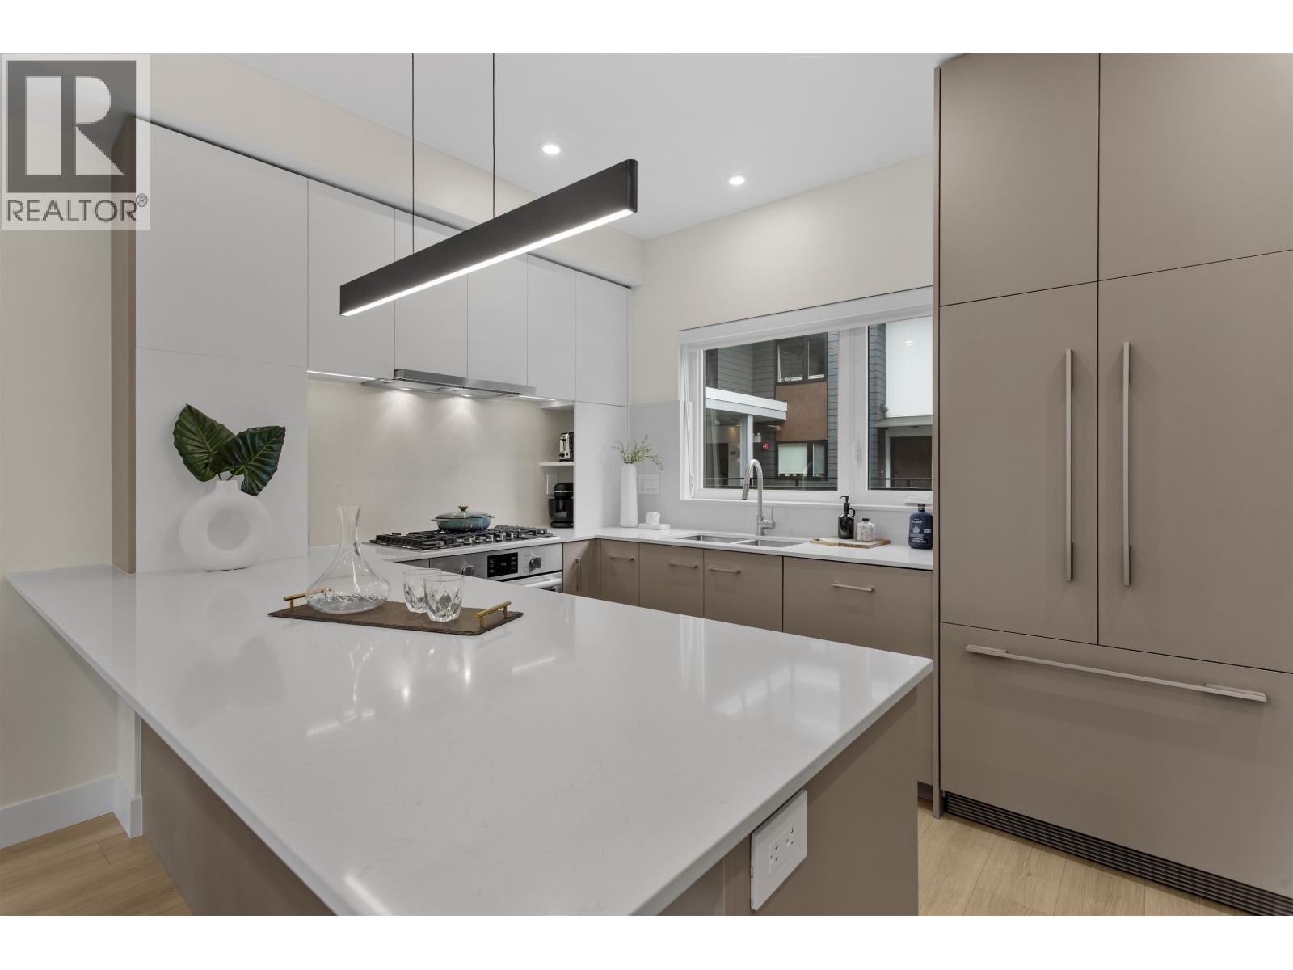
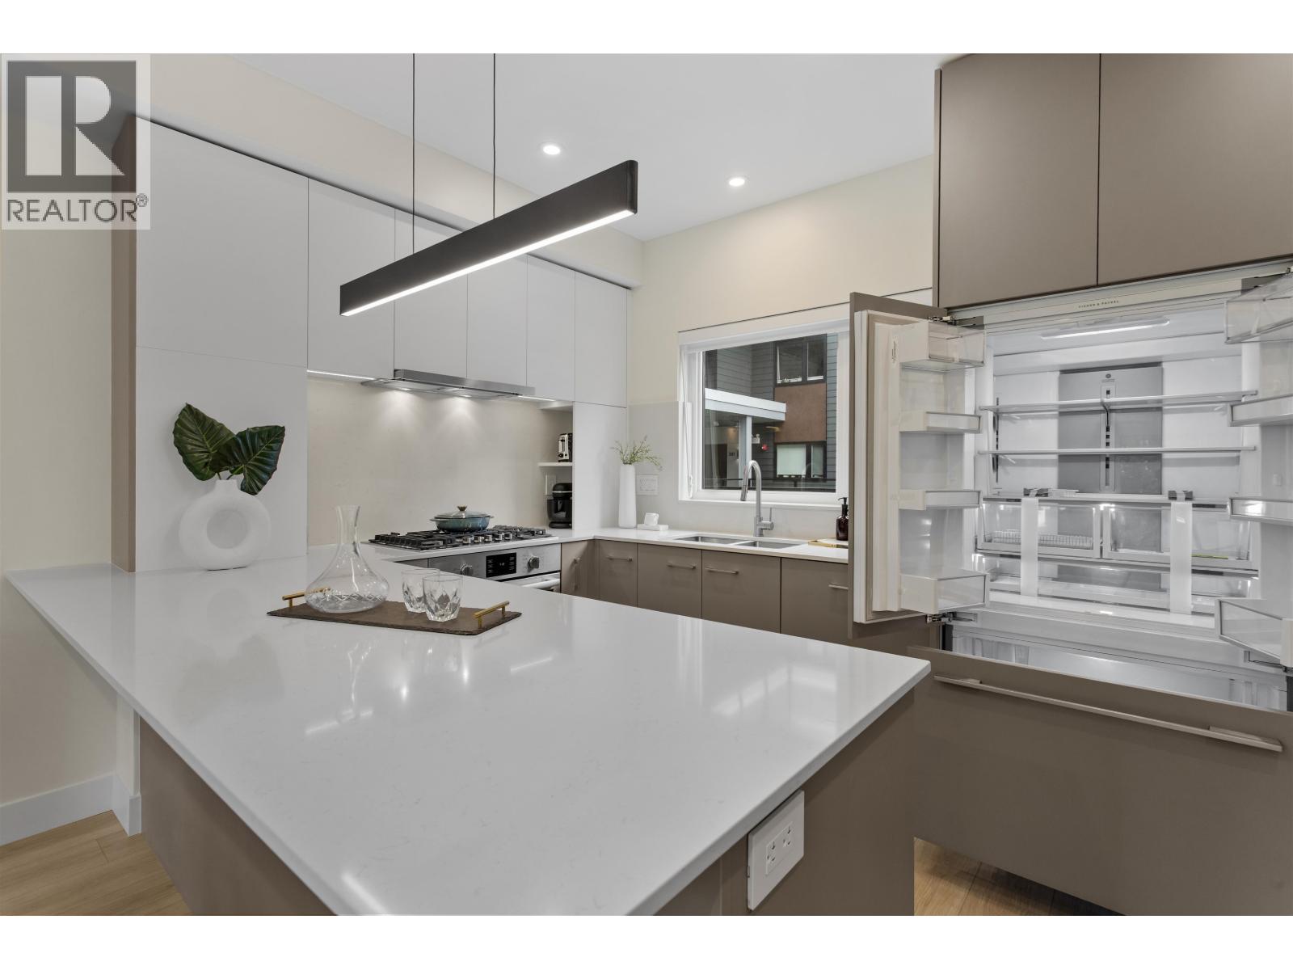
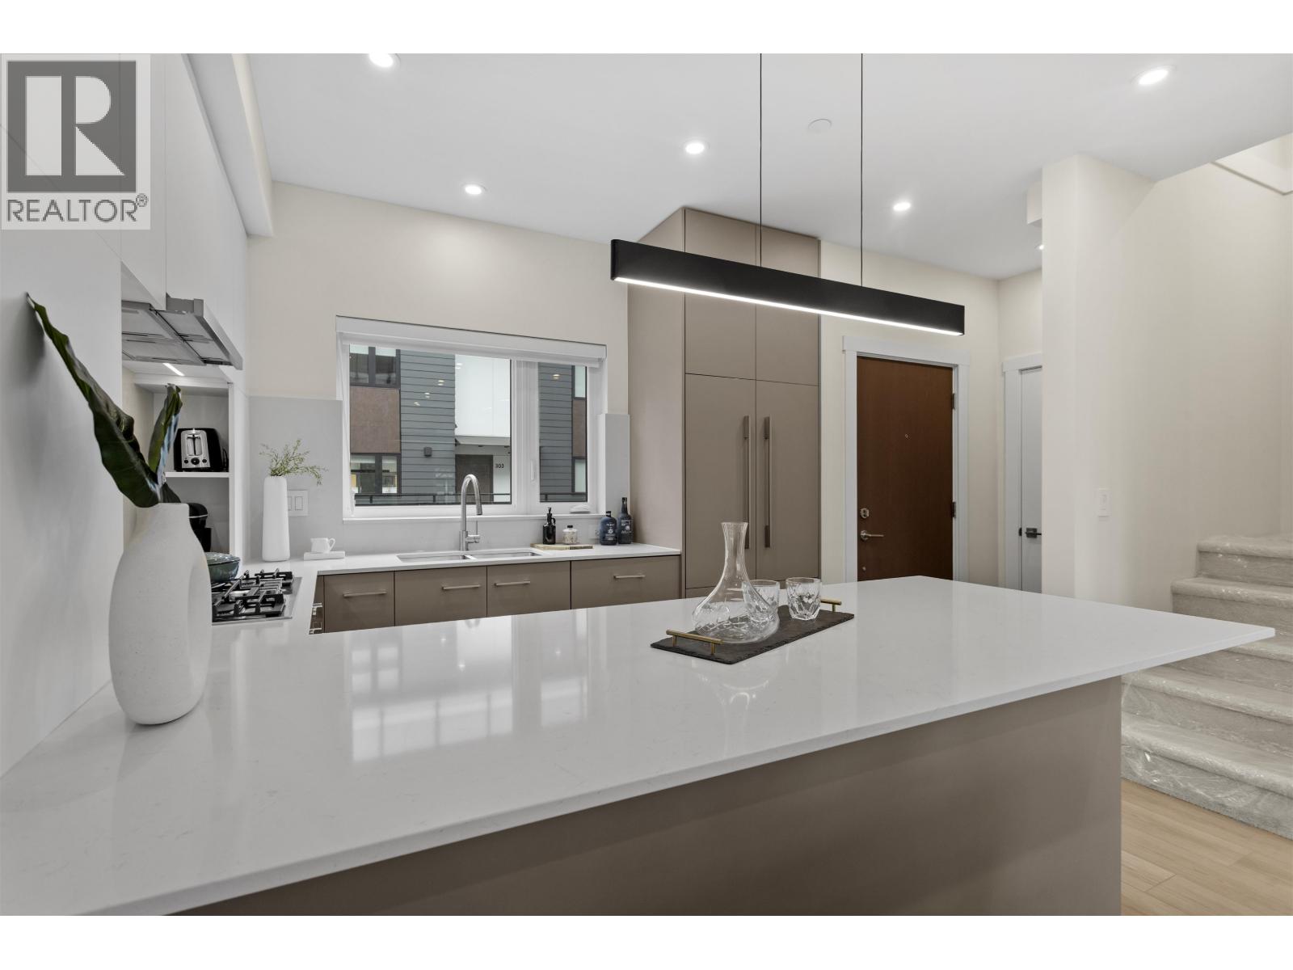
$5,474MOVE-IN READY | Final Vista Home at 1515 Rupert, a Georgie Awards finalist for Development of the Year. This exceptional upper-level residence offers a spacious three-level layout with 3-bed's, each featuring its own private ensuite. Designed for elevated everyday living, the open-concept main level showcases generous living and dining spaces, a premium kitchen with premium appliances, and thoughtful storage throughout. The top level opens to an expansive south-facing rooftop deck with stunning views, creating the perfect space to entertain or unwind. Complete with AC, elevator access from the secure underground parkade, and two Level-2 EV-ready parking stalls. (id:31684)
| 10 hours ago | Listing updated with changes from the MLS® | |
| 10 hours ago | Listing first seen on site |



The trademarks MLS®, Multiple Listing Service® and the associated logos are owned by The Canadian Real Estate Association (CREA) and identify the quality of services provided by real estate professionals who are members of CREA. Used under license.
The trademarks REALTOR®, REALTORS®, and the REALTOR® logo are controlled by The Canadian Real Estate Association (CREA) and identify real estate professionals who are members of CREA. These trademarks are owned or controlled by The Canadian Real Estate Association (CREA) and identify real estate professionals who are members of CREA (REALTOR®) and/or the quality of services they provide (MLS®).
This REALTOR.ca listing content is owned and licensed by REALTOR® members of The Canadian Real Estate Association.