




955 FOREST HILLS DRIVENorth Vancouver, BC V7R 1N4
Mortgage Calculator
Monthly Payment (Est.)
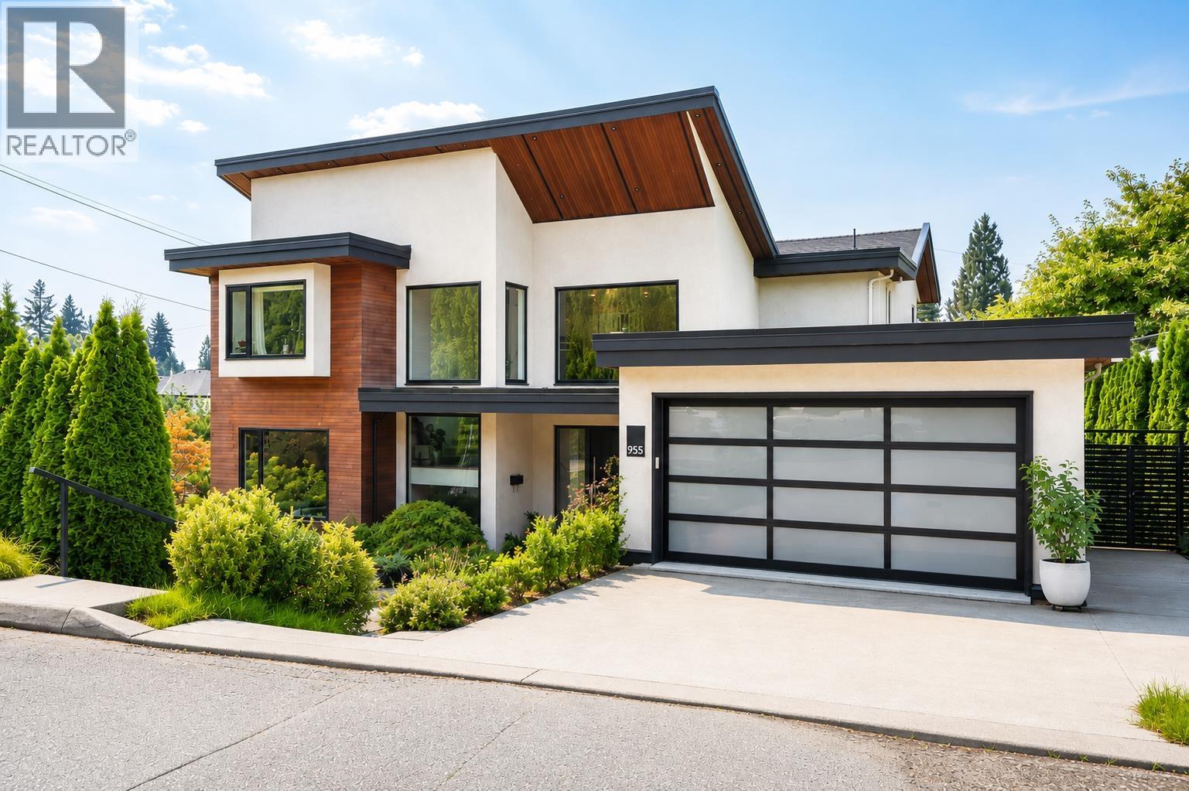
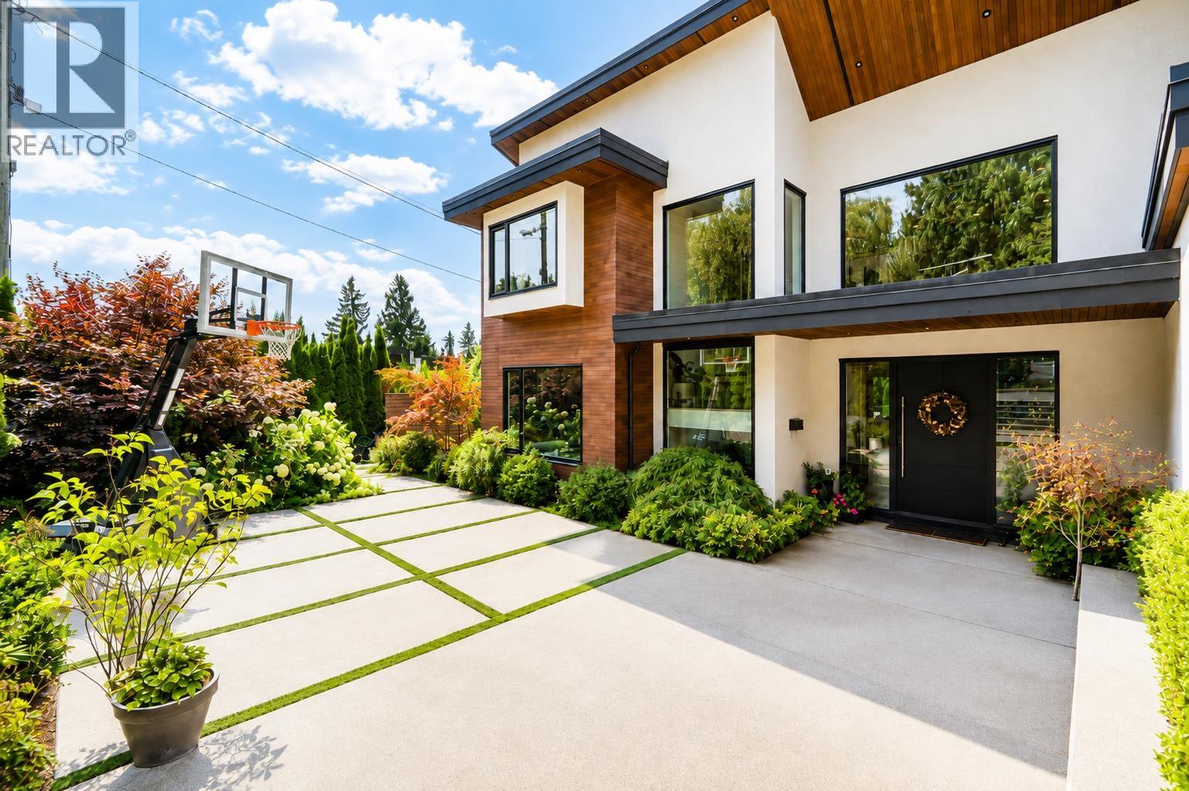
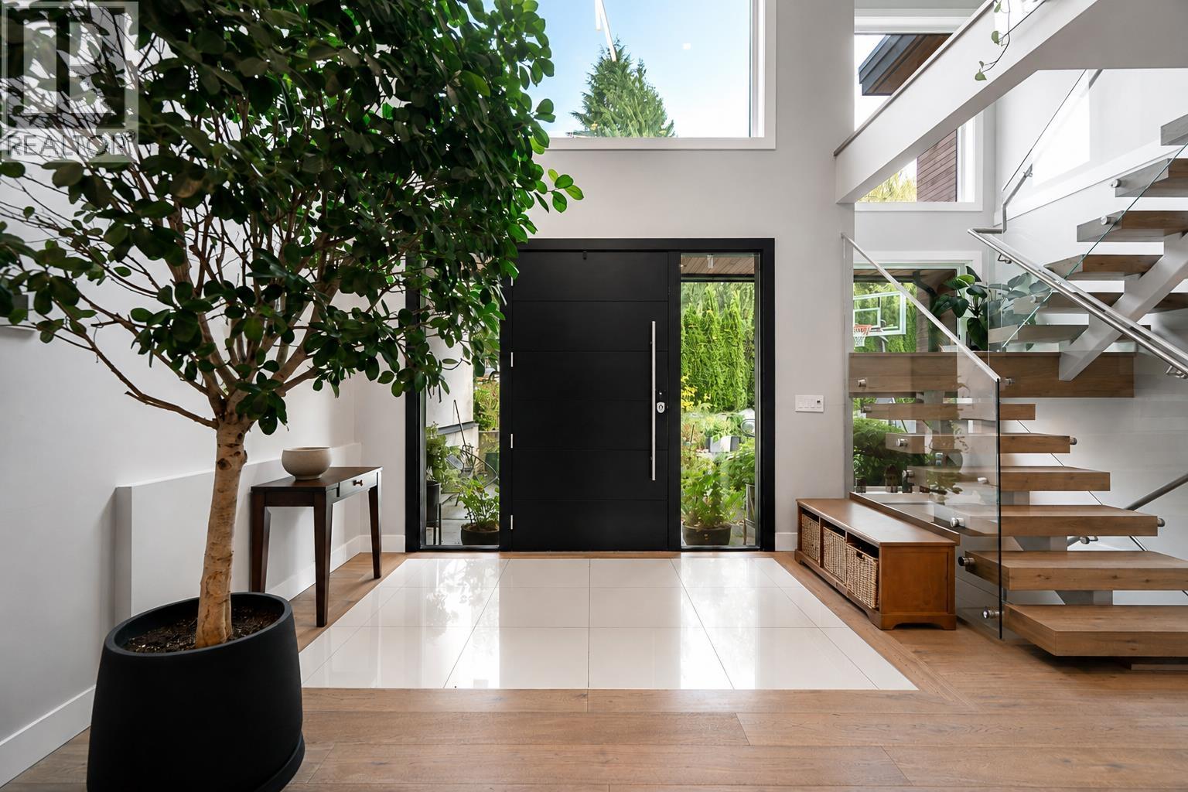
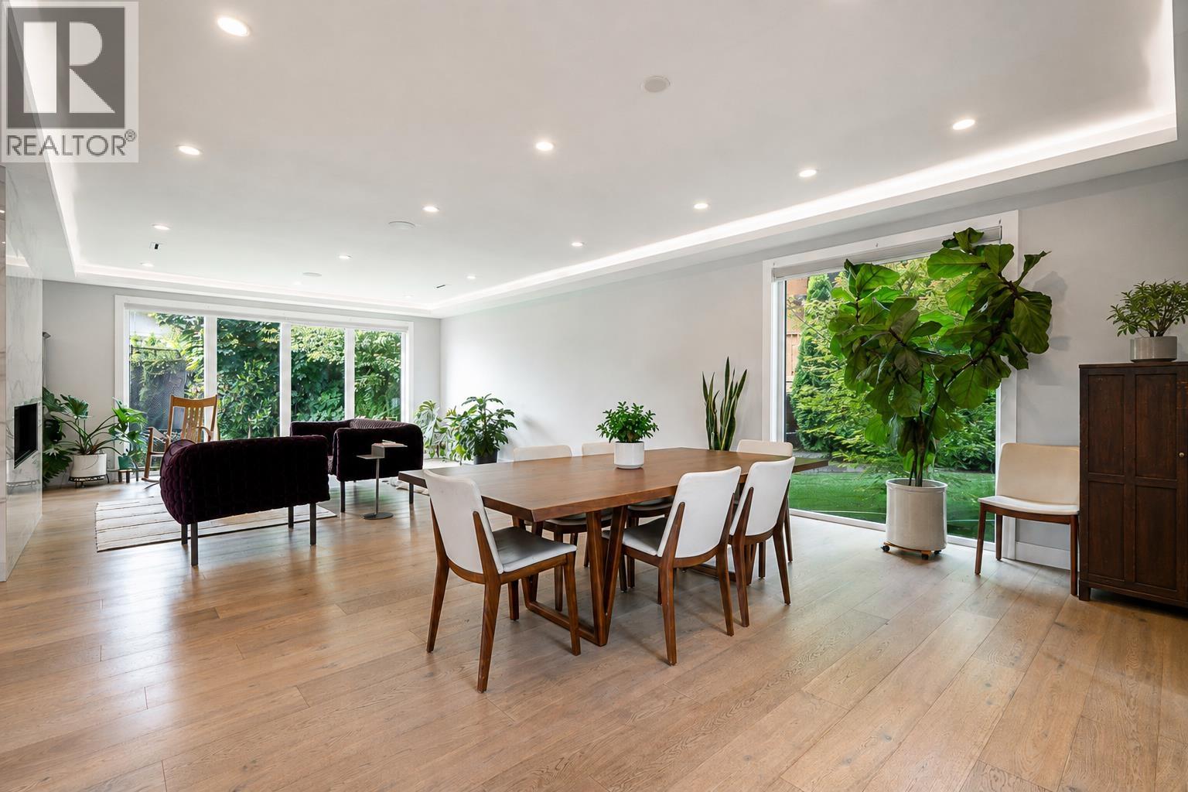
Enter an interest rate to see your estimated monthly payment.Contemporary luxury meets sophisticated design in this stunning 3-level Edgemont home! The main floor showcases an open-concept layout with floor-to-ceiling windows, a double-sided fireplace, and a kitchen + wok kitchen featuring Wolf / Miele. Eclipse folding doors create seamless indoor/outdoor living, opening to a large covered patio and wraparound backyard. A floating architectural staircase leads upstairs to the primary suite offering 2 walk-in closets, 5pc ensuite, and a 40ft-wide south-facing sundeck. Highlights include a movie theatre, wine storage, wet bar and laundry on every level. Lower level offers a 2-bedroom legal suite w separate entrance. Complete with radiant in-floor heating, central A/C, integrated security system and backup generator. (id:31684)
| 5 days ago | Listing updated with changes from the MLS® | |
| 5 days ago | Status changed to Active | |
| 2 months ago | Listing first seen on site |



The trademarks MLS®, Multiple Listing Service® and the associated logos are owned by The Canadian Real Estate Association (CREA) and identify the quality of services provided by real estate professionals who are members of CREA. Used under license.
The trademarks REALTOR®, REALTORS®, and the REALTOR® logo are controlled by The Canadian Real Estate Association (CREA) and identify real estate professionals who are members of CREA. These trademarks are owned or controlled by The Canadian Real Estate Association (CREA) and identify real estate professionals who are members of CREA (REALTOR®) and/or the quality of services they provide (MLS®).
This REALTOR.ca listing content is owned and licensed by REALTOR® members of The Canadian Real Estate Association.