




5521 DUNDEE STREETVancouver, BC V5R 3T8
Mortgage Calculator
Monthly Payment (Est.)
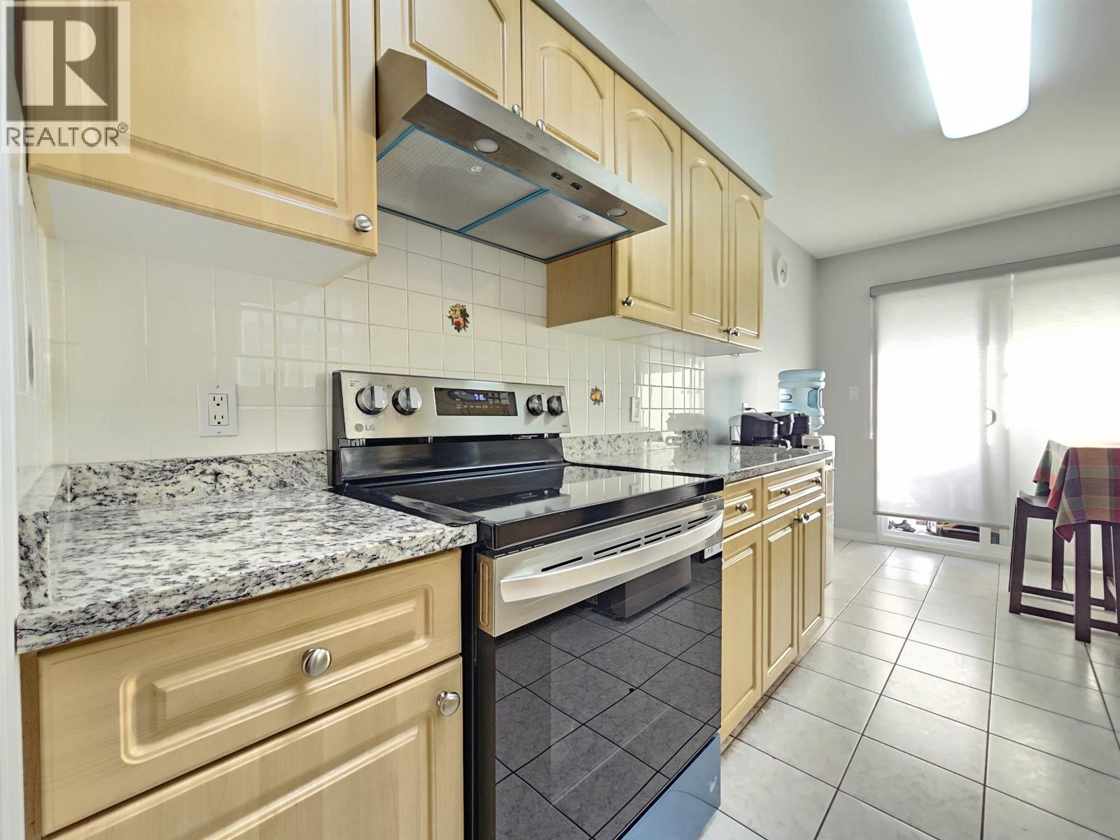
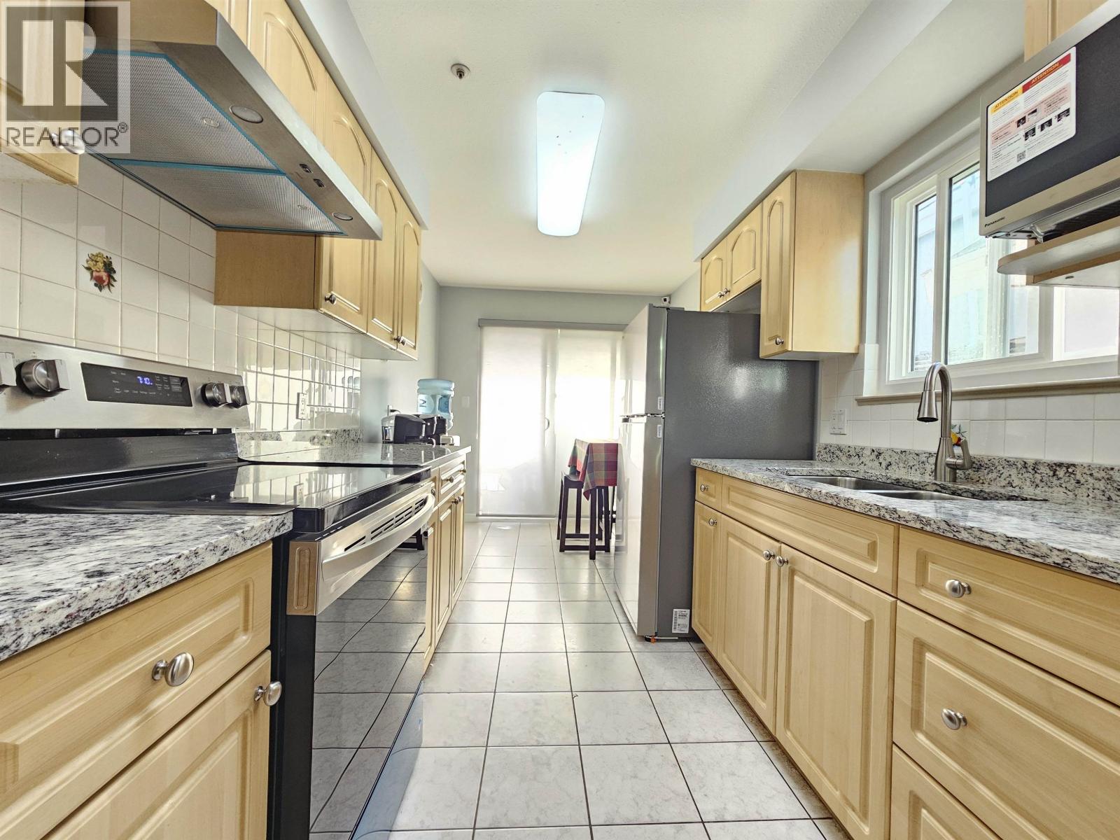
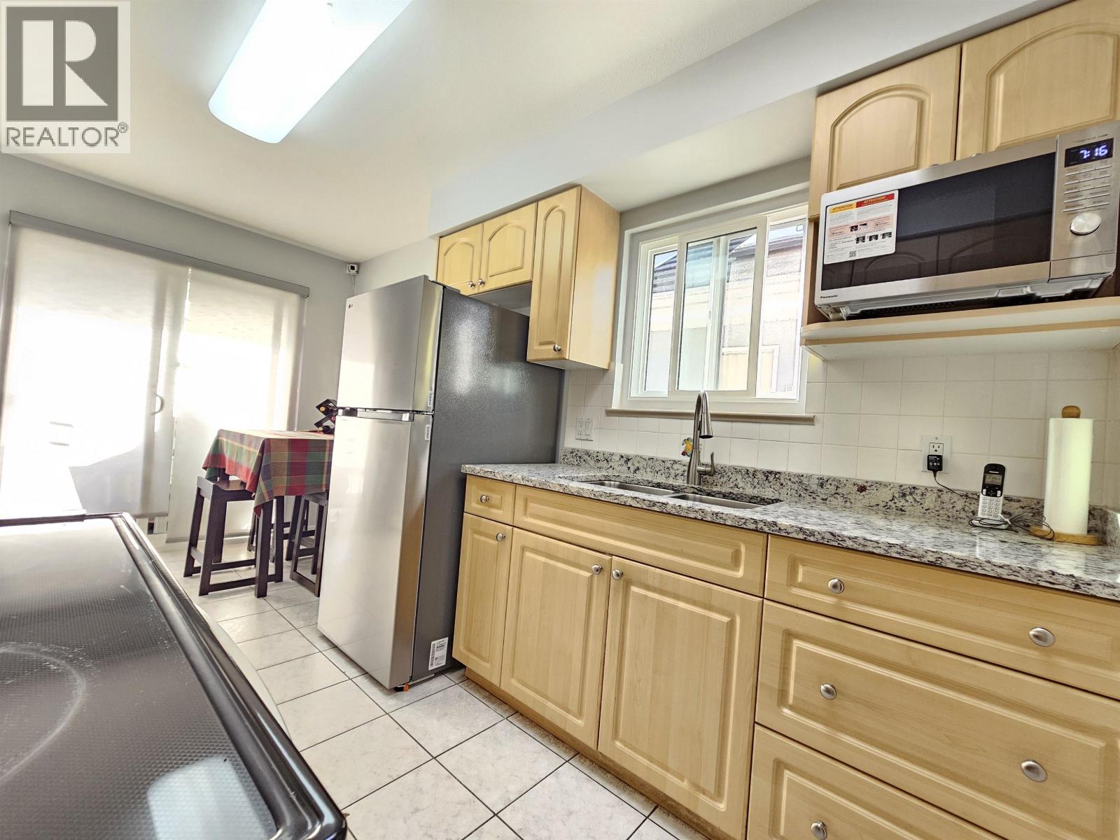
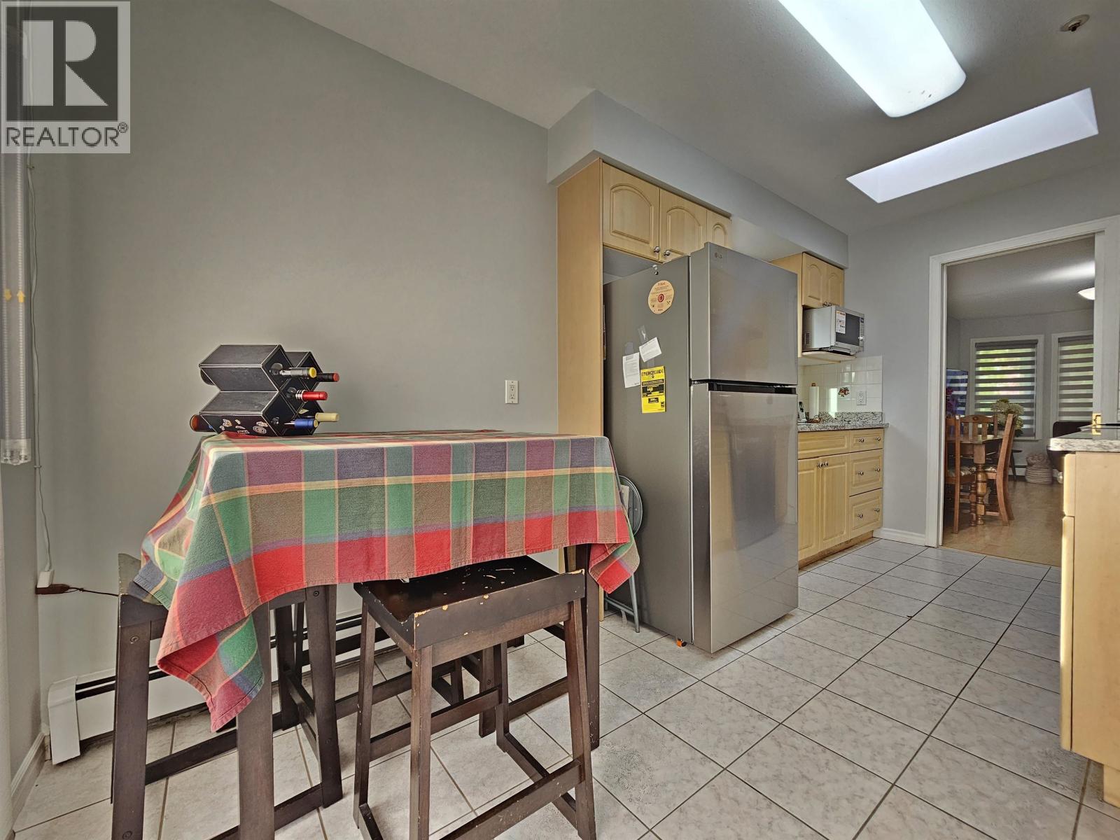
$7,413Well-maintained 6-bedroom home featuring 3 bedrooms on the main level and 3 bedrooms below, along with 4 full bathrooms , including 2 primary bedrooms with private ensuites.. The entryway includes a versatile open space, ideal for a home office or sitting area. Enjoy beautiful views from the spacious sundeck. Recent upgrades include all new windows, updated window coverings, fresh interior paint, new patio flooring, a new granite kitchen countertop, and new S/S fridge and stove. Conveniently located near supermarket, restaurants, parks and transit, with direct bus routes to UBC and Metrotown. (id:31684)
| 14 hours ago | Listing updated with changes from the MLS® | |
| 14 hours ago | Listing first seen on site |



The trademarks MLS®, Multiple Listing Service® and the associated logos are owned by The Canadian Real Estate Association (CREA) and identify the quality of services provided by real estate professionals who are members of CREA. Used under license.
The trademarks REALTOR®, REALTORS®, and the REALTOR® logo are controlled by The Canadian Real Estate Association (CREA) and identify real estate professionals who are members of CREA. These trademarks are owned or controlled by The Canadian Real Estate Association (CREA) and identify real estate professionals who are members of CREA (REALTOR®) and/or the quality of services they provide (MLS®).
This REALTOR.ca listing content is owned and licensed by REALTOR® members of The Canadian Real Estate Association.