




2 456 E 38TH AVENUEVancouver, BC V5W 1H7
Mortgage Calculator
Monthly Payment (Est.)
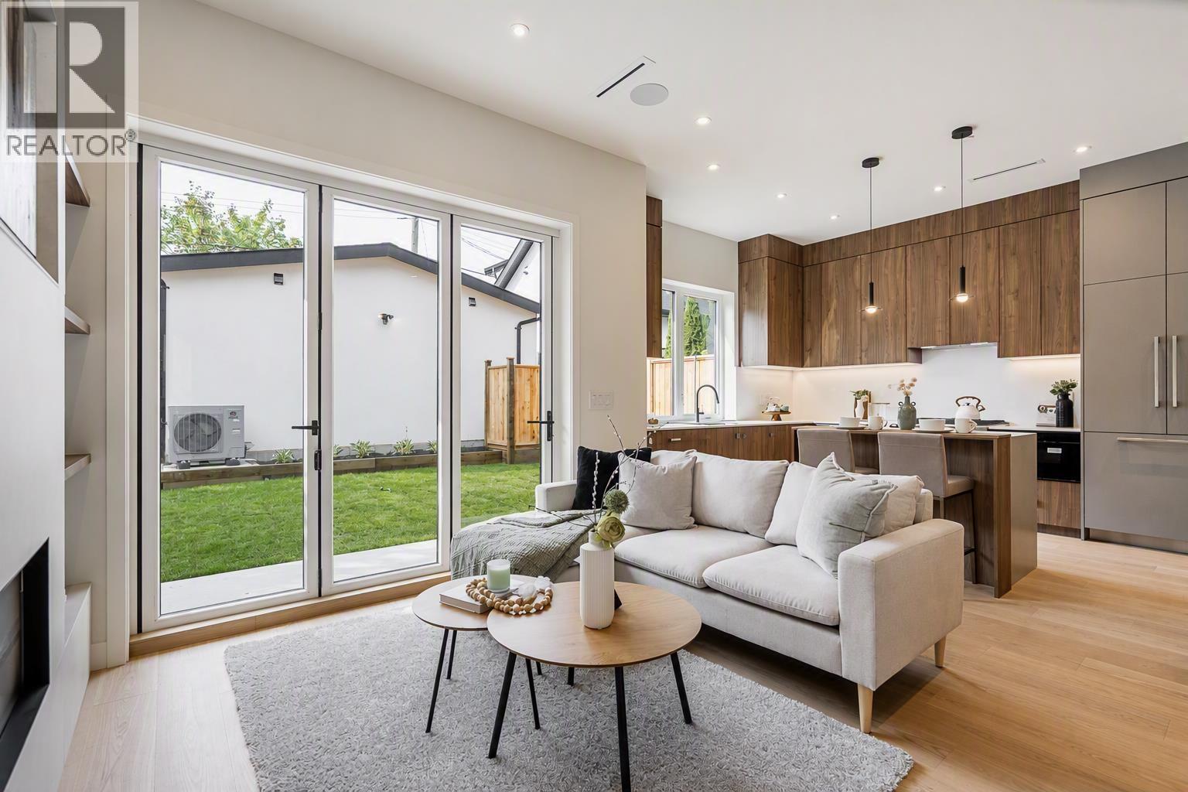
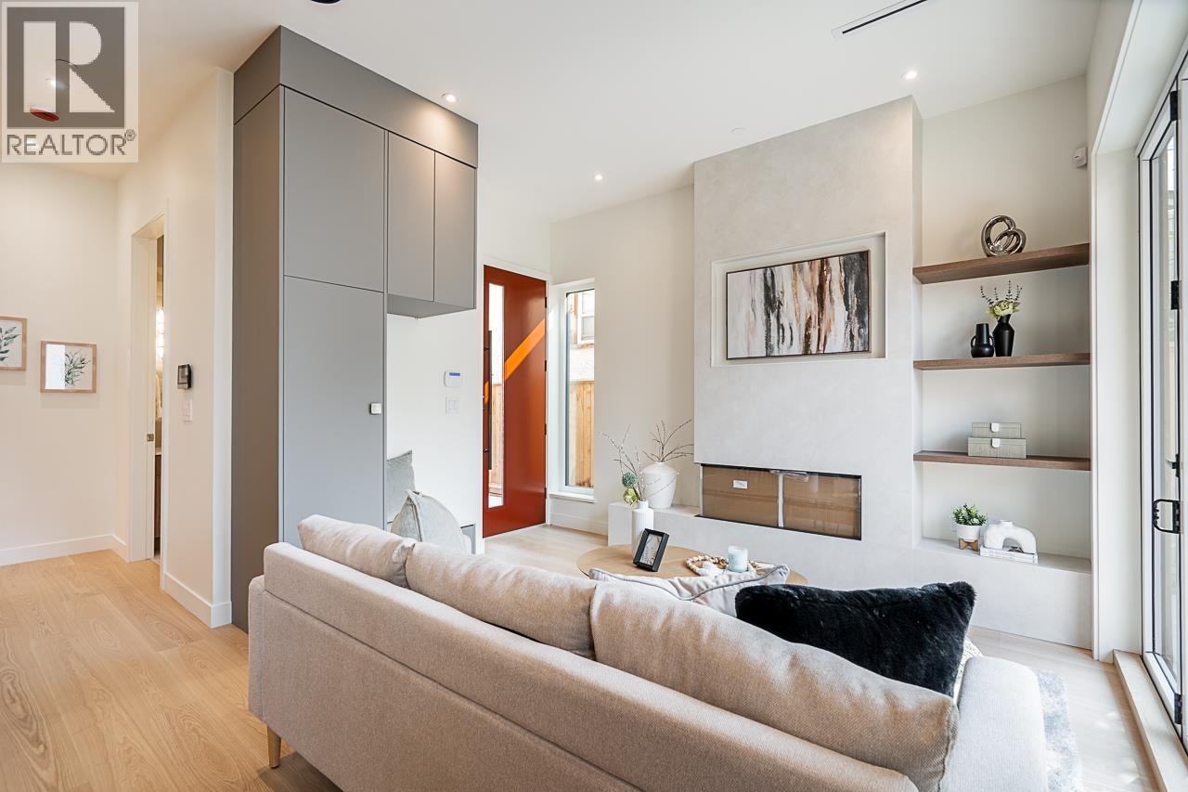
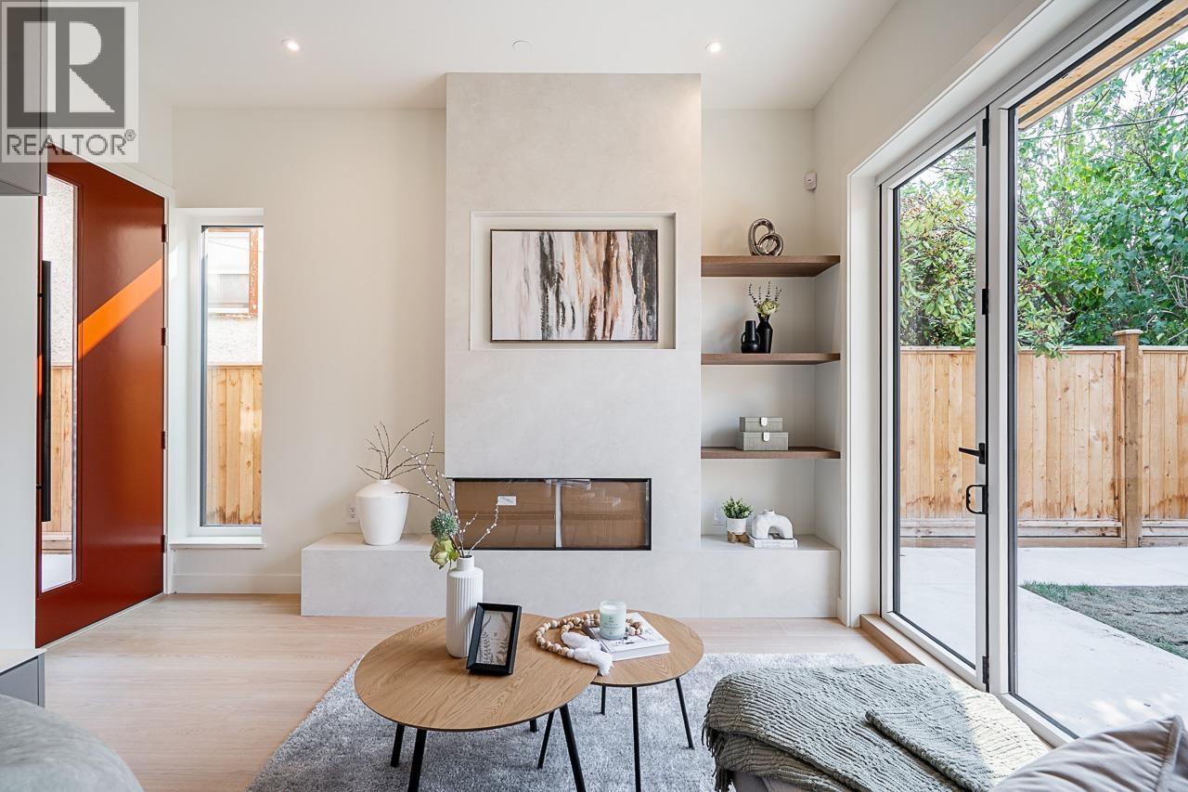
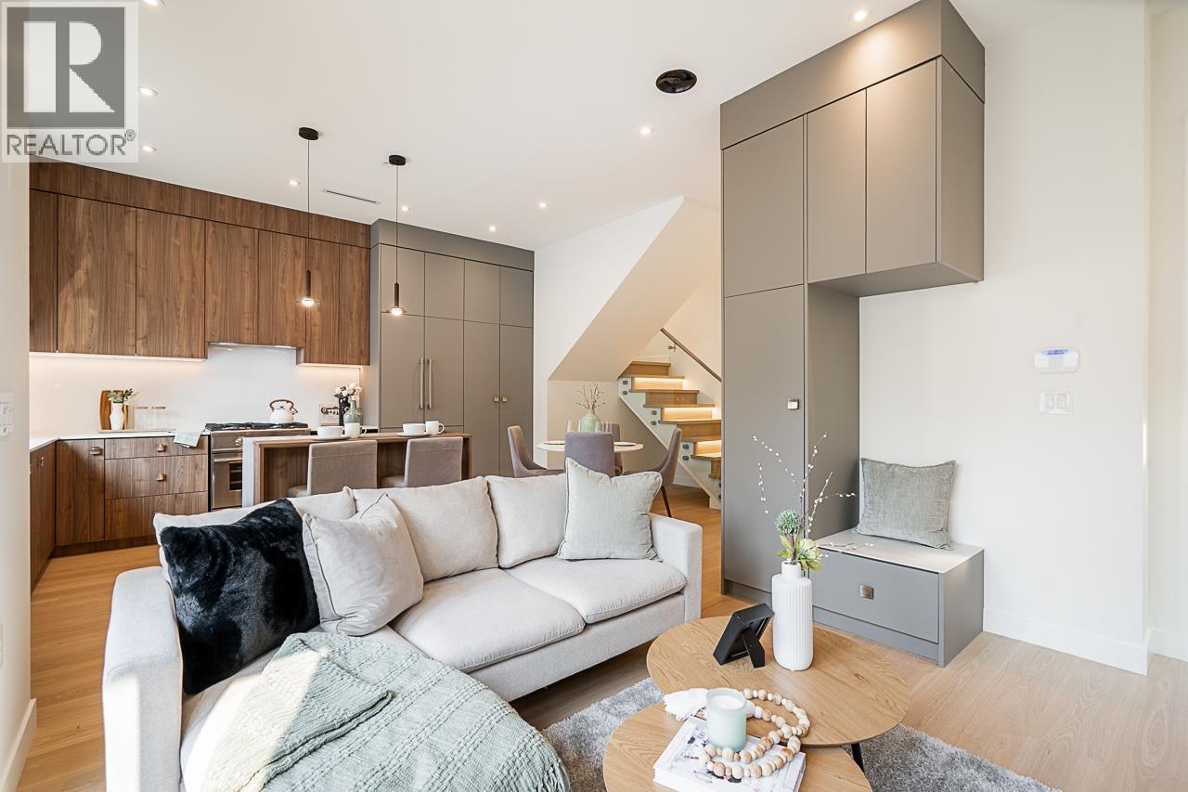
$7,975Another beautifully crafted rear 3-bedroom duplex by Uptown Homes Ltd thoughtfully designed by Nectar Home Design. This home offers generous formal living spaces, Fisher & Paykel appliances, engineered hardwood flooring, and impressive high ceilings. Custom oversized windows bring in abundant natural light, creating a warm and inviting interior. Enjoy the private south facing top-floor deck and rear yard perfect retreat for morning coffee or evening relaxation. A must-see home showcasing quality construction, modern comfort, and timeless design. Open House Saturday and Sunday 2-4pm (id:31684)
| 11 hours ago | Listing updated with changes from the MLS® | |
| 12 hours ago | Listing first seen on site |



The trademarks MLS®, Multiple Listing Service® and the associated logos are owned by The Canadian Real Estate Association (CREA) and identify the quality of services provided by real estate professionals who are members of CREA. Used under license.
The trademarks REALTOR®, REALTORS®, and the REALTOR® logo are controlled by The Canadian Real Estate Association (CREA) and identify real estate professionals who are members of CREA. These trademarks are owned or controlled by The Canadian Real Estate Association (CREA) and identify real estate professionals who are members of CREA (REALTOR®) and/or the quality of services they provide (MLS®).
This REALTOR.ca listing content is owned and licensed by REALTOR® members of The Canadian Real Estate Association.