




103 753 EDGAR AVENUECoquitlam, BC V3K 2J3
Mortgage Calculator
Monthly Payment (Est.)
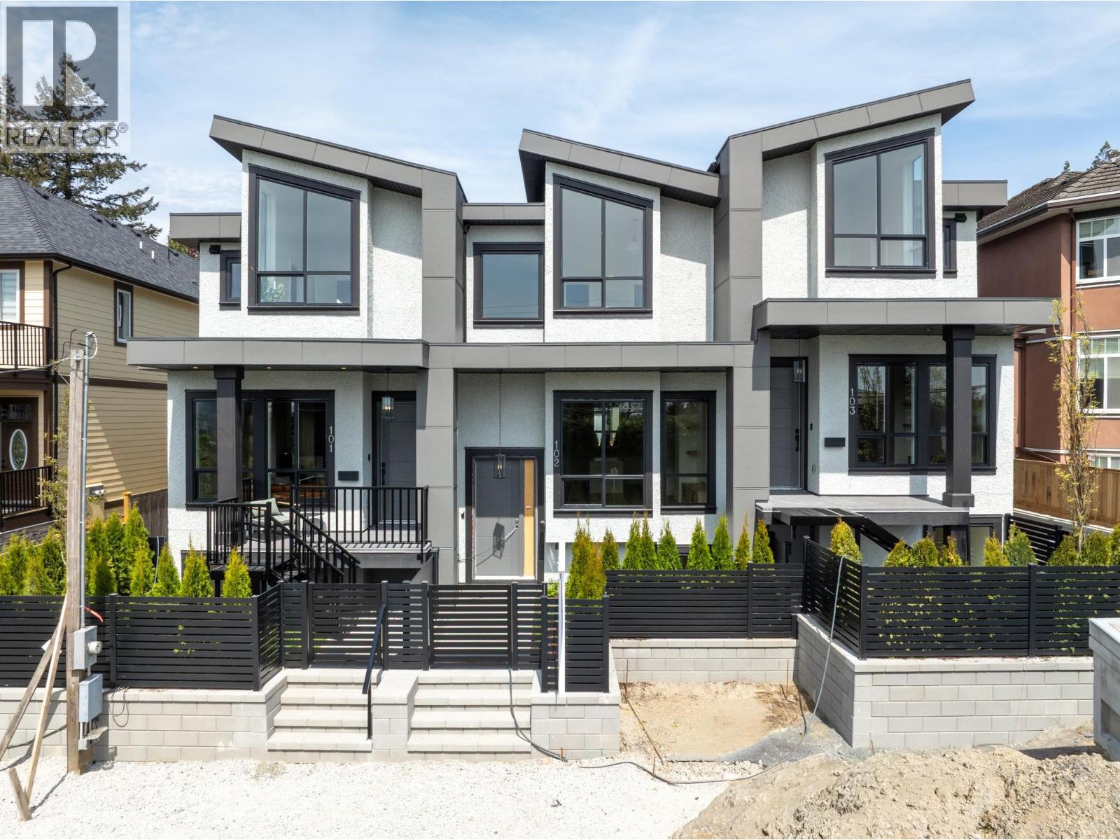
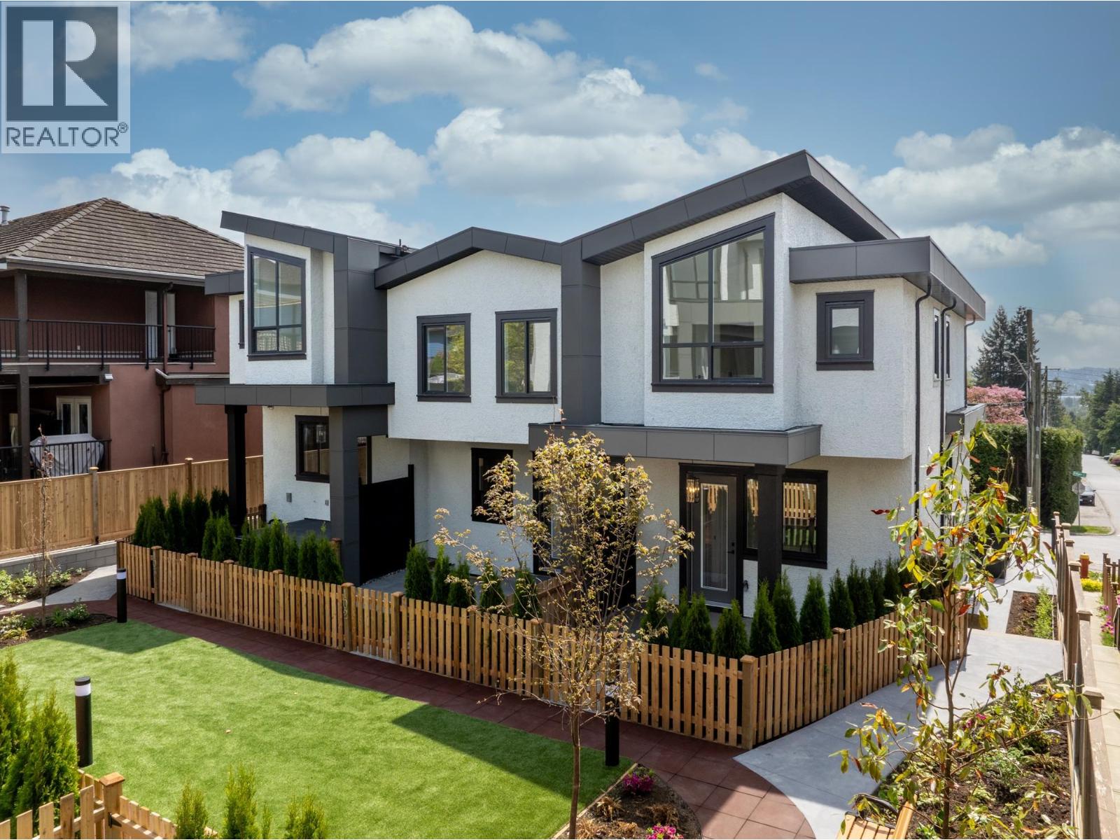
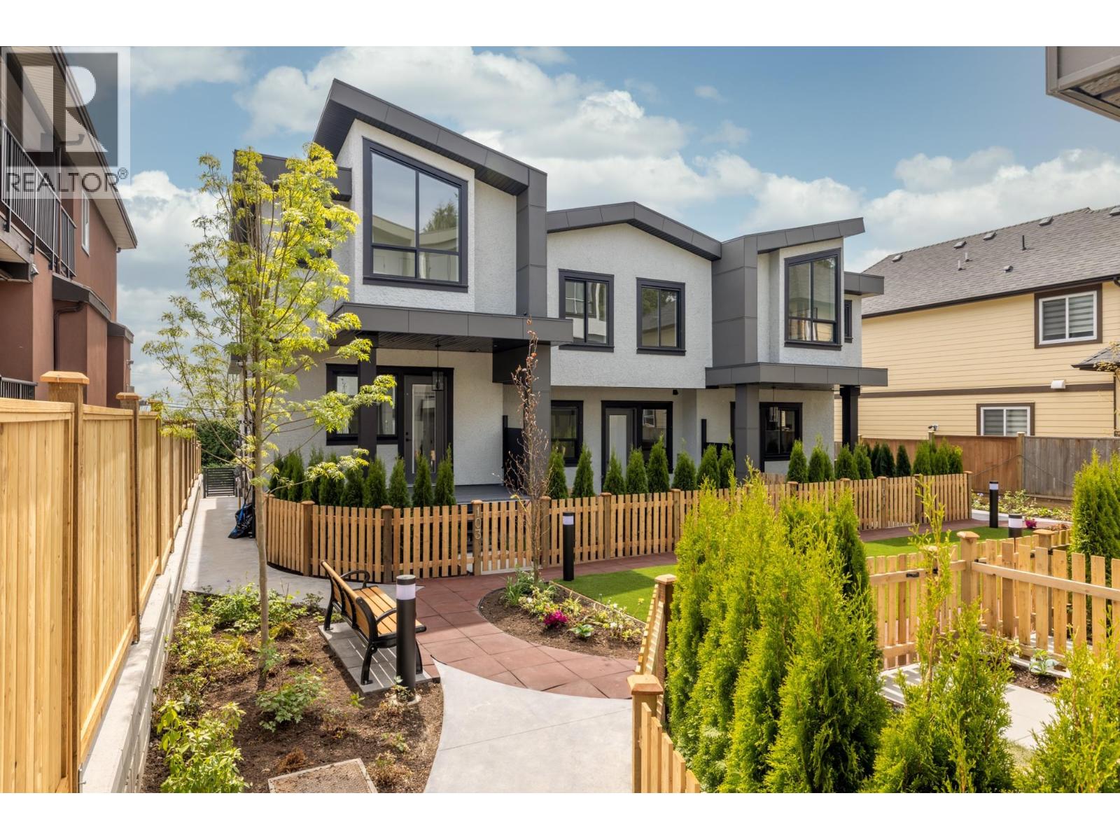
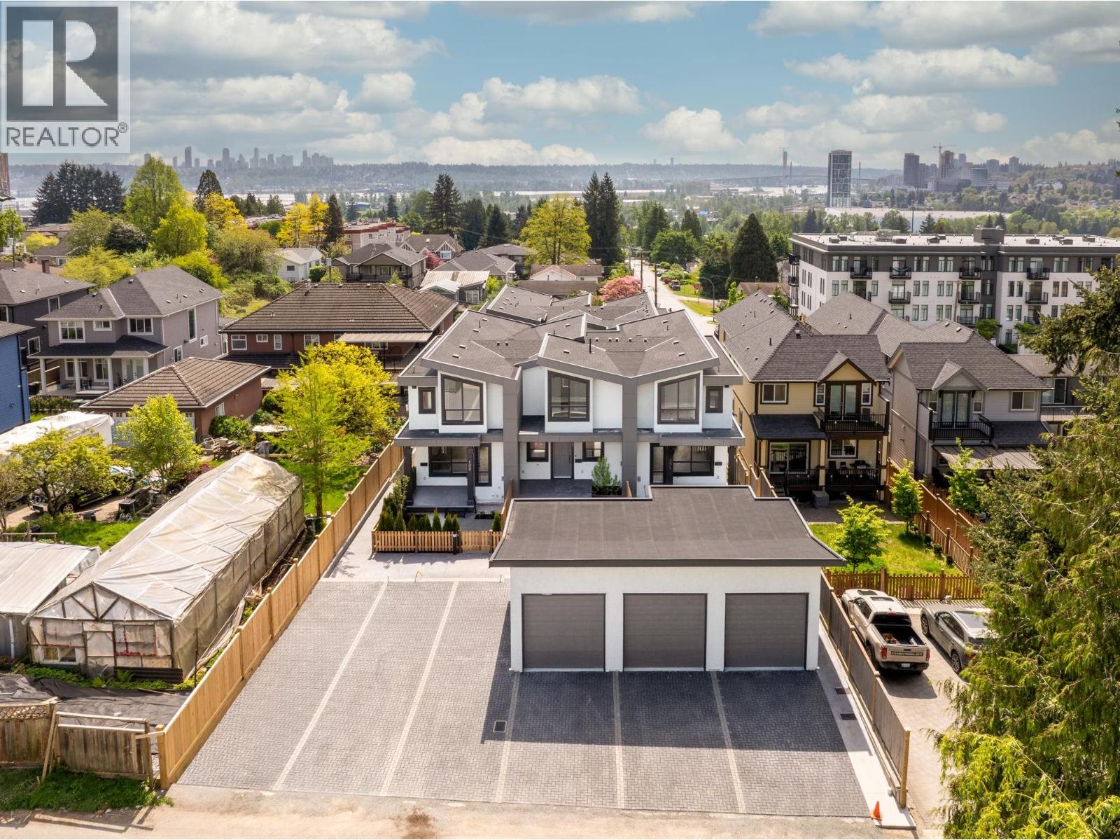
$5,657EDGAR PARKSIDE LIVING - carefully crafted with living and family in mind. This limited collection of six move in ready, 4 bedroom residences feature over 1900 square feet of designer interiors w/expansive outdoor areas including private courtyard, air conditioning and double-car parking w/secured garages. Architecturally inspired and elevated by exceptional design. Interior materials and finishings all hand selected by the Award Winning team at Goldenline homes - Fisher Paykel Panelled appliances, SMEG 36" gas range, 10´ ceilings and a bonus basement with rec room and additional bedrooms. Nestled in the heart of West Coquitlam just steps to Lougheed Town Centre, Skytrain and Burns park. Enjoy southern exposure with stunning views to the Fraser + Patullo Bridge. (id:31684)
| 13 hours ago | Listing updated with changes from the MLS® | |
| 13 hours ago | Listing first seen on site |



The trademarks MLS®, Multiple Listing Service® and the associated logos are owned by The Canadian Real Estate Association (CREA) and identify the quality of services provided by real estate professionals who are members of CREA. Used under license.
The trademarks REALTOR®, REALTORS®, and the REALTOR® logo are controlled by The Canadian Real Estate Association (CREA) and identify real estate professionals who are members of CREA. These trademarks are owned or controlled by The Canadian Real Estate Association (CREA) and identify real estate professionals who are members of CREA (REALTOR®) and/or the quality of services they provide (MLS®).
This REALTOR.ca listing content is owned and licensed by REALTOR® members of The Canadian Real Estate Association.