




1506 128 W 15TH STREETNorth Vancouver, BC V7M 0H6
Mortgage Calculator
Monthly Payment (Est.)
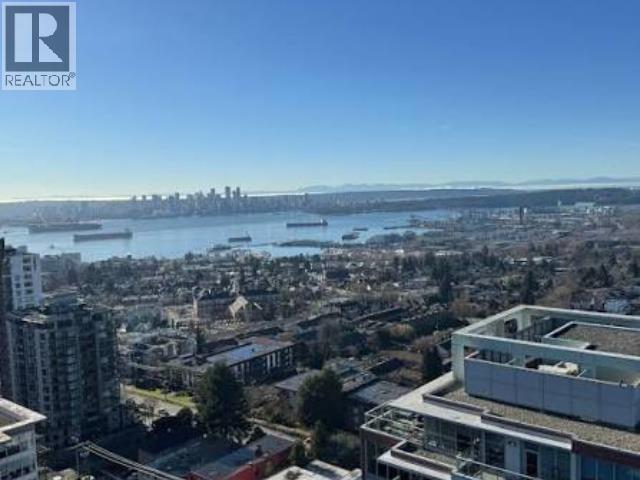
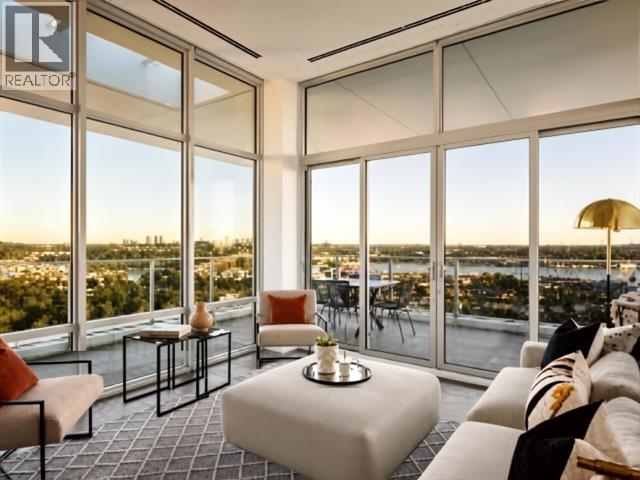
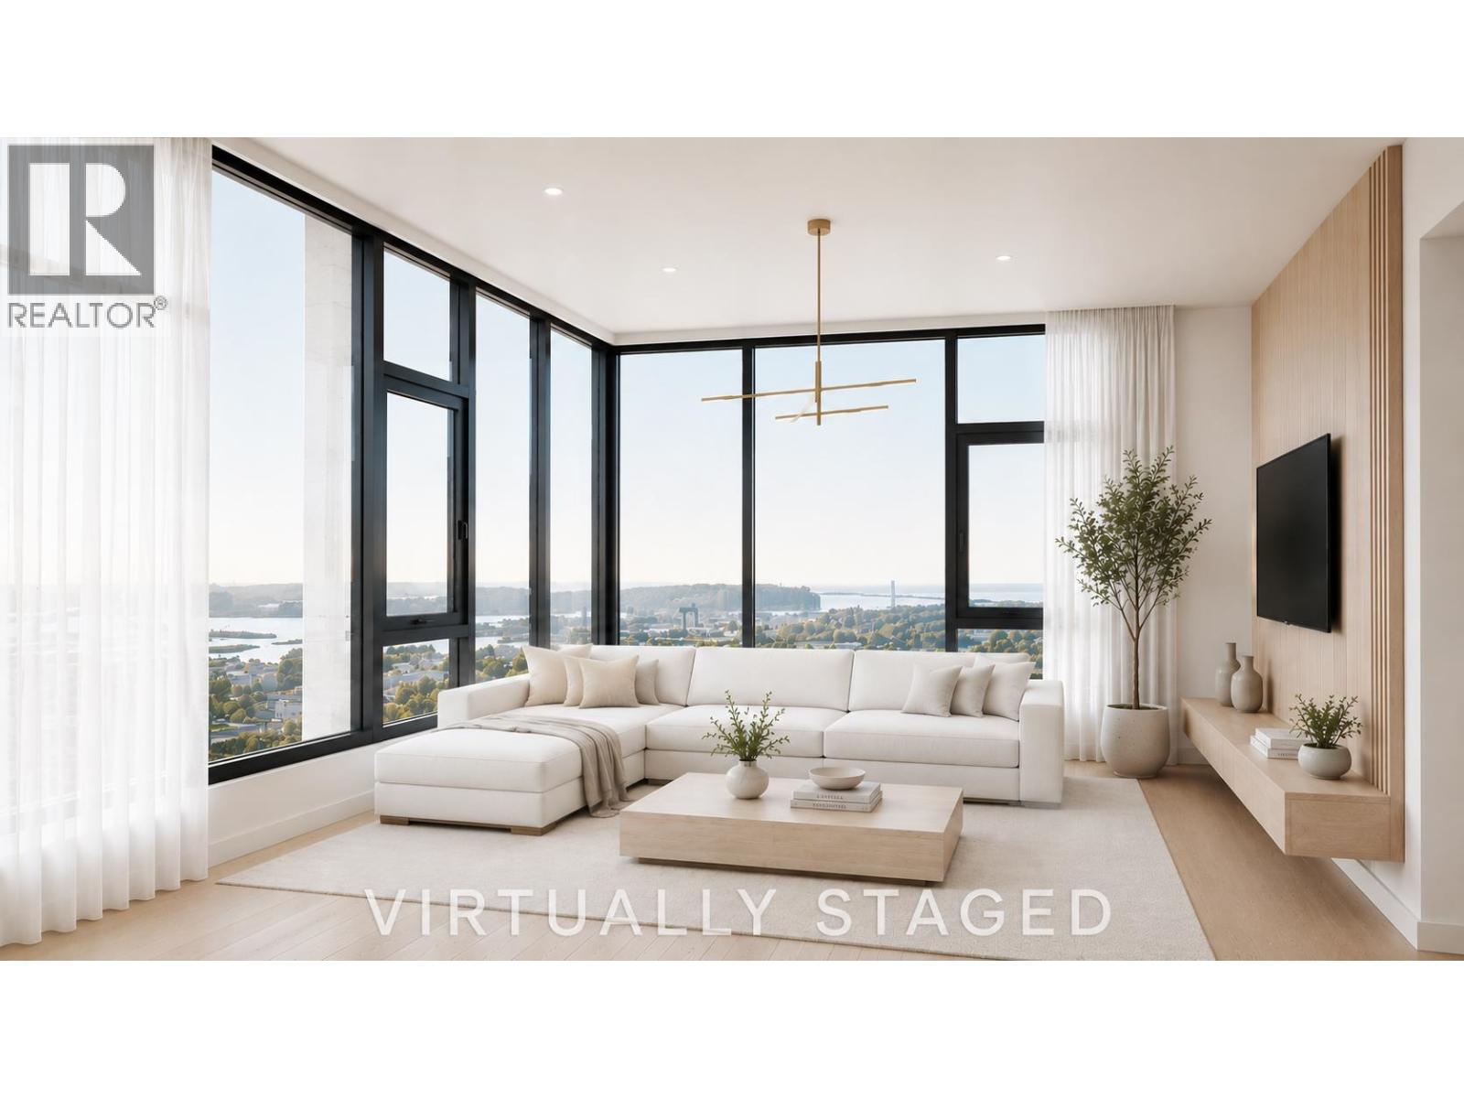
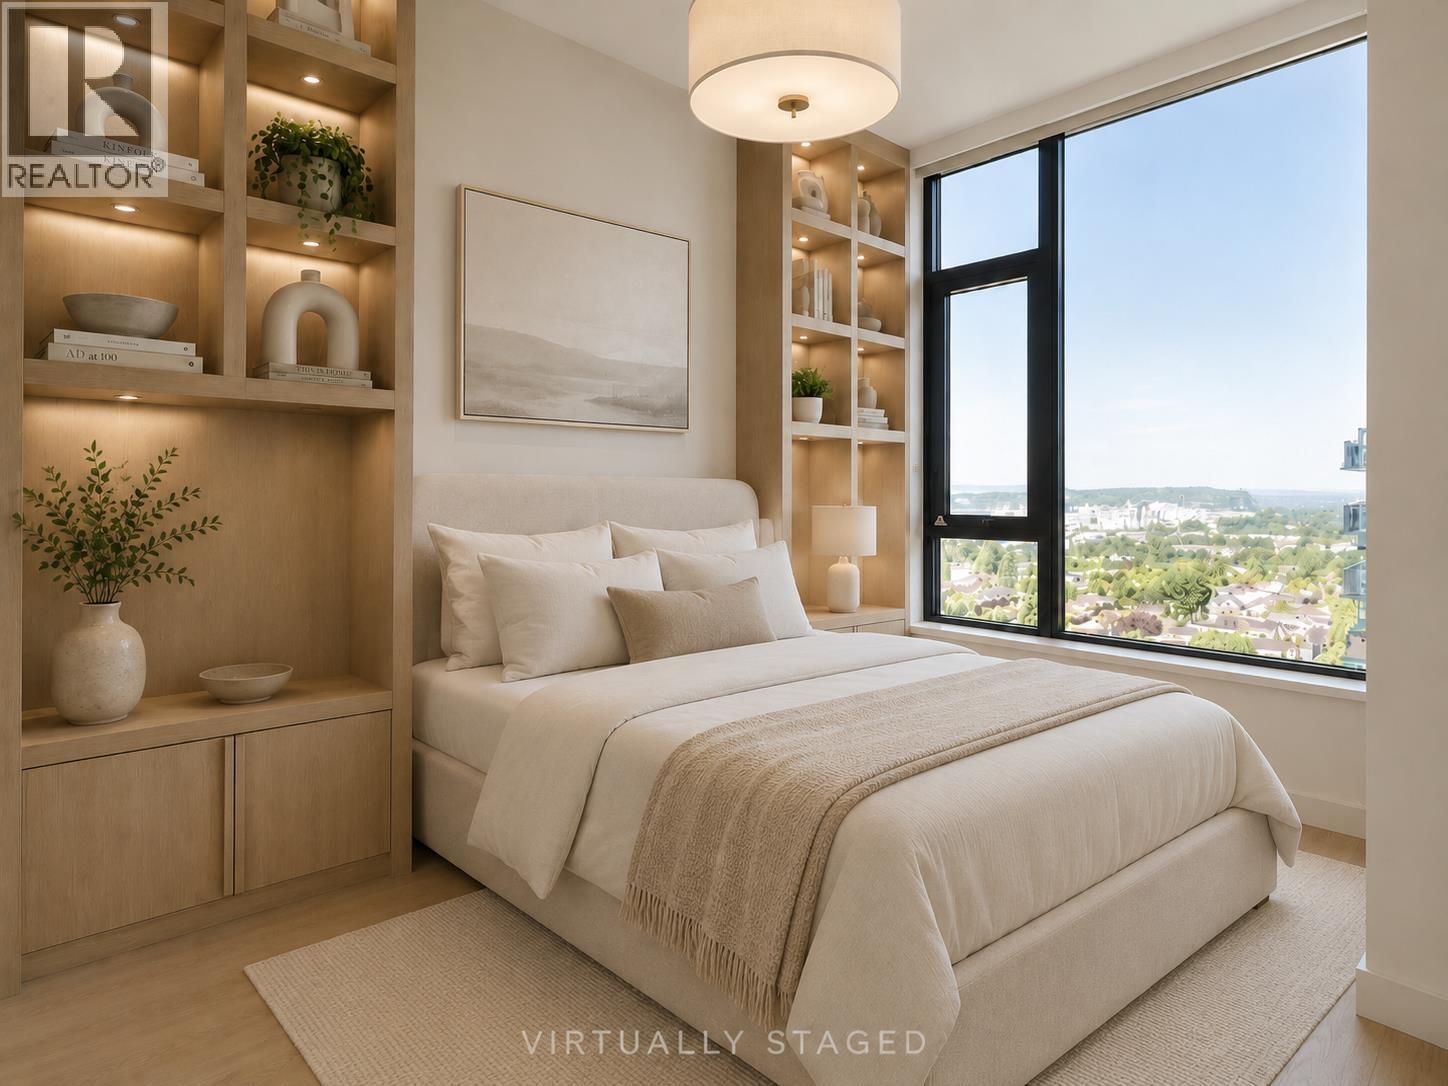
$10,265WATER VIEWS from this luxurious 3 bed, 2 bath corner residence at Elle by Polygon, a brand-new concrete development in the heart of Central Lonsdale. Offering 1,335 sq. ft. of beautifully designed living space, the home features an exceptionally spacious open-concept living and dining area framed by expansive windows capturing impressive water views and natural light. The sleek kitchen offers an oversized island, engineered stone counters, wine fridge and integrated appliances. Spa-inspired primary ensuite with heated floors, soaker tub and oversized shower with bench. Enjoy year-round comfort with a heat-pump system, plus a generous covered deck and exclusive resident outdoor amenity space. BONES 2 PARKING (id:31684)
| 16 hours ago | Listing updated with changes from the MLS® | |
| 16 hours ago | Listing first seen on site |



The trademarks MLS®, Multiple Listing Service® and the associated logos are owned by The Canadian Real Estate Association (CREA) and identify the quality of services provided by real estate professionals who are members of CREA. Used under license.
The trademarks REALTOR®, REALTORS®, and the REALTOR® logo are controlled by The Canadian Real Estate Association (CREA) and identify real estate professionals who are members of CREA. These trademarks are owned or controlled by The Canadian Real Estate Association (CREA) and identify real estate professionals who are members of CREA (REALTOR®) and/or the quality of services they provide (MLS®).
This REALTOR.ca listing content is owned and licensed by REALTOR® members of The Canadian Real Estate Association.