




2558 PANORAMA DRIVENorth Vancouver, BC V7G 1V5
Mortgage Calculator
Monthly Payment (Est.)
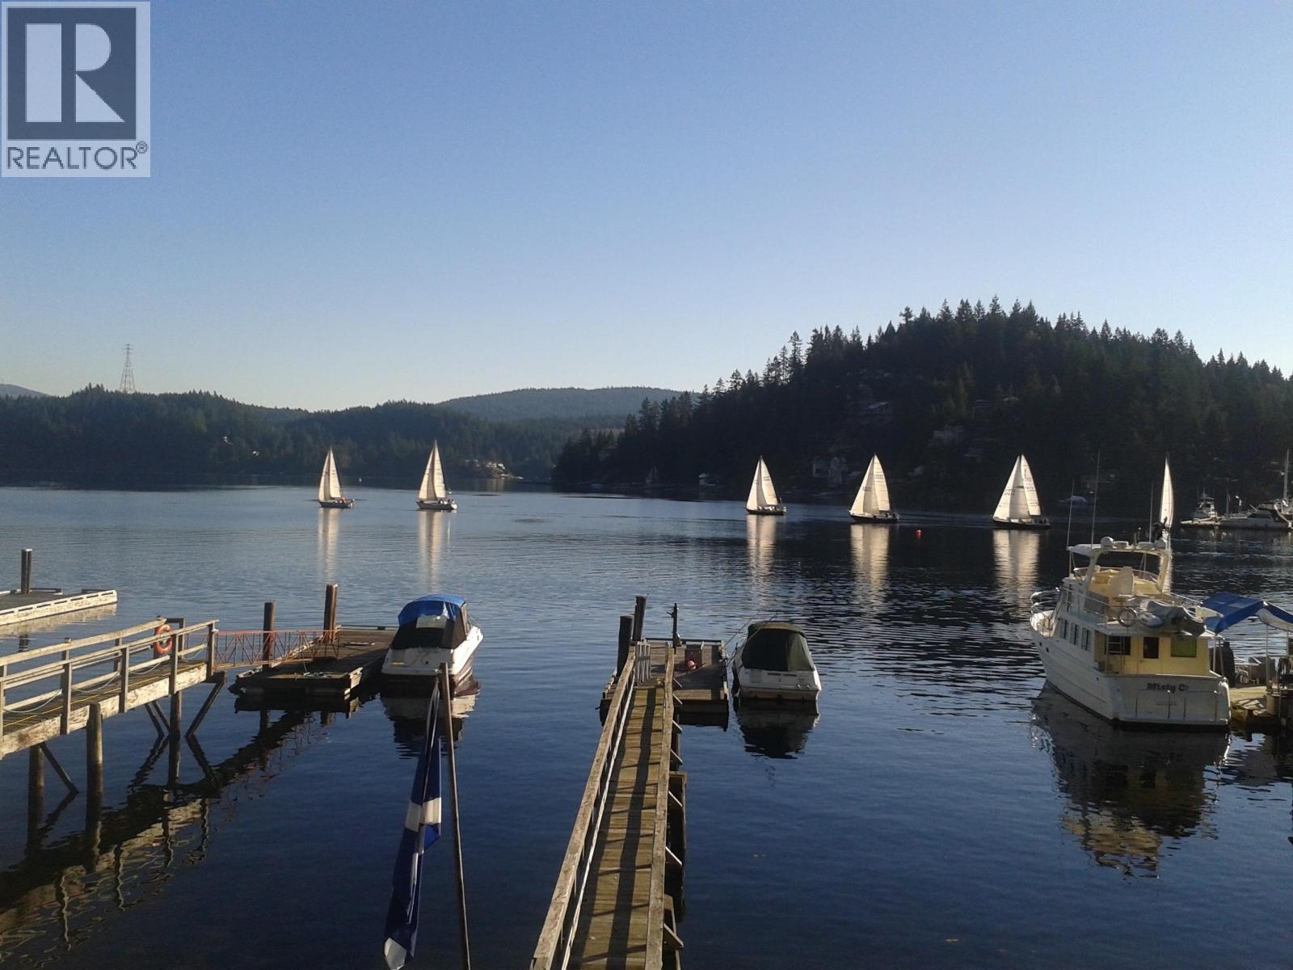
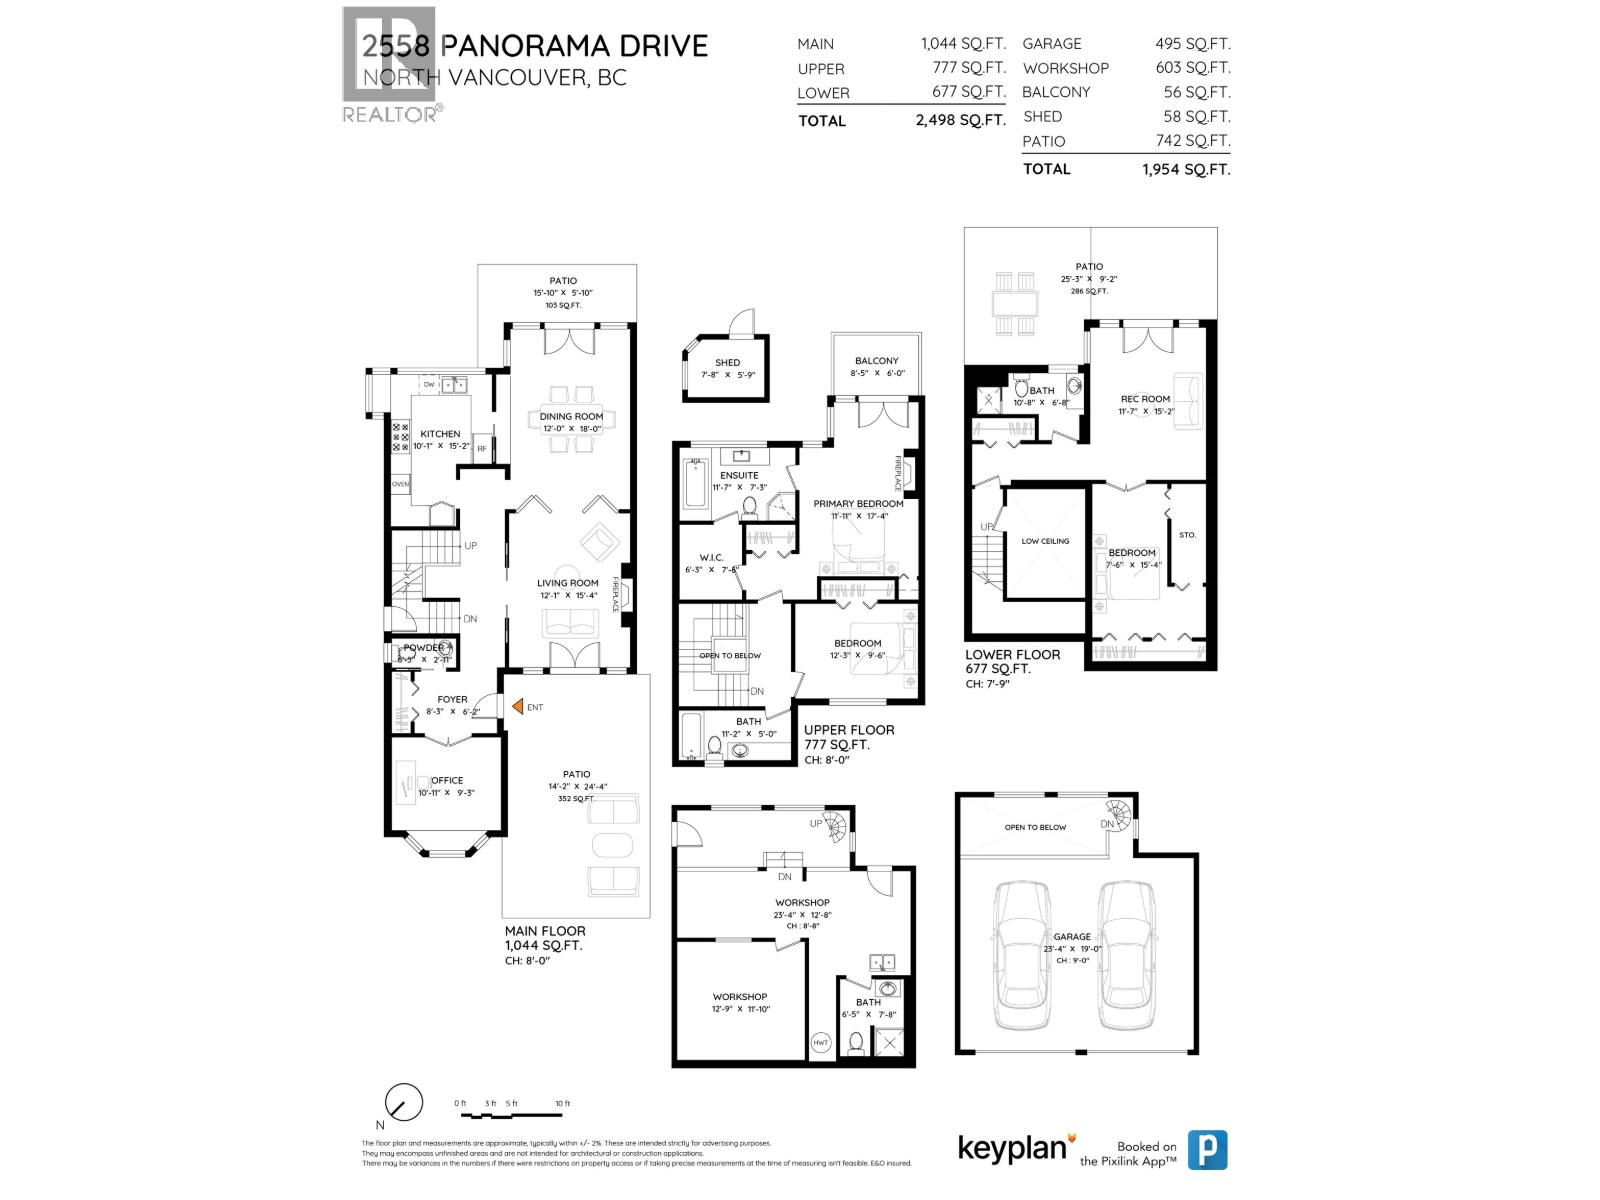
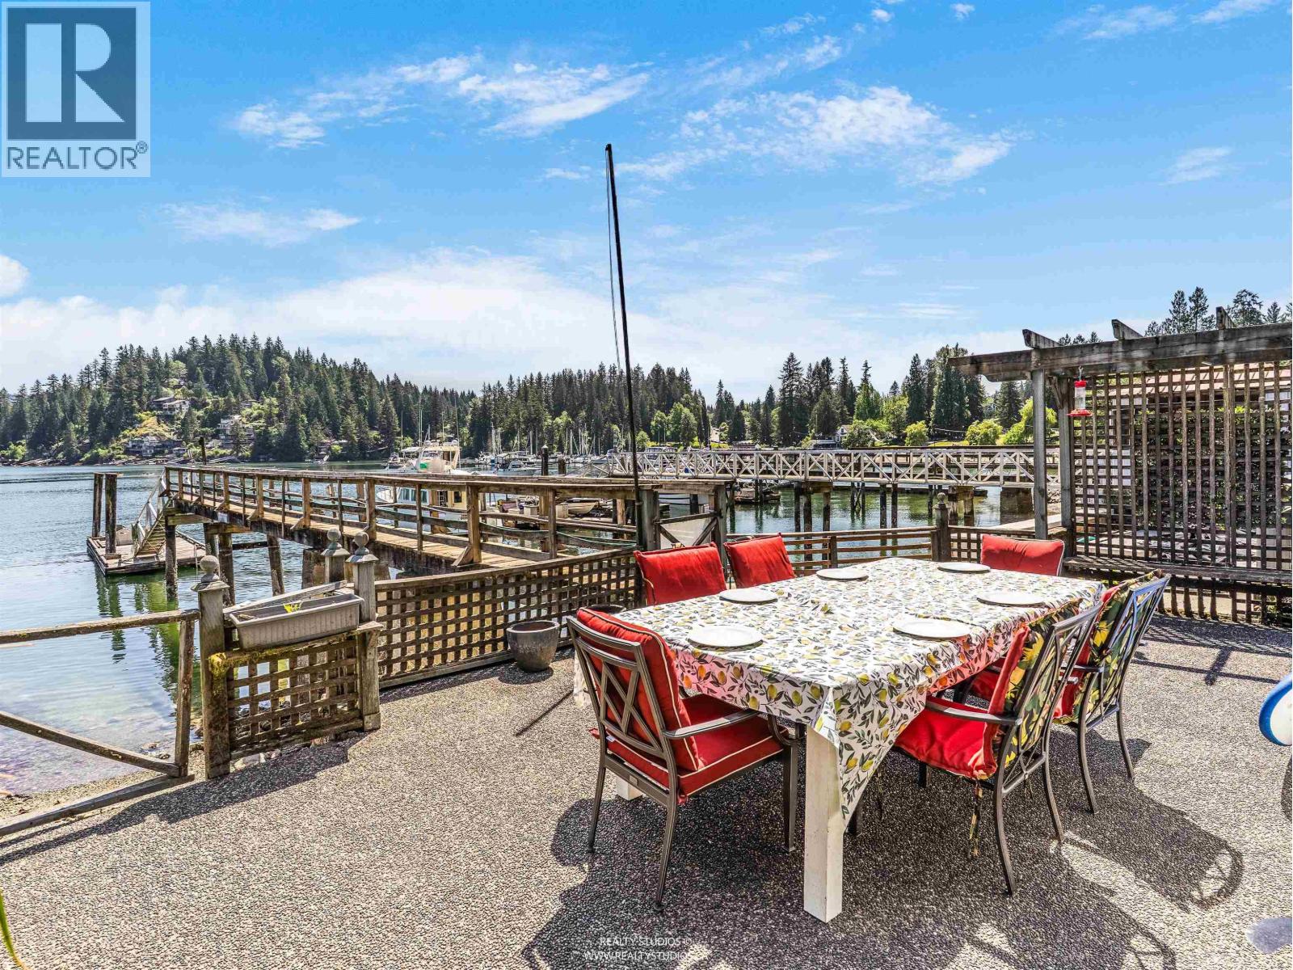
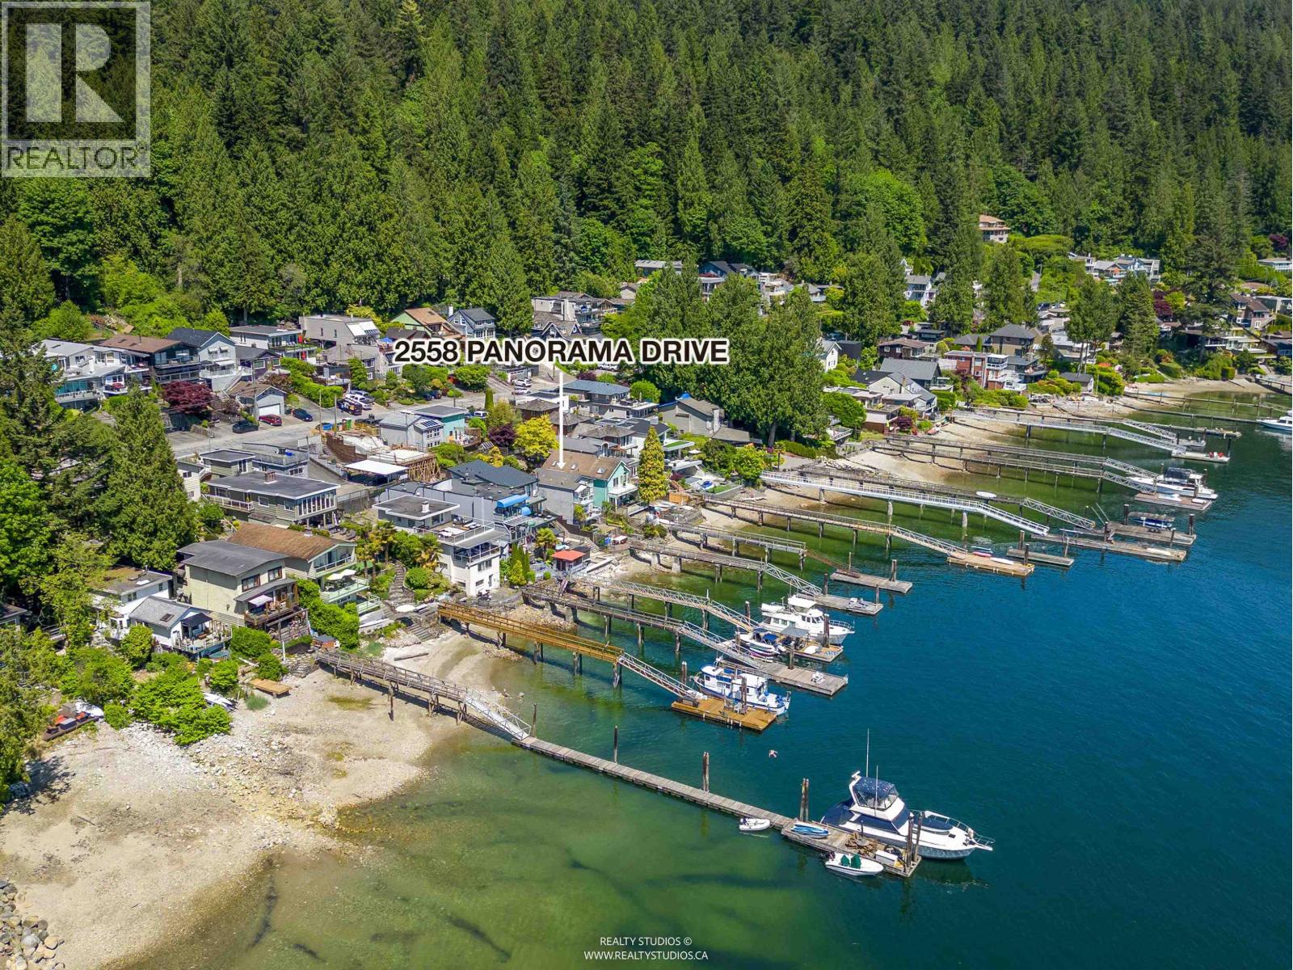
Enter an interest rate to see your estimated monthly payment.Exceptional Deep Cove waterfront living with space, privacy and remarkable flexibility. This 2,498 sq.ft. 3-level home offers 3 bedrooms, office, 3.5 bathrooms, including a lower-level bedroom with its own bathroom and walkout patio to the waterfront - ideal for family or guests, Airbnb or possibly a bed & breakfast. The main floor features generous living and dining areas, kitchen, office and powder room, while upstairs offers a spacious primary suite with ensuite and walk-in closet, another bedroom and a full bathroom. Enjoy abundant patios plus balconies a 495 sq.ft. garage, a 603 sq.ft. workshop with bathroom, greenhouse, hot water tank and electrical sub-panel - ideal for a studio, workspace or possible suite. Private dock and direct water access. Measurements by Pixilinks. (id:31684)
| 5 days ago | Listing updated with changes from the MLS® | |
| 6 days ago | Status changed to Active | |
| 2 months ago | Listing first seen on site |



The trademarks MLS®, Multiple Listing Service® and the associated logos are owned by The Canadian Real Estate Association (CREA) and identify the quality of services provided by real estate professionals who are members of CREA. Used under license.
The trademarks REALTOR®, REALTORS®, and the REALTOR® logo are controlled by The Canadian Real Estate Association (CREA) and identify real estate professionals who are members of CREA. These trademarks are owned or controlled by The Canadian Real Estate Association (CREA) and identify real estate professionals who are members of CREA (REALTOR®) and/or the quality of services they provide (MLS®).
This REALTOR.ca listing content is owned and licensed by REALTOR® members of The Canadian Real Estate Association.