




4830 SOUTHLAWN DRIVEBurnaby, BC V5C 3S6
Mortgage Calculator
Monthly Payment (Est.)
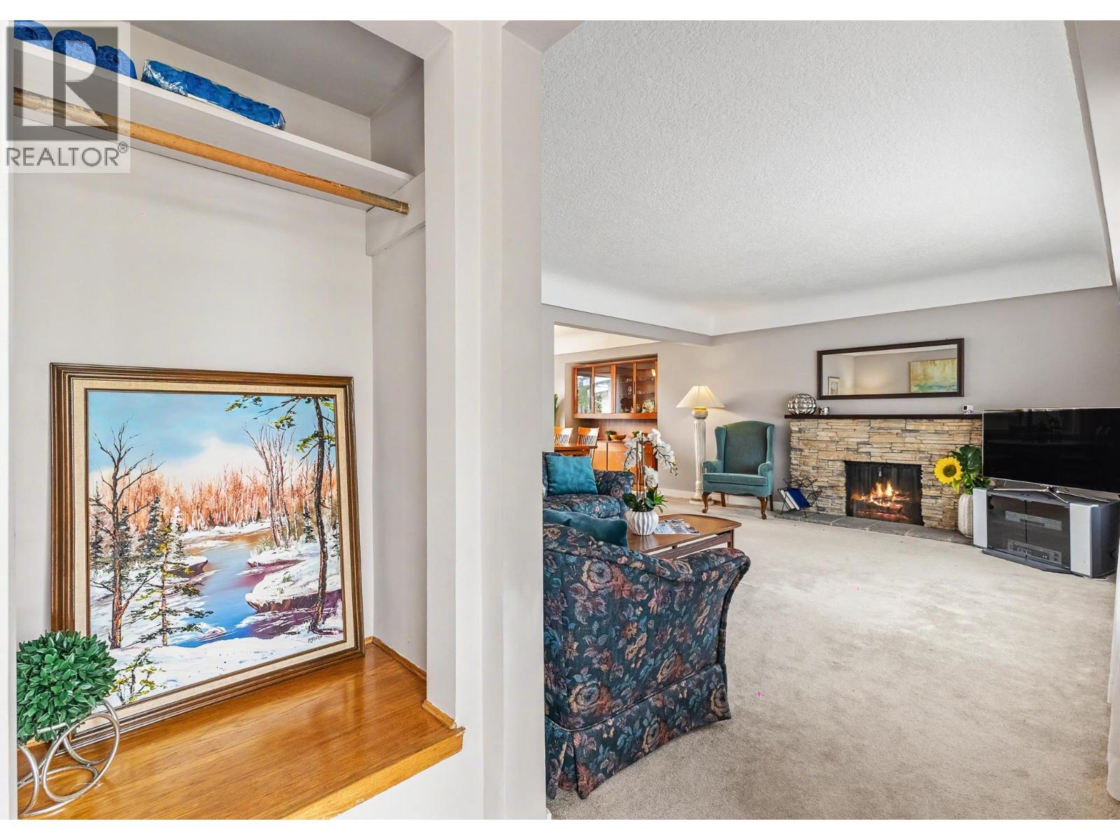
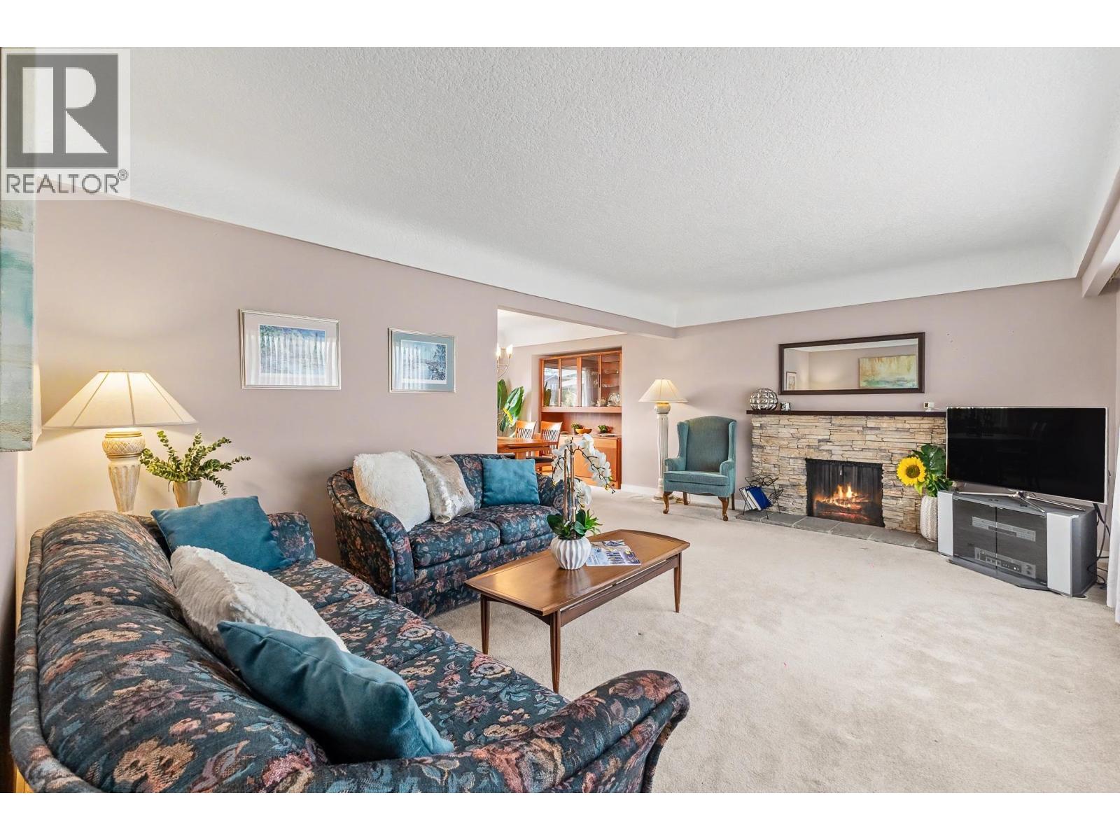
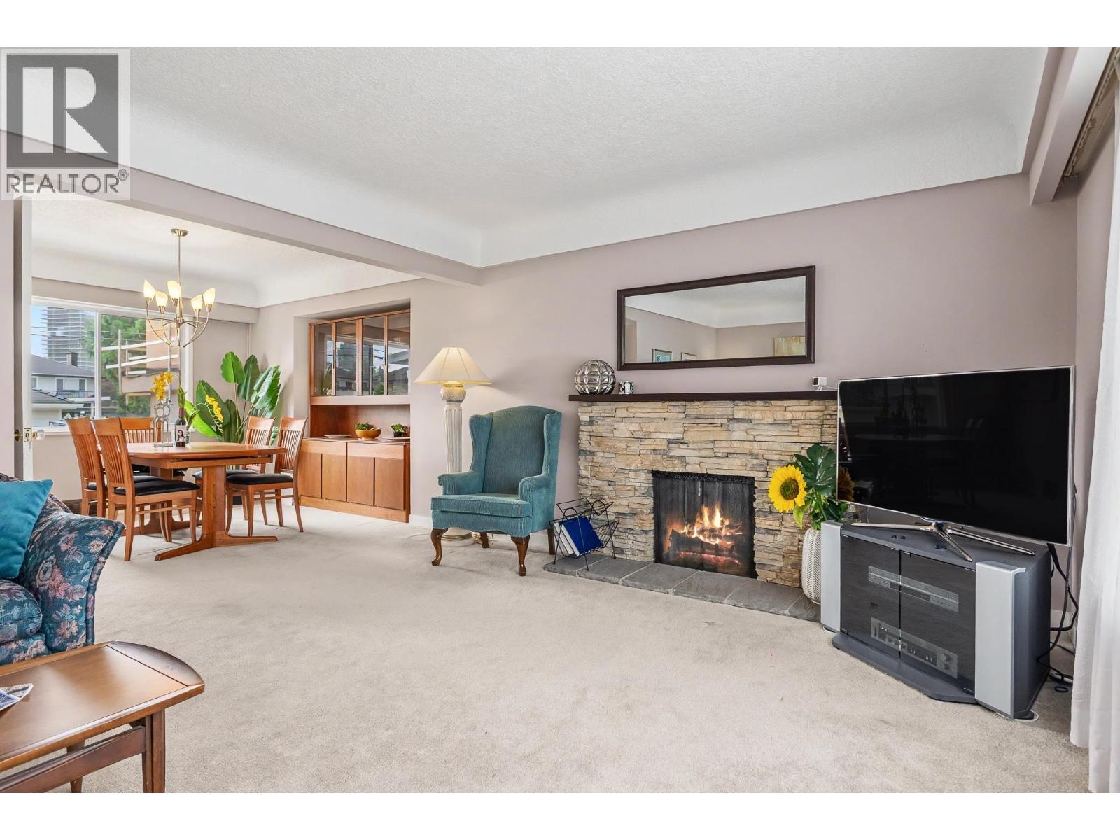
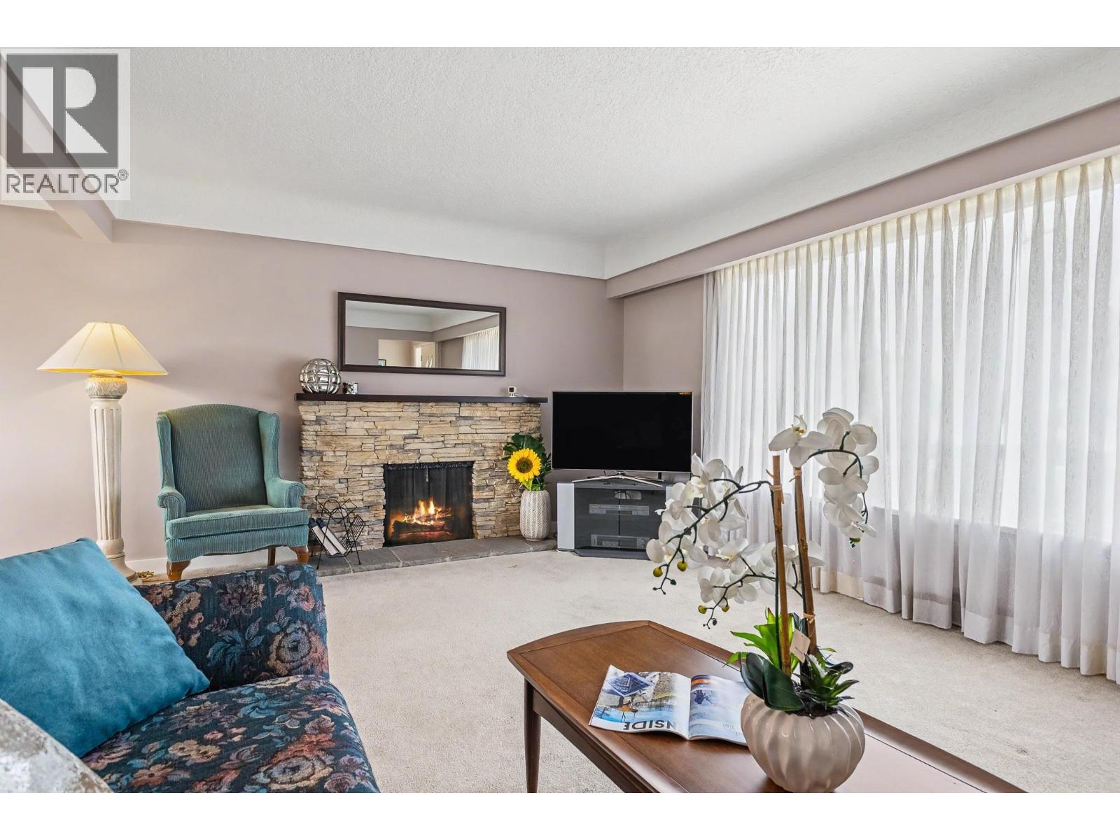
$8,842This well-maintained 3-bedroom home sits on a generous 6,710 sq.ft. lot and offers approximately 2,066 sq.ft. of comfortable living space. The home features a bright and functional layout, an updated kitchen, a private fenced backyard, outdoor deck and patio, plus a single garage and additional open parking. Enjoy an exceptionally convenient location just steps from Brentwood Park, Holy Cross Elementary and Brentwood Park Elementary, with Amazing Brentwood, SkyTrain, shopping, restaurants and everyday amenities all within easy walking distance. A rare opportunity to own a detached home in a highly sought-after Central Burnaby neighbourhood, offering an excellent combination of comfortable living, convenience and long-term potential. (id:31684)
| 10 hours ago | Listing updated with changes from the MLS® | |
| 10 hours ago | Status changed to Active | |
| 13 hours ago | Listing first seen on site |



The trademarks MLS®, Multiple Listing Service® and the associated logos are owned by The Canadian Real Estate Association (CREA) and identify the quality of services provided by real estate professionals who are members of CREA. Used under license.
The trademarks REALTOR®, REALTORS®, and the REALTOR® logo are controlled by The Canadian Real Estate Association (CREA) and identify real estate professionals who are members of CREA. These trademarks are owned or controlled by The Canadian Real Estate Association (CREA) and identify real estate professionals who are members of CREA (REALTOR®) and/or the quality of services they provide (MLS®).
This REALTOR.ca listing content is owned and licensed by REALTOR® members of The Canadian Real Estate Association.