




628 180 E 2ND AVENUEVancouver, BC V5T 0K4
Mortgage Calculator
Monthly Payment (Est.)
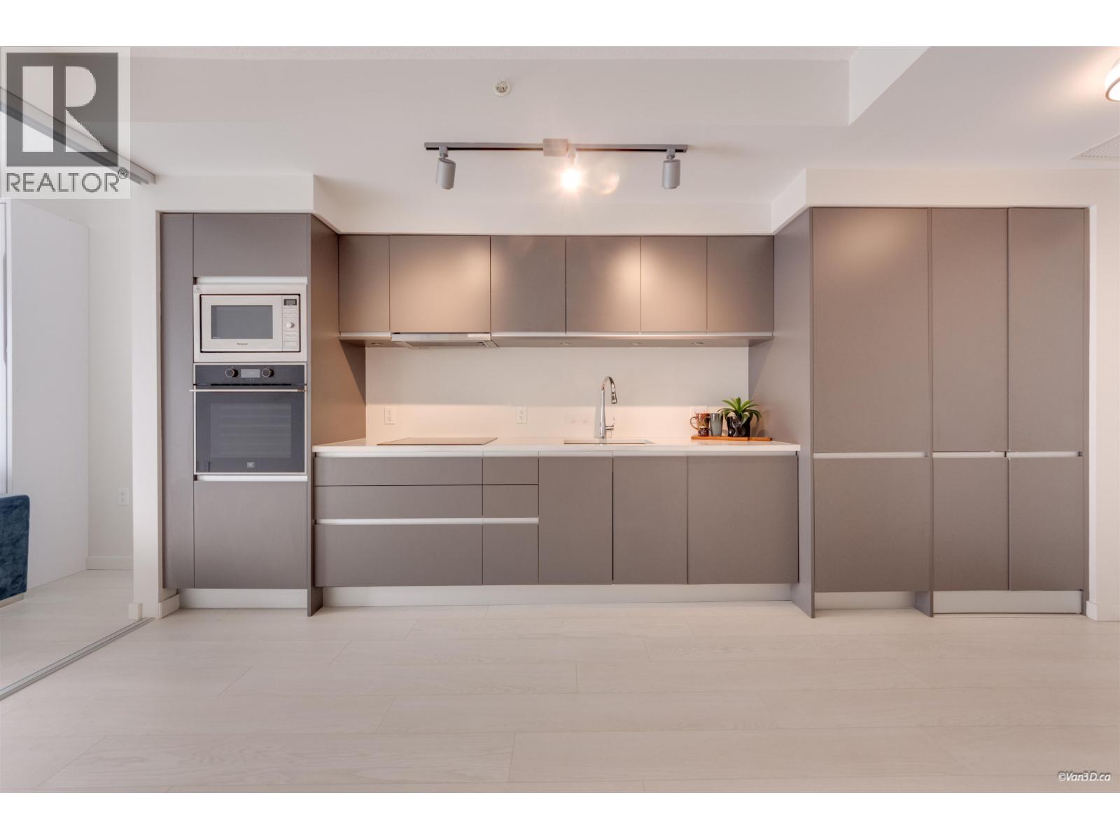
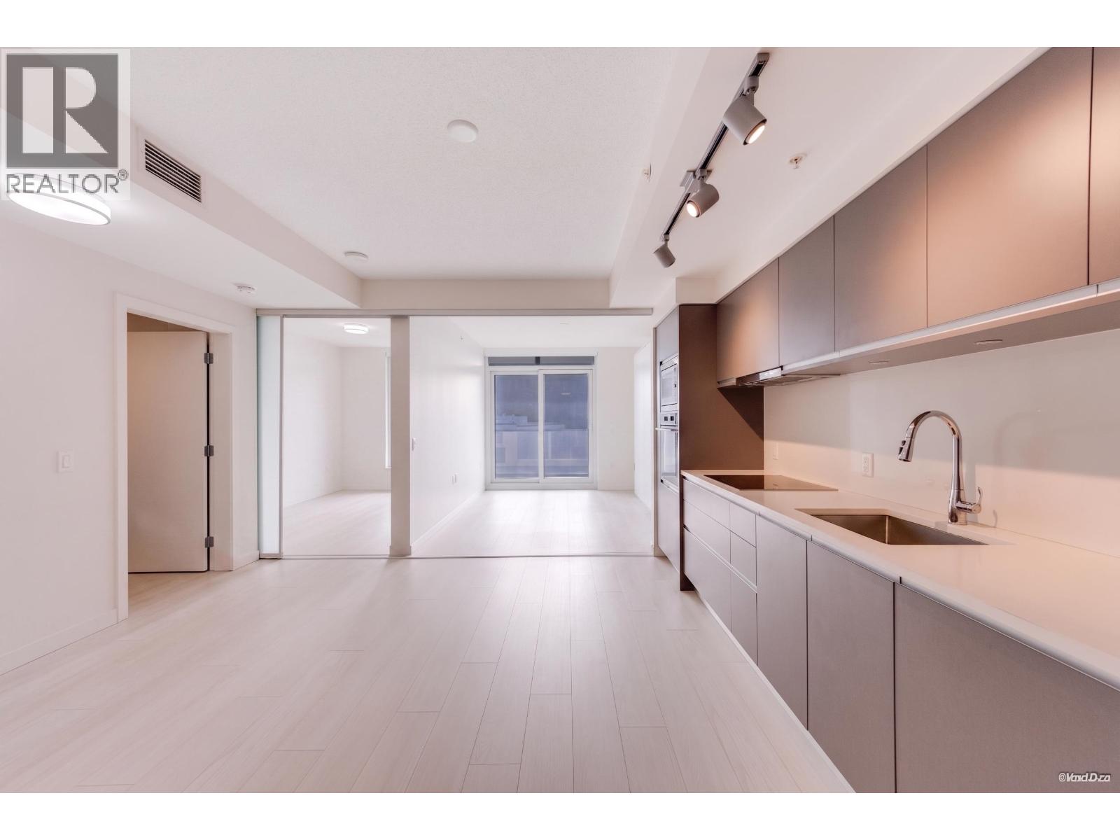
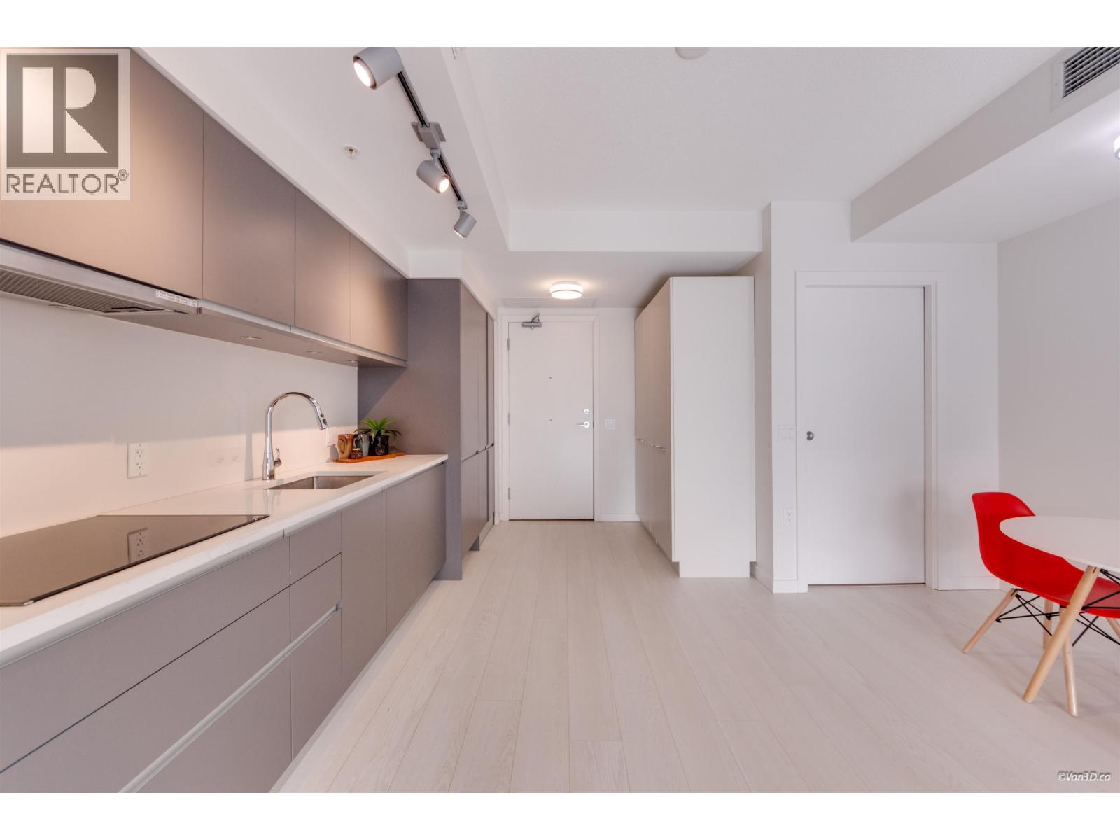
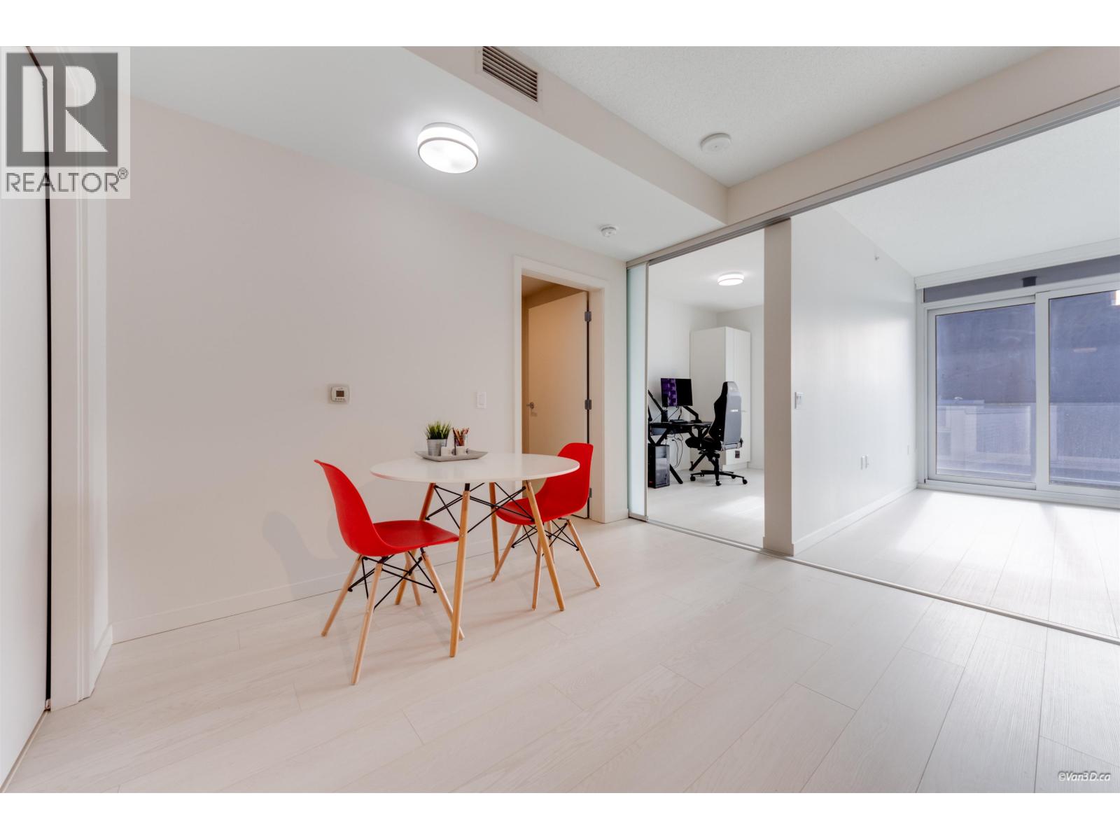
$2,732Welcome to SECOND + MAIN in vibrant Mount Pleasant! This owner-occupied, west-facing 1-bedroom + flex home offers 596 sq. ft. of bright, efficient living. The flexible glass-enclosed space can adapt as a living area, home office or second bedroom. The open kitchen features European appliances, including an induction cooktop reported by the owner as never used. With no fixed island, the kitchen and dining area feel more spacious and allow flexible furniture placement. Enjoy A/C, in-suite laundry, rooftop terraces, gardens, BBQ areas, lounge and fitness centre. Steps to SkyTrain, False Creek, Science World, shops and dining. High Walk Score! Includes 1 parking; no locker. Pet-friendly and move-in ready. (id:31684)
| 12 hours ago | Listing updated with changes from the MLS® | |
| 13 hours ago | Listing first seen on site |



The trademarks MLS®, Multiple Listing Service® and the associated logos are owned by The Canadian Real Estate Association (CREA) and identify the quality of services provided by real estate professionals who are members of CREA. Used under license.
The trademarks REALTOR®, REALTORS®, and the REALTOR® logo are controlled by The Canadian Real Estate Association (CREA) and identify real estate professionals who are members of CREA. These trademarks are owned or controlled by The Canadian Real Estate Association (CREA) and identify real estate professionals who are members of CREA (REALTOR®) and/or the quality of services they provide (MLS®).
This REALTOR.ca listing content is owned and licensed by REALTOR® members of The Canadian Real Estate Association.