




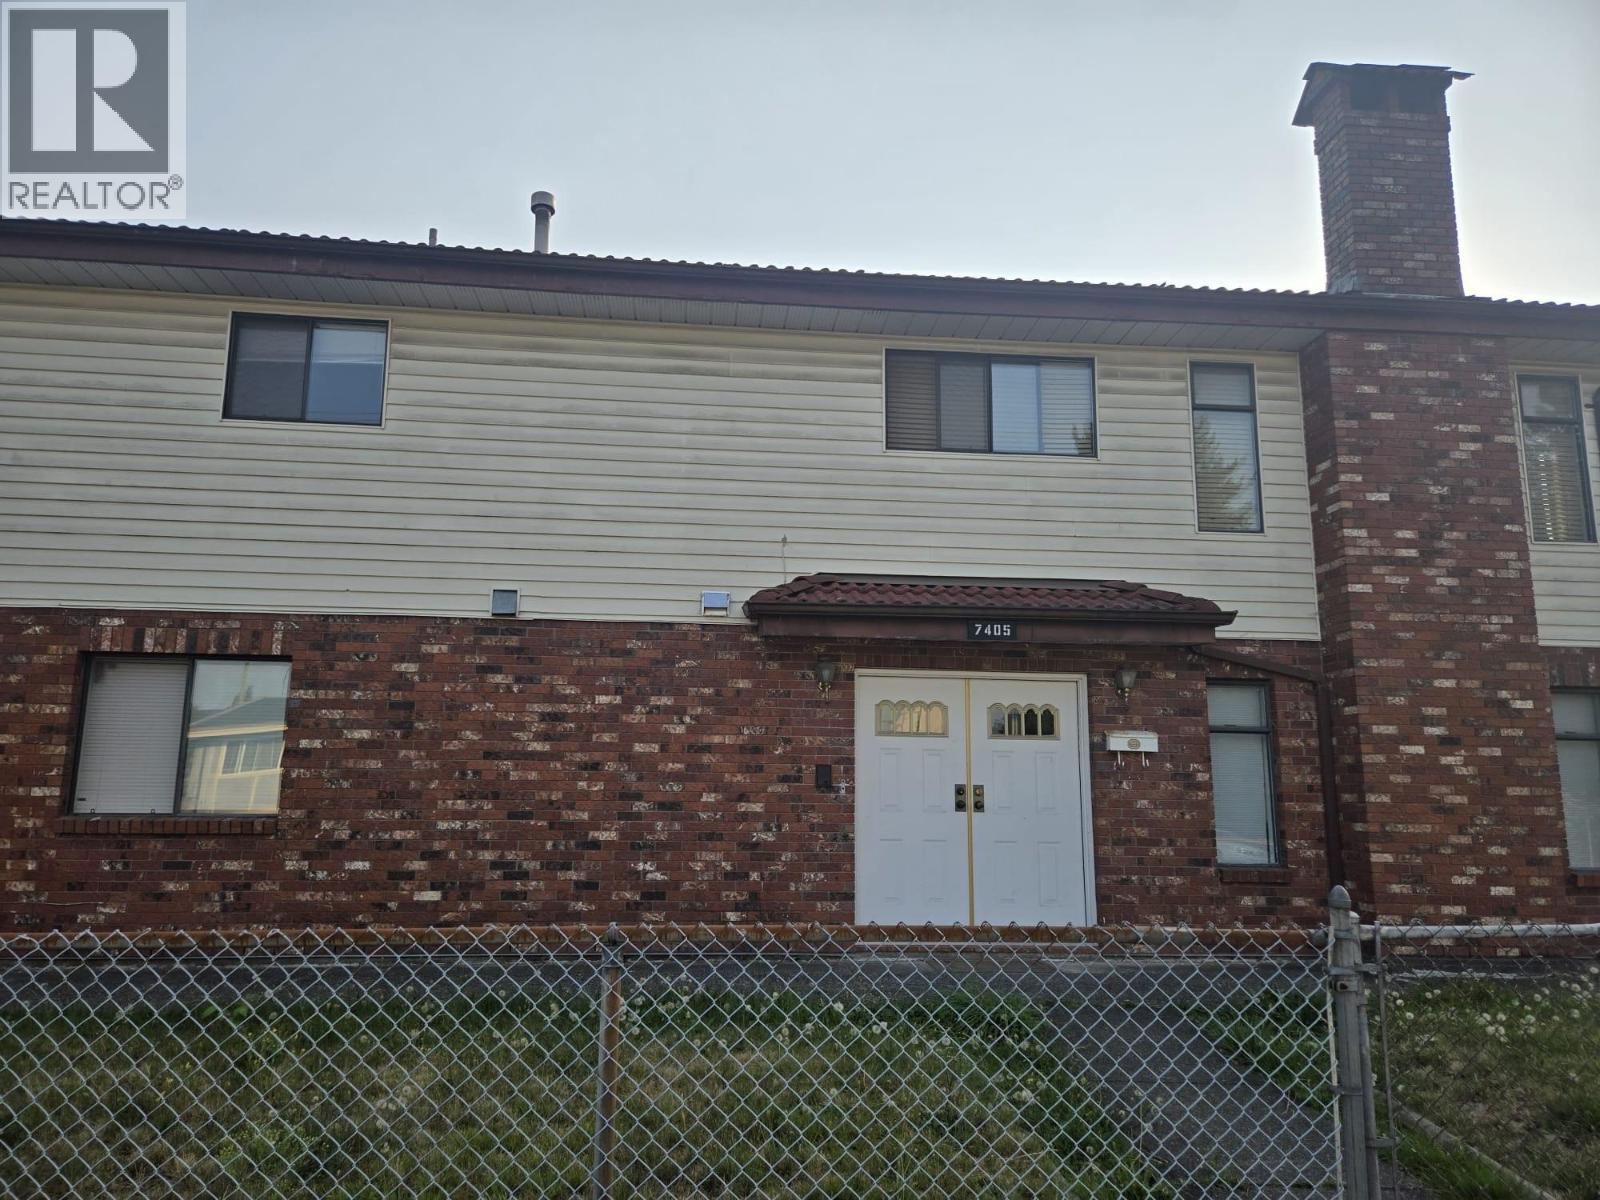
7405 4TH STREETBurnaby, BC V3N 4T4
Mortgage Calculator
Monthly Payment (Est.)
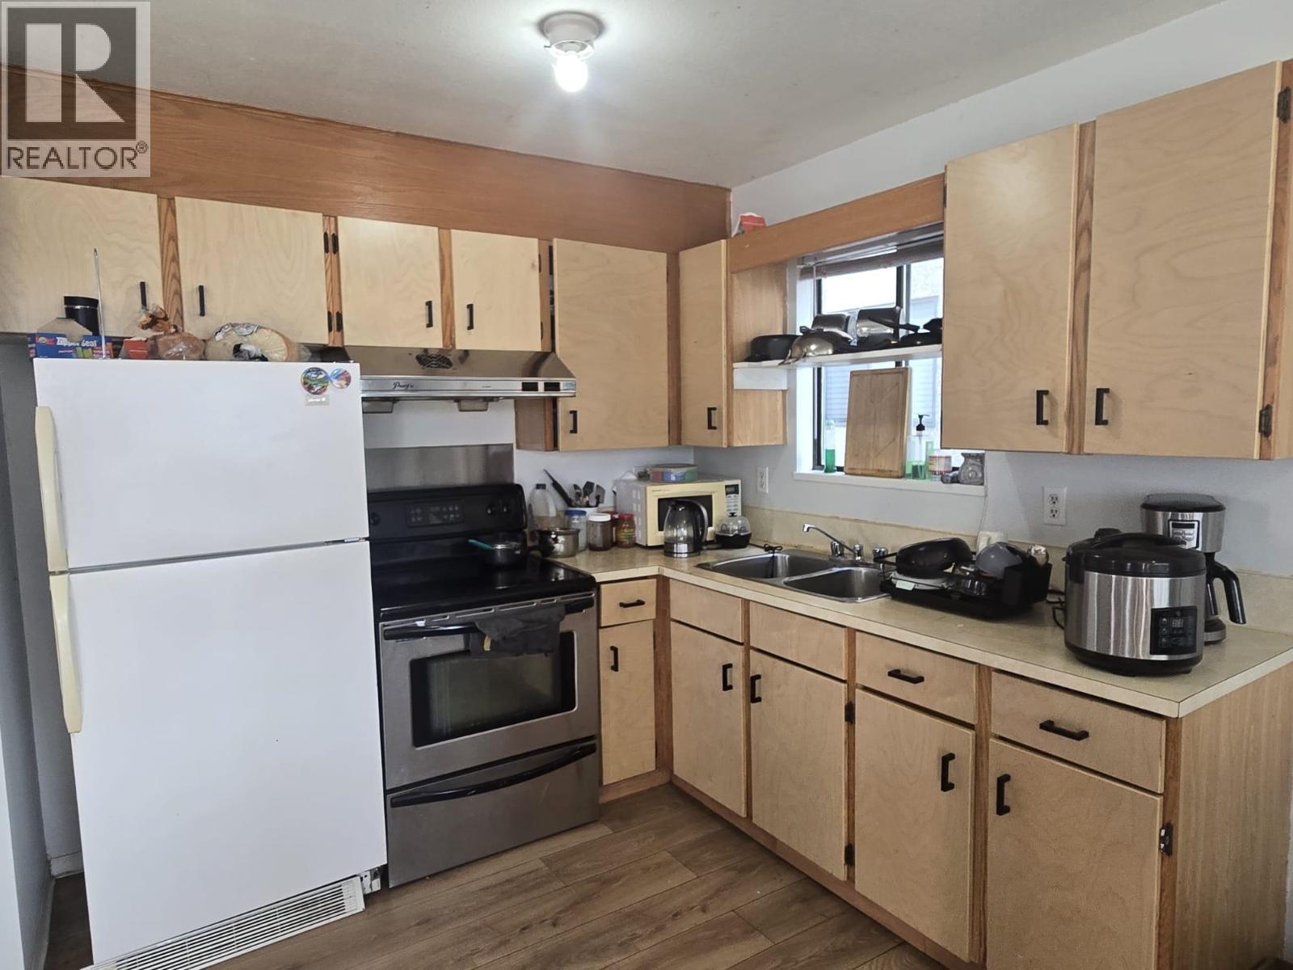
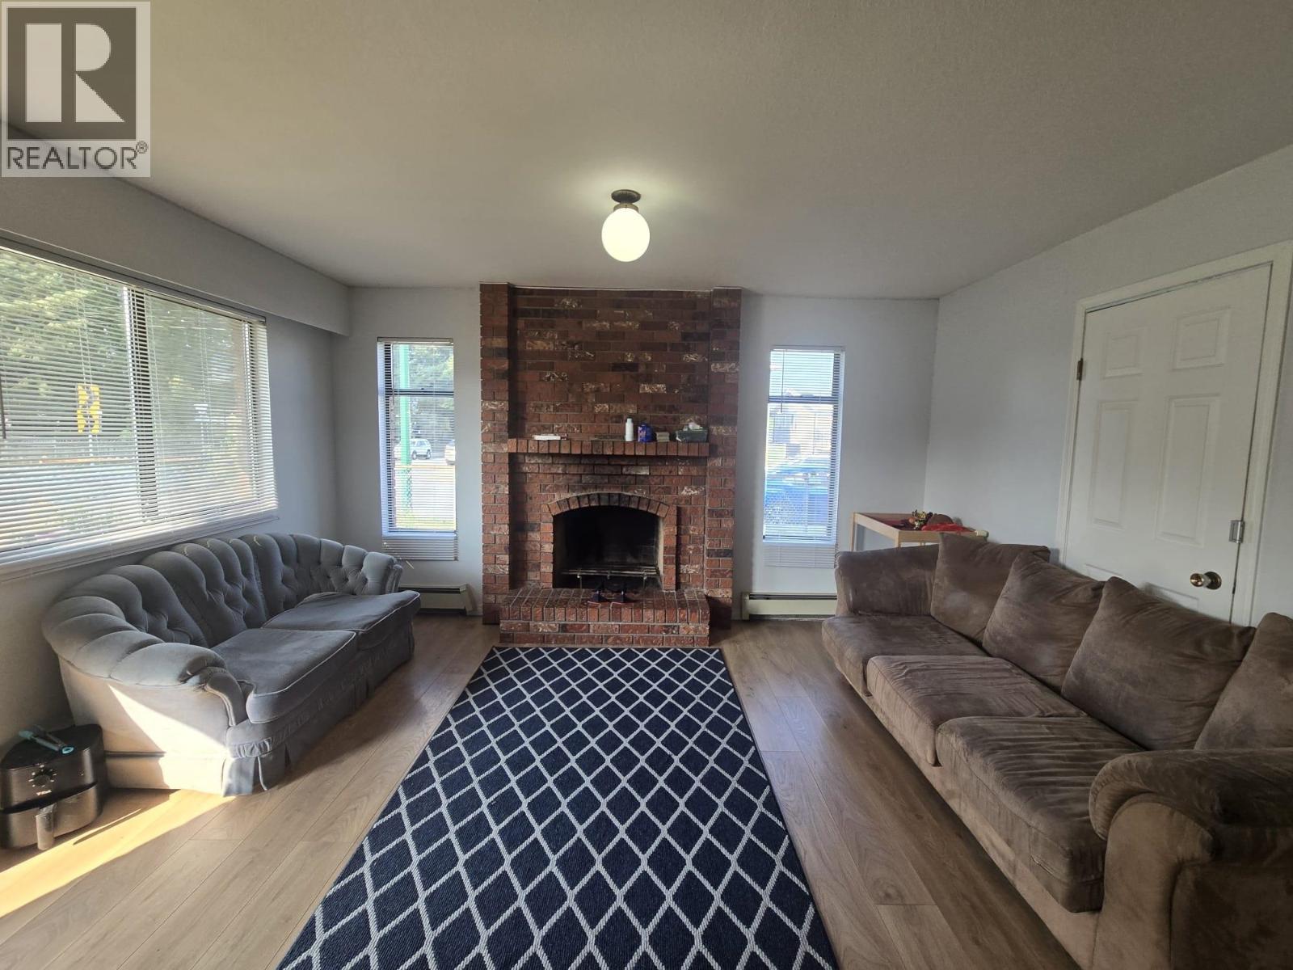
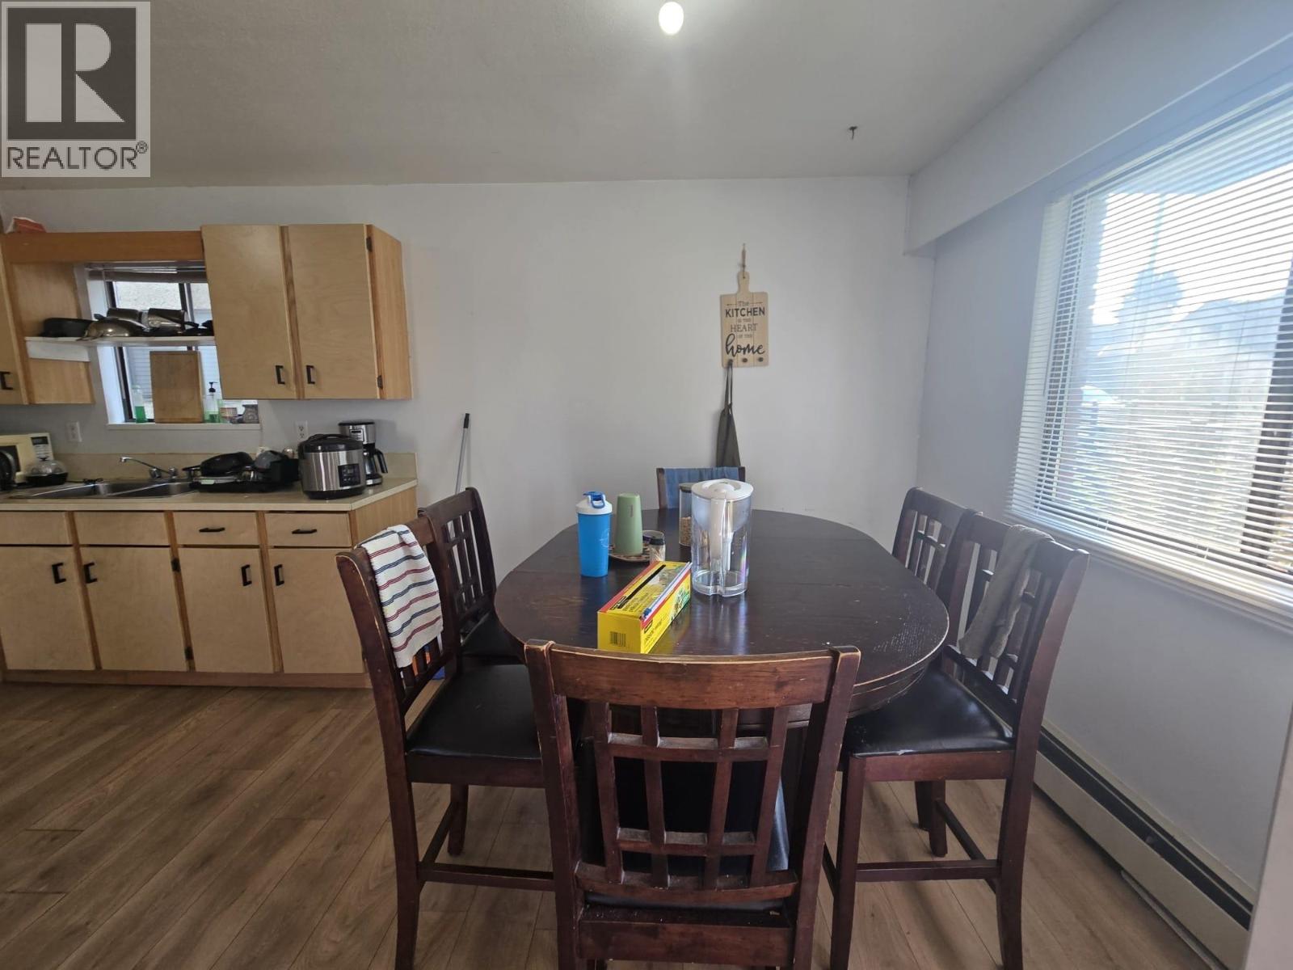
$6,752Spacious Vancouver Special situated on a level corner lot at the top of the beautiful Burnaby Lake neighbourhood. Offering approx. 2,500 sqft of living space with 6 bedrooms, 4 bathrooms and two kitchens. Generously sized rooms throughout, two fireplaces, double-glazed windows and beautiful mountain views. Centrally located and close to all amenities, including Robert Burnaby Park, schools and transit. Located in an excellent family-friendly neighbourhood. A great opportunity for both end users and investors! (id:31684)
| 13 hours ago | Listing updated with changes from the MLS® | |
| 13 hours ago | Listing first seen on site |



The trademarks MLS®, Multiple Listing Service® and the associated logos are owned by The Canadian Real Estate Association (CREA) and identify the quality of services provided by real estate professionals who are members of CREA. Used under license.
The trademarks REALTOR®, REALTORS®, and the REALTOR® logo are controlled by The Canadian Real Estate Association (CREA) and identify real estate professionals who are members of CREA. These trademarks are owned or controlled by The Canadian Real Estate Association (CREA) and identify real estate professionals who are members of CREA (REALTOR®) and/or the quality of services they provide (MLS®).
This REALTOR.ca listing content is owned and licensed by REALTOR® members of The Canadian Real Estate Association.