




2955 ROSEBERY AVENUEWest Vancouver, BC V7V 3A5
Mortgage Calculator
Monthly Payment (Est.)
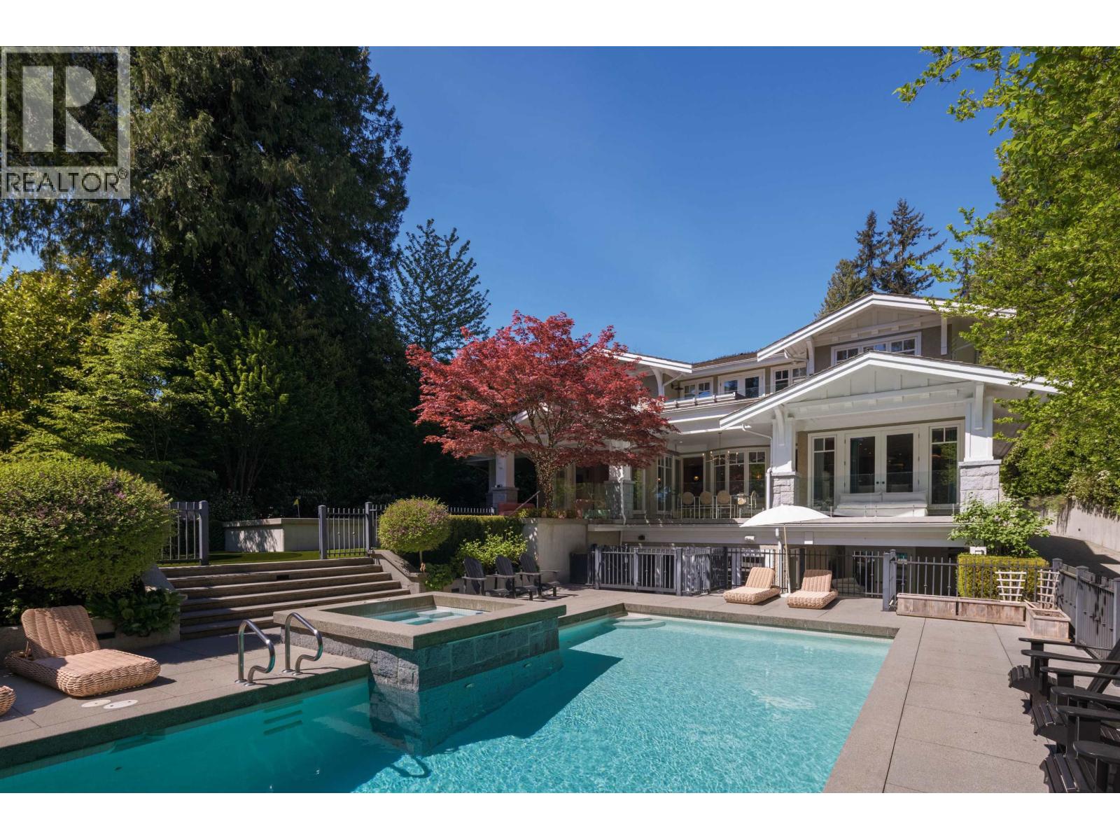
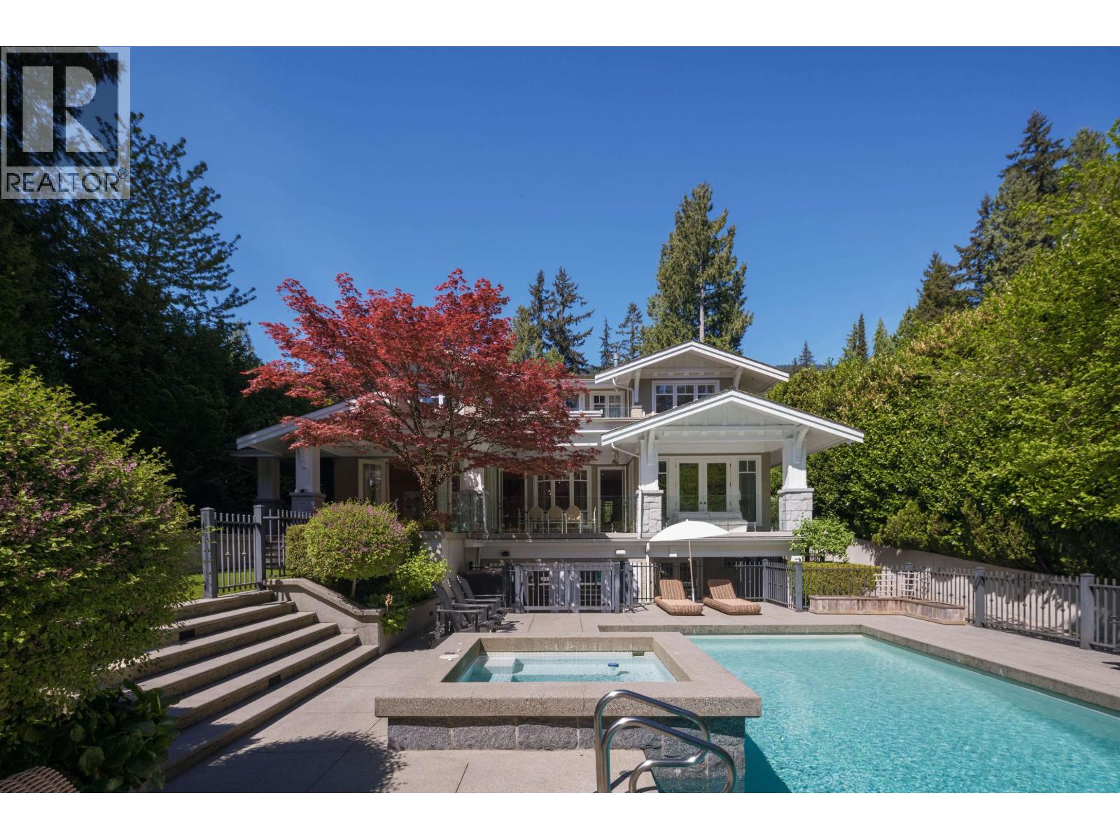
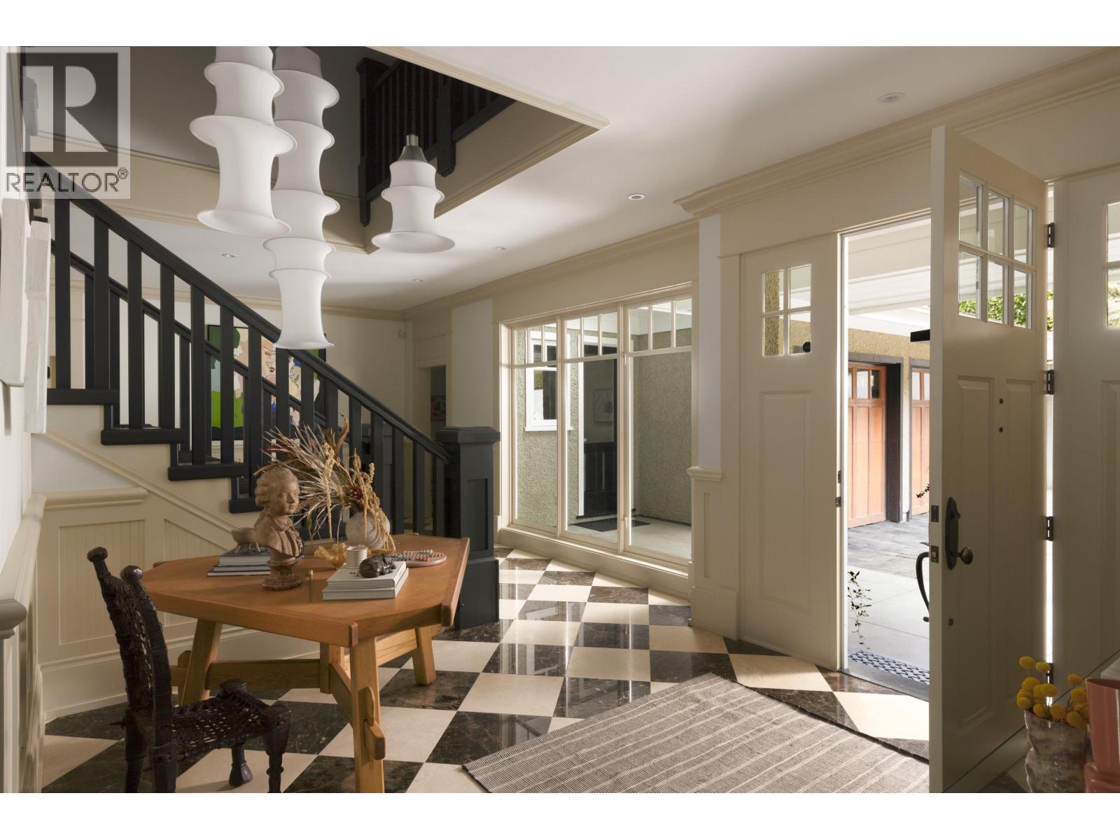
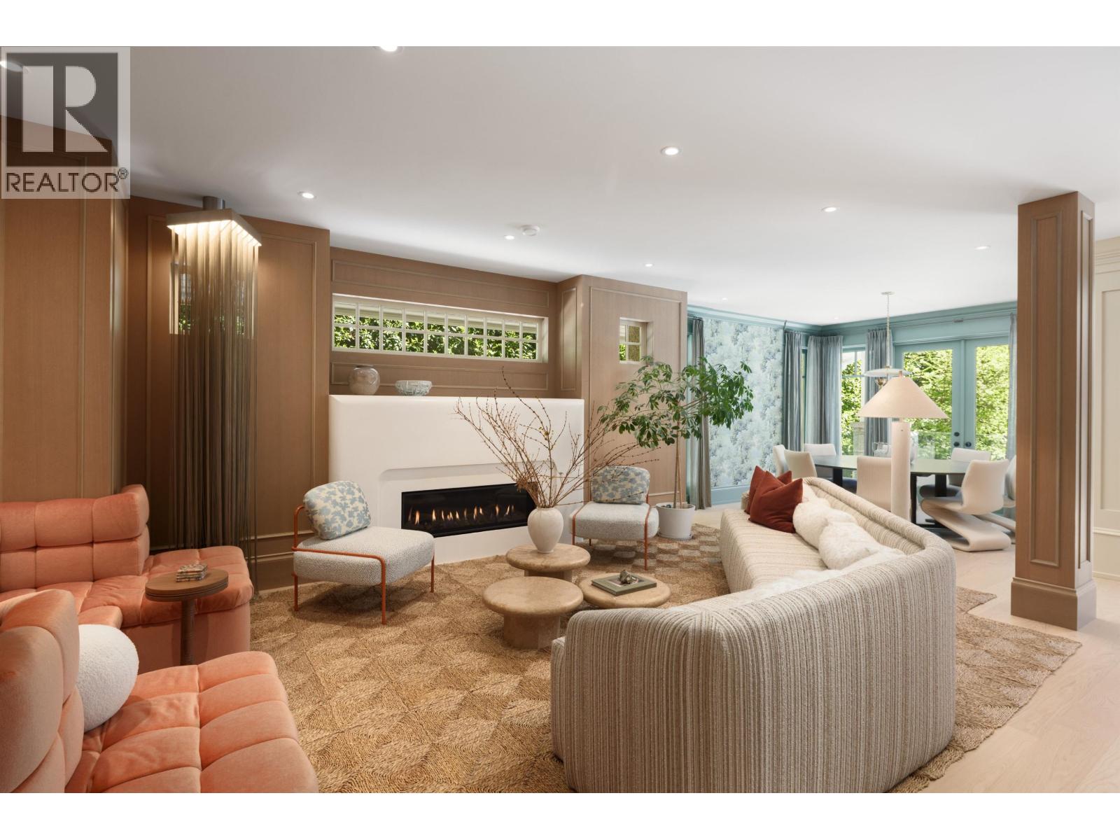
$42,376Set on a private, gated 17,000+ sq.ft. estate in coveted Altamont, this fully reimagined 6,800+ sq.ft. The 5-bedroom, 8-bathroom residence by renowned designer Gillian Segal is a rare design-forward offering in one of West Vancouver´s most prestigious enclaves. Every space reflects architectural precision and warmth, from checkerboard marble floors and bespoke millwork to plaster walls and curated colour blocking illuminated by elevated designer lighting. The kitchen is both sculptural and functional, featuring micro-cement counters, custom cabinetry, a stainless steel La Cornue range and integrated Liebherr appliances, complemented by multiple dishwashers and beverage fridges for seamless entertaining. Two custom bars anchor the spaces, creating effortless flow from indoors to the resort-style pool, spa and terraces. Wellness and lifestyle amenities-including a temperature-controlled wine cellar, Crestron System, gym, playroom, and infrared sauna-complete this exceptional Altamont estate. (id:31684)
| 13 hours ago | Listing updated with changes from the MLS® | |
| 13 hours ago | Listing first seen on site |



The trademarks MLS®, Multiple Listing Service® and the associated logos are owned by The Canadian Real Estate Association (CREA) and identify the quality of services provided by real estate professionals who are members of CREA. Used under license.
The trademarks REALTOR®, REALTORS®, and the REALTOR® logo are controlled by The Canadian Real Estate Association (CREA) and identify real estate professionals who are members of CREA. These trademarks are owned or controlled by The Canadian Real Estate Association (CREA) and identify real estate professionals who are members of CREA (REALTOR®) and/or the quality of services they provide (MLS®).
This REALTOR.ca listing content is owned and licensed by REALTOR® members of The Canadian Real Estate Association.