




84 1380 PINETREE WAYCoquitlam, BC V3E 3S6
Mortgage Calculator
Monthly Payment (Est.)
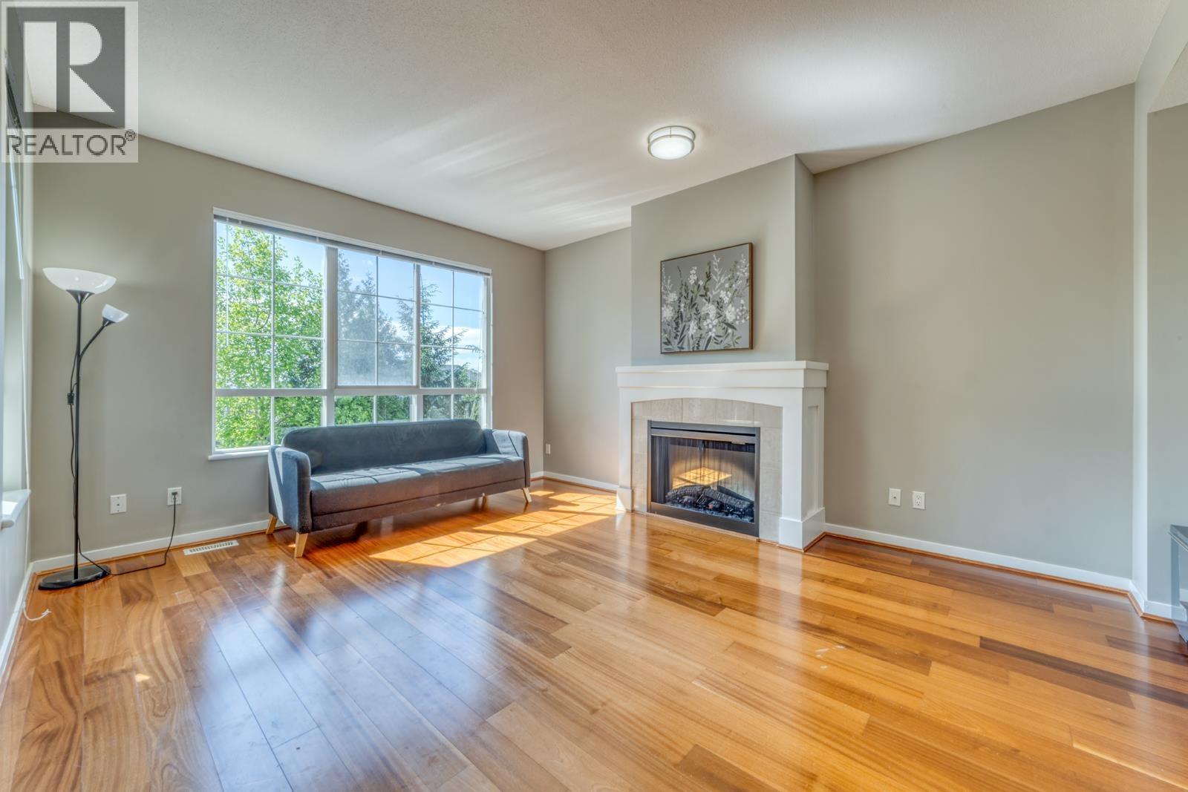
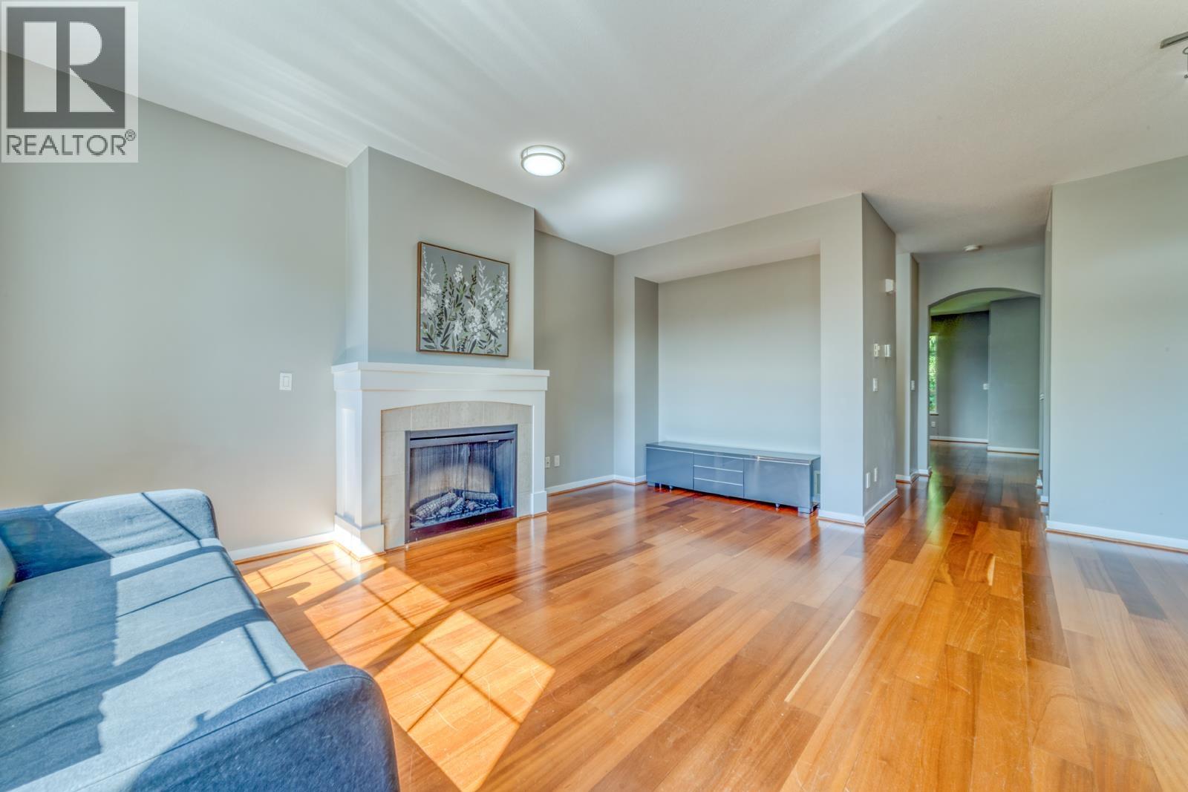
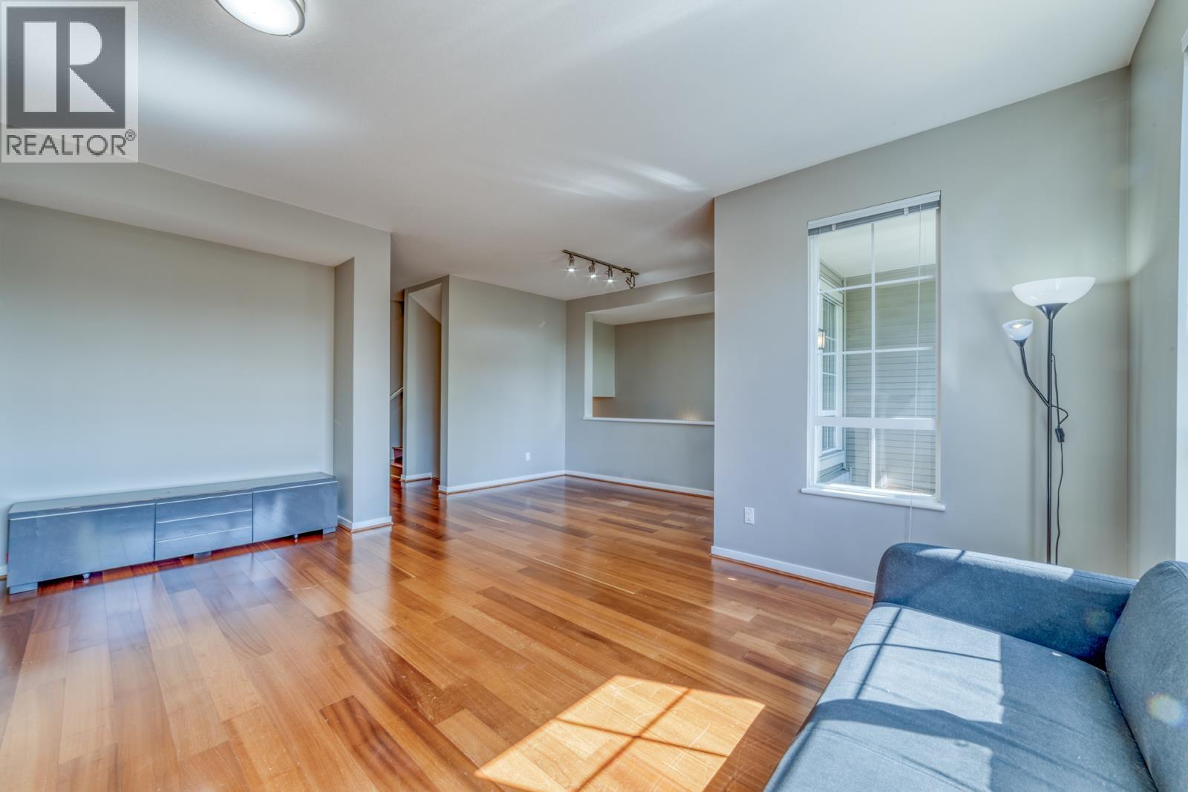
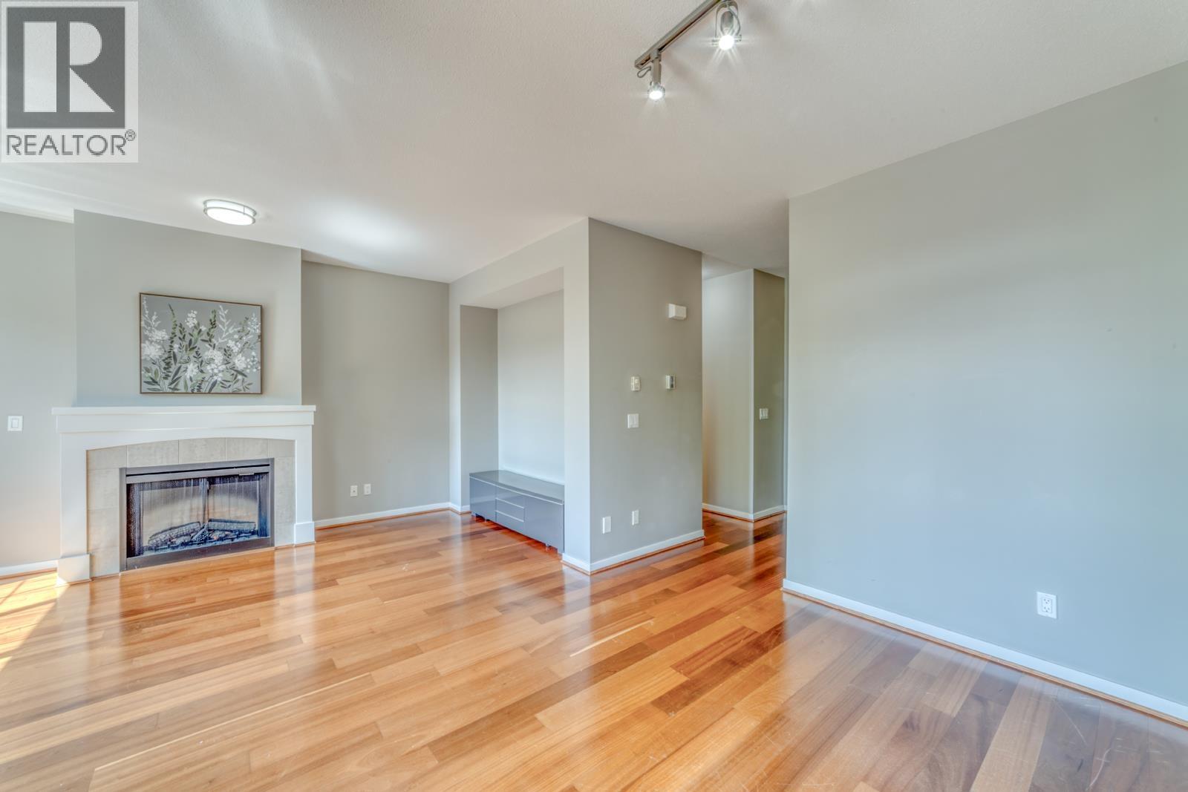
$5,384The final phase of Whisper Ridge at Silver Springs by Polygon, collection of only 7 executive townhomes, located within walking distance of Schools, Town Centre Park, Aquatic Centre and Skytrain Station! This Spacious 4 bed 3.5 bath 2243SF SE facing home boasts gourmet kitchens with Granite Countertops and S/S Appliance, Gas range, 9' ceiling on main. 3 bedrooms upstairs, south facing Primary bedroom with view, his and her WALK-IN closets and Ensuite. 2nd/3rd bedroom shares a full bath. Fully finished basement with a living room, guest bedroom, and full bath, walk out to a private backyard. 2 balcony on the main. Double S/S garage + 2 parking on driveway. Hillside location w/panoramic views and just steps away from the Cascade Club, 5000sqft of spa-inspired amenities. Move in ready! (id:31684)
| 13 hours ago | Listing updated with changes from the MLS® | |
| 13 hours ago | Listing first seen on site |



The trademarks MLS®, Multiple Listing Service® and the associated logos are owned by The Canadian Real Estate Association (CREA) and identify the quality of services provided by real estate professionals who are members of CREA. Used under license.
The trademarks REALTOR®, REALTORS®, and the REALTOR® logo are controlled by The Canadian Real Estate Association (CREA) and identify real estate professionals who are members of CREA. These trademarks are owned or controlled by The Canadian Real Estate Association (CREA) and identify real estate professionals who are members of CREA (REALTOR®) and/or the quality of services they provide (MLS®).
This REALTOR.ca listing content is owned and licensed by REALTOR® members of The Canadian Real Estate Association.