




203 607 E 8TH AVENUEVancouver, BC V5T 1T2
Mortgage Calculator
Monthly Payment (Est.)
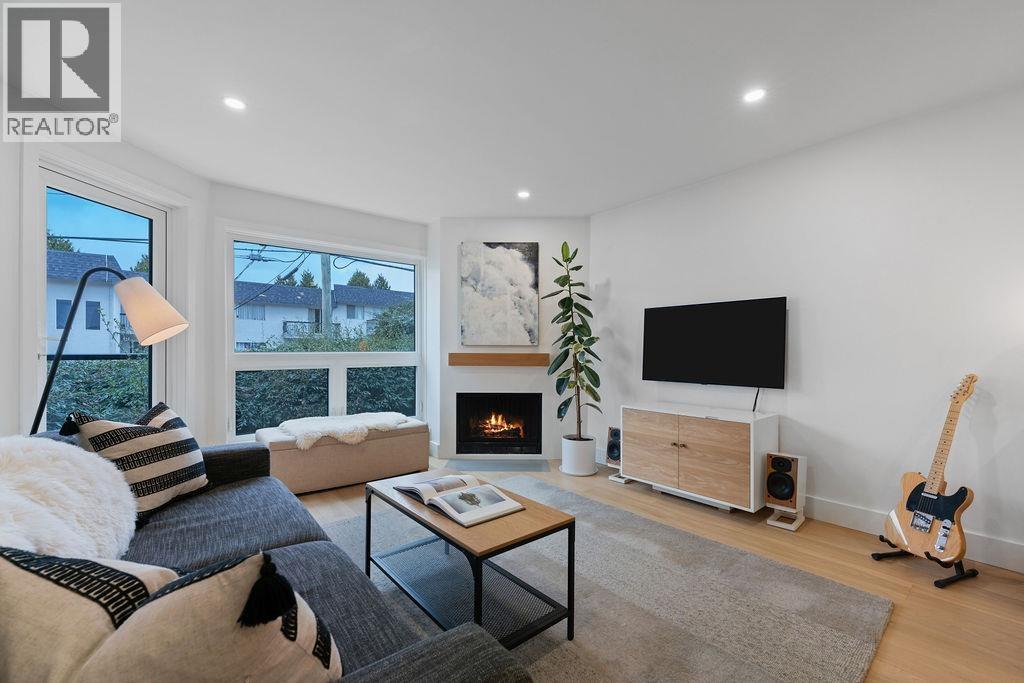
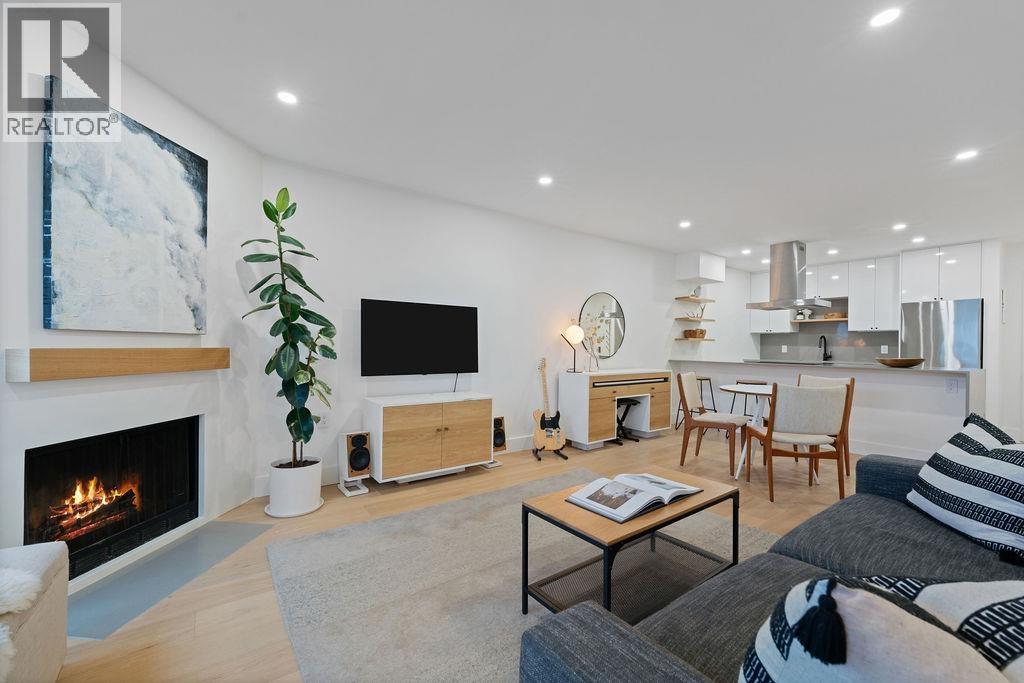
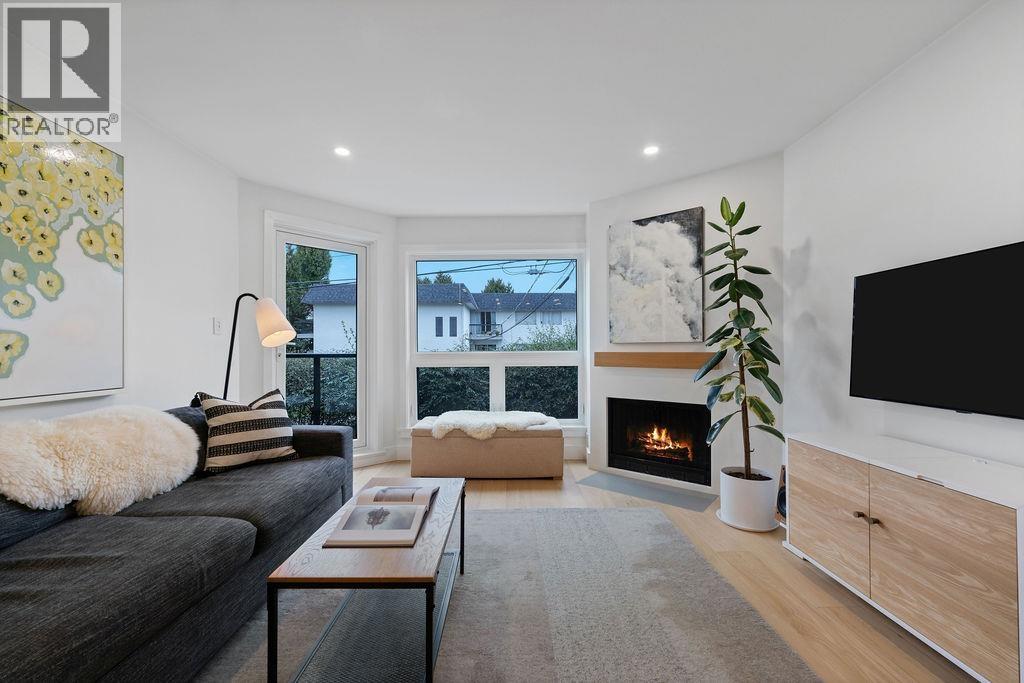
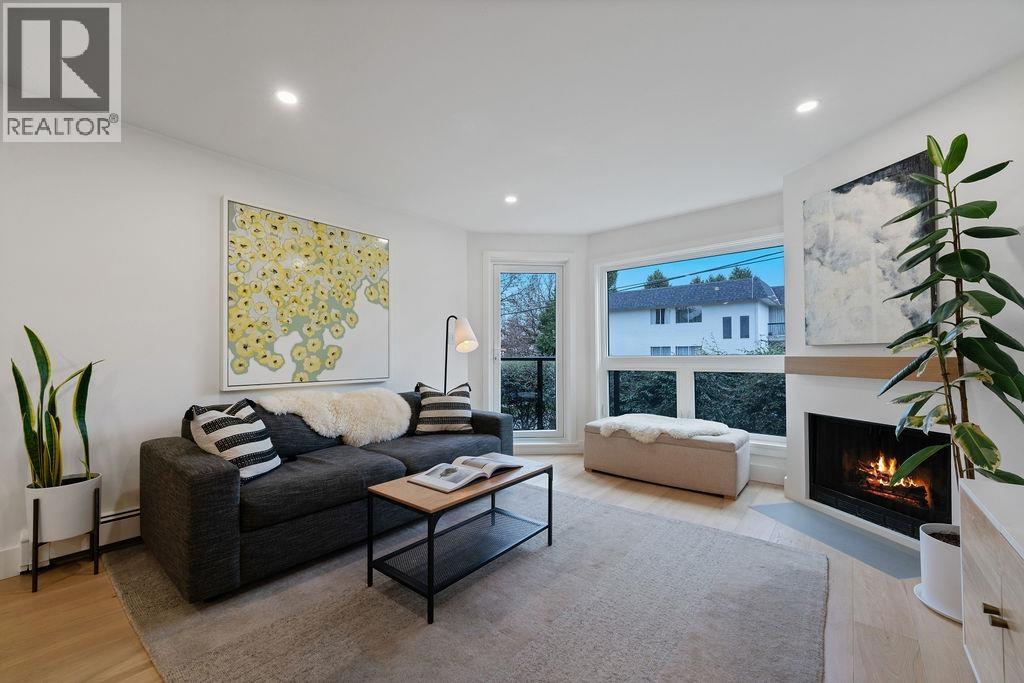
$2,737Welcome to this stunningly renovated 1bed, 1bath home in the heart of Mt Pleasant, just steps from Main St. Thoughtfully curated with modern finishes & an open-concept layout, this home is as stylish as it is functional. The chef´s kitchen boasts an extended quartz island with a waterfall edge, brand new upper cabinets, S/S appliances, induction oven and a sleek hood fan. White Oak engineered H/W and recessed pot lights flow throughout, enhancing the bright, airy feel, while the flush wood-burning fireplace adds warmth and style. The spa-inspired bathroom features natural travertine flooring, a quartz vanity, an extra-tall backsplash with wall-mounted faucet, a frameless glass shower and tub. The large bedrm offers custom cabinetry & new closet doors. A well-managed building with recent upgrades, incld a fully rain-screened exterior, newer roof, updated piping, and boilers. Steps from cafés, restaurants, parks, transit, Mt. Pleasant Community Centre & the future Broadway Line. 1 Parking 1 Storage Pet friendly (id:31684)
| 14 hours ago | Listing updated with changes from the MLS® | |
| 14 hours ago | Listing first seen on site |



The trademarks MLS®, Multiple Listing Service® and the associated logos are owned by The Canadian Real Estate Association (CREA) and identify the quality of services provided by real estate professionals who are members of CREA. Used under license.
The trademarks REALTOR®, REALTORS®, and the REALTOR® logo are controlled by The Canadian Real Estate Association (CREA) and identify real estate professionals who are members of CREA. These trademarks are owned or controlled by The Canadian Real Estate Association (CREA) and identify real estate professionals who are members of CREA (REALTOR®) and/or the quality of services they provide (MLS®).
This REALTOR.ca listing content is owned and licensed by REALTOR® members of The Canadian Real Estate Association.