




476 E 29TH AVENUEVancouver, BC V5V 2R7
Mortgage Calculator
Monthly Payment (Est.)
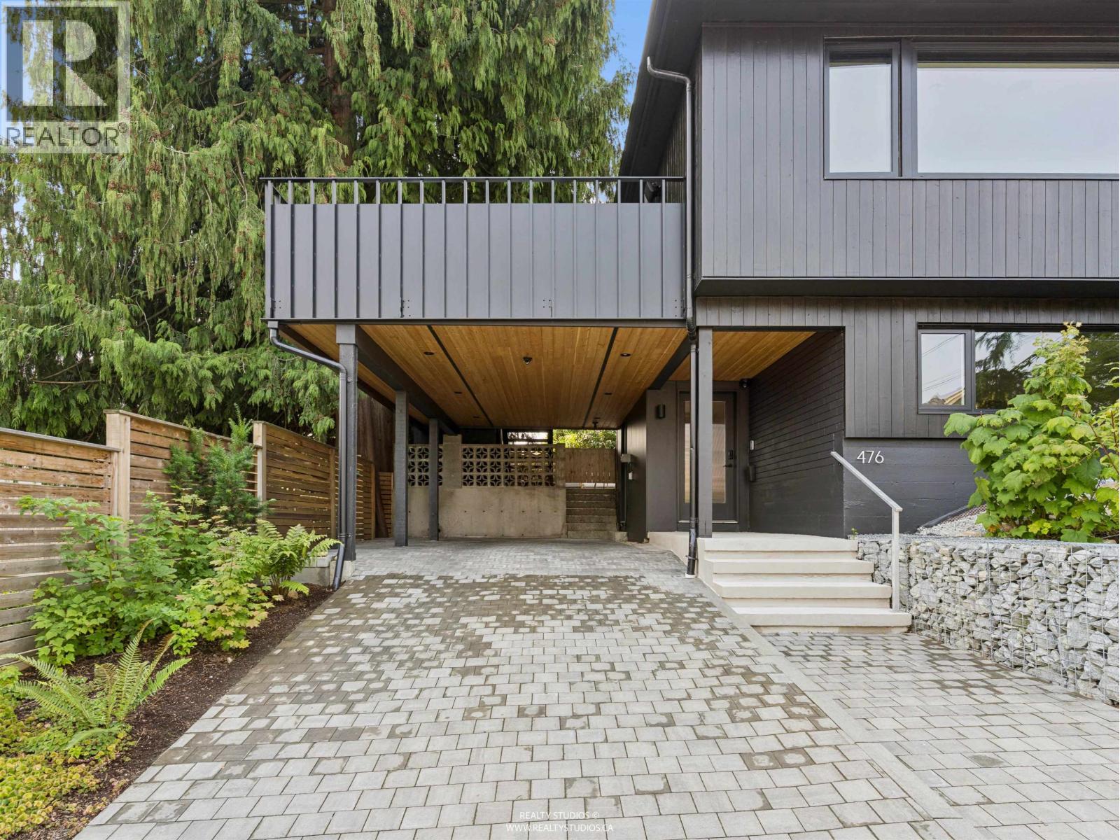
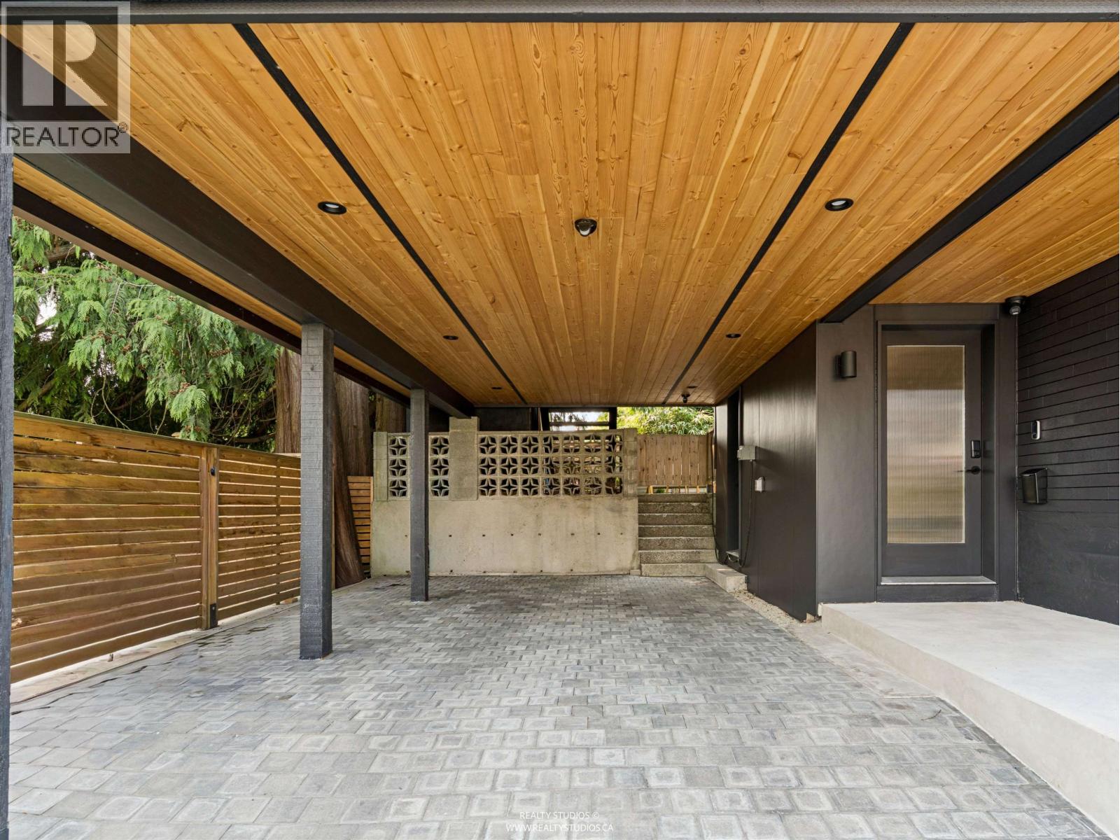
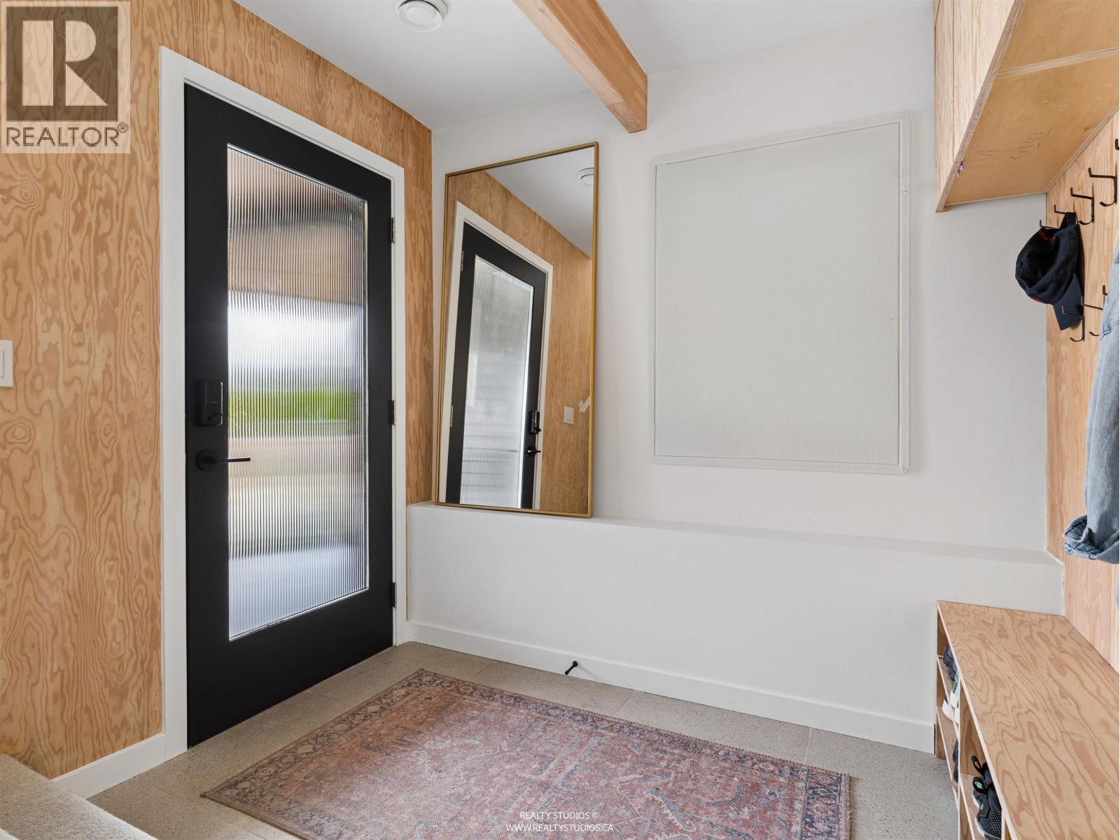
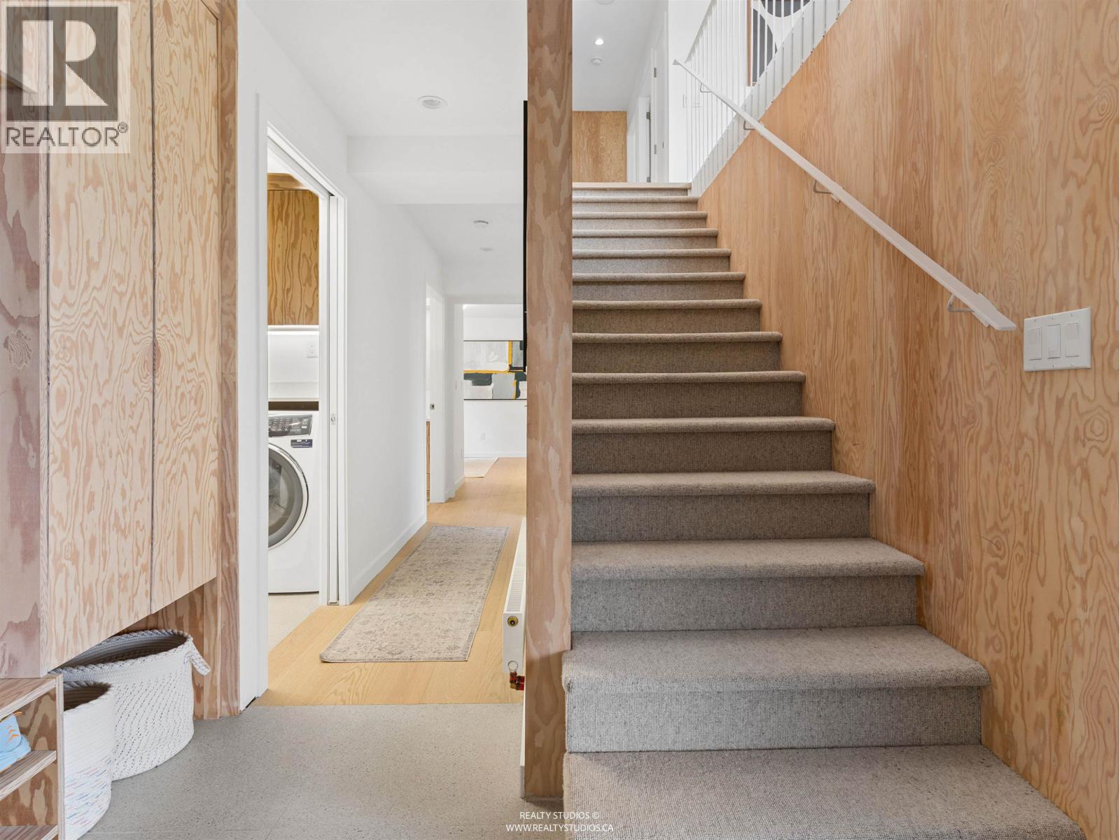
$13,222Modern, elegant, thoughtful and cool - this house is all of that AND it has views. This Van special has been made so much more "special"with a full rebuild with permits in 2024! Burnt Japanese cedar exterior with paver driveway and zen garden leads you in to the uber functional floorplan of 2 bedrooms on main and 2 beds up. Entry has extensive modern plywood built in "cubbies" and then a terrific laundry flex room and a huge rec room with views even from lower floor. Head upstairs to the best kitchen floorplan including built in family bench and extra large cooking areas plus a connected entertainment deck and massive living space. 2 more generous bedrooms and of course, a designer bathroom. Needless to say - AC, music and top of the line appliances. This home has it all! (id:31684)
| 14 hours ago | Listing updated with changes from the MLS® | |
| 14 hours ago | Listing first seen on site |



The trademarks MLS®, Multiple Listing Service® and the associated logos are owned by The Canadian Real Estate Association (CREA) and identify the quality of services provided by real estate professionals who are members of CREA. Used under license.
The trademarks REALTOR®, REALTORS®, and the REALTOR® logo are controlled by The Canadian Real Estate Association (CREA) and identify real estate professionals who are members of CREA. These trademarks are owned or controlled by The Canadian Real Estate Association (CREA) and identify real estate professionals who are members of CREA (REALTOR®) and/or the quality of services they provide (MLS®).
This REALTOR.ca listing content is owned and licensed by REALTOR® members of The Canadian Real Estate Association.