




454 422 E 3RD STREETNorth Vancouver, BC V7L 0K1
Mortgage Calculator
Monthly Payment (Est.)
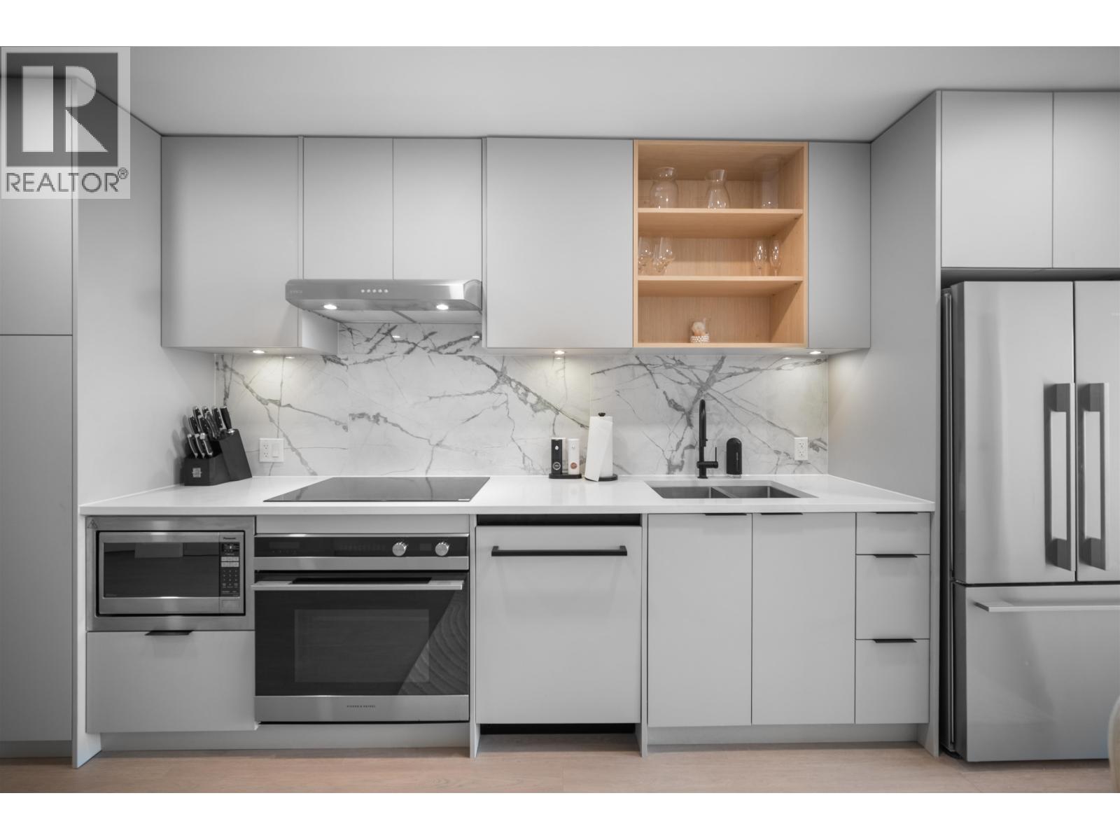
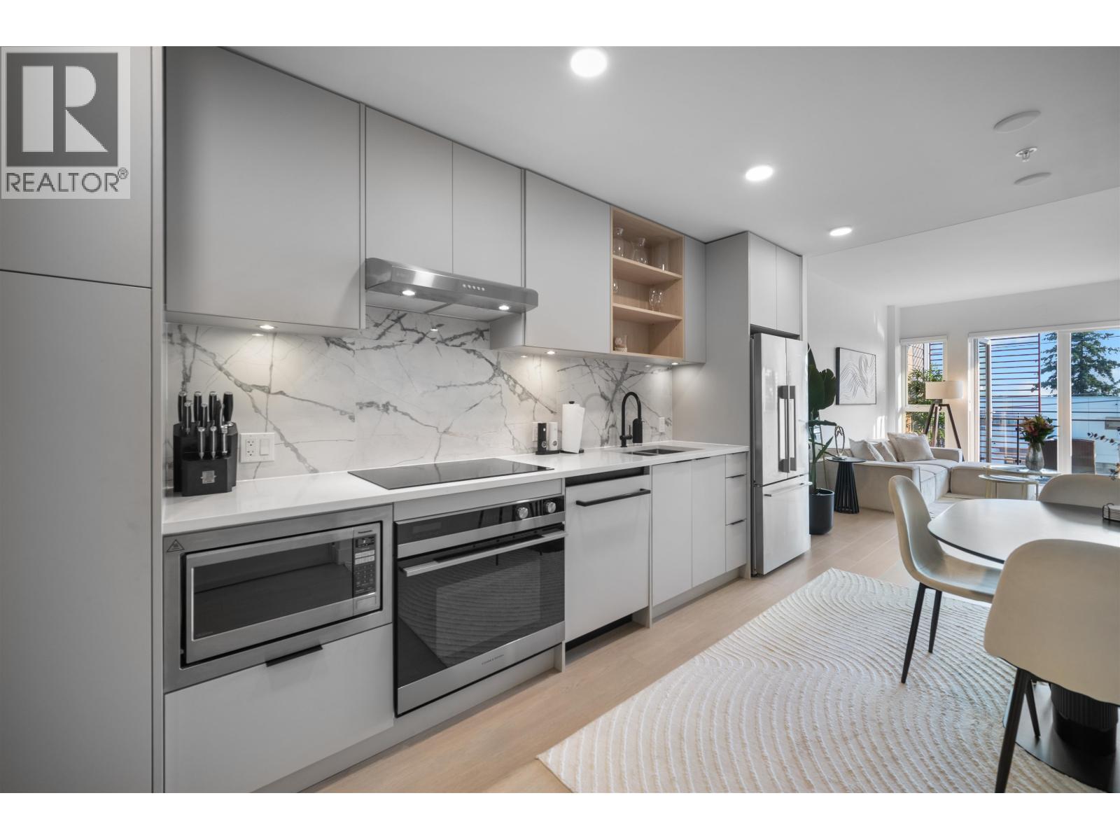
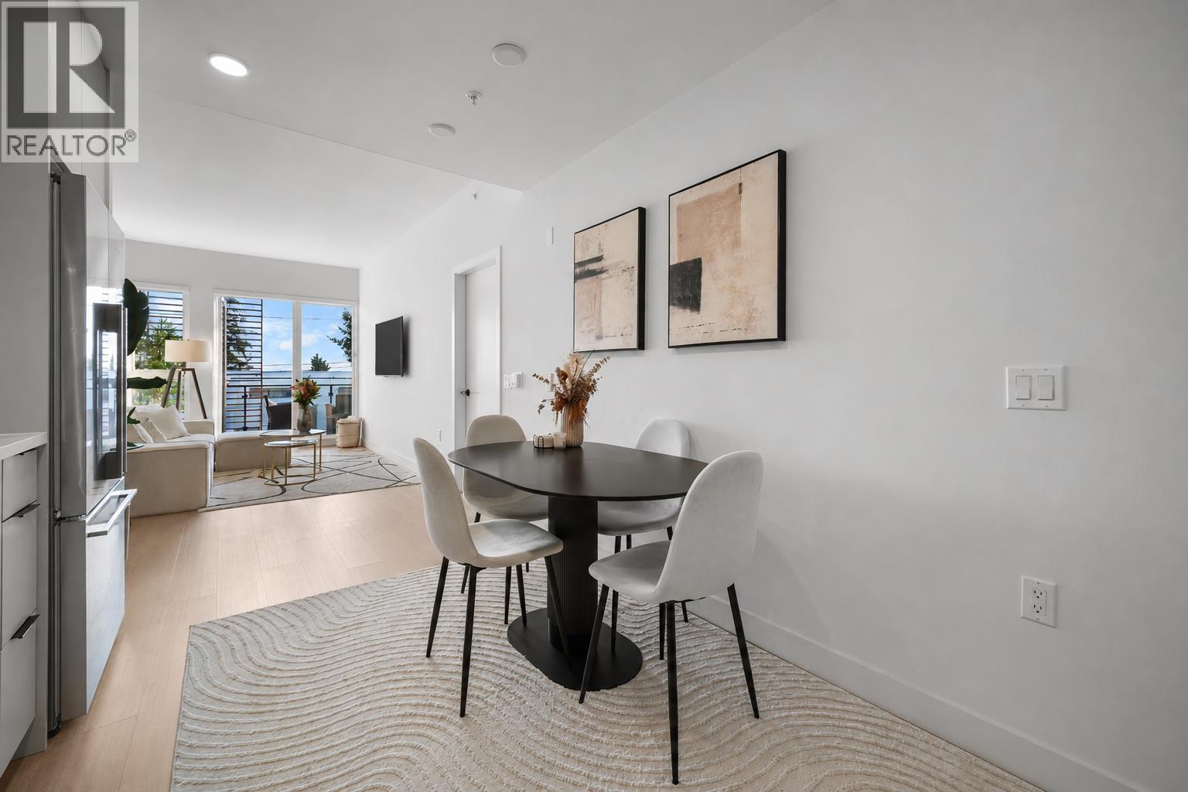
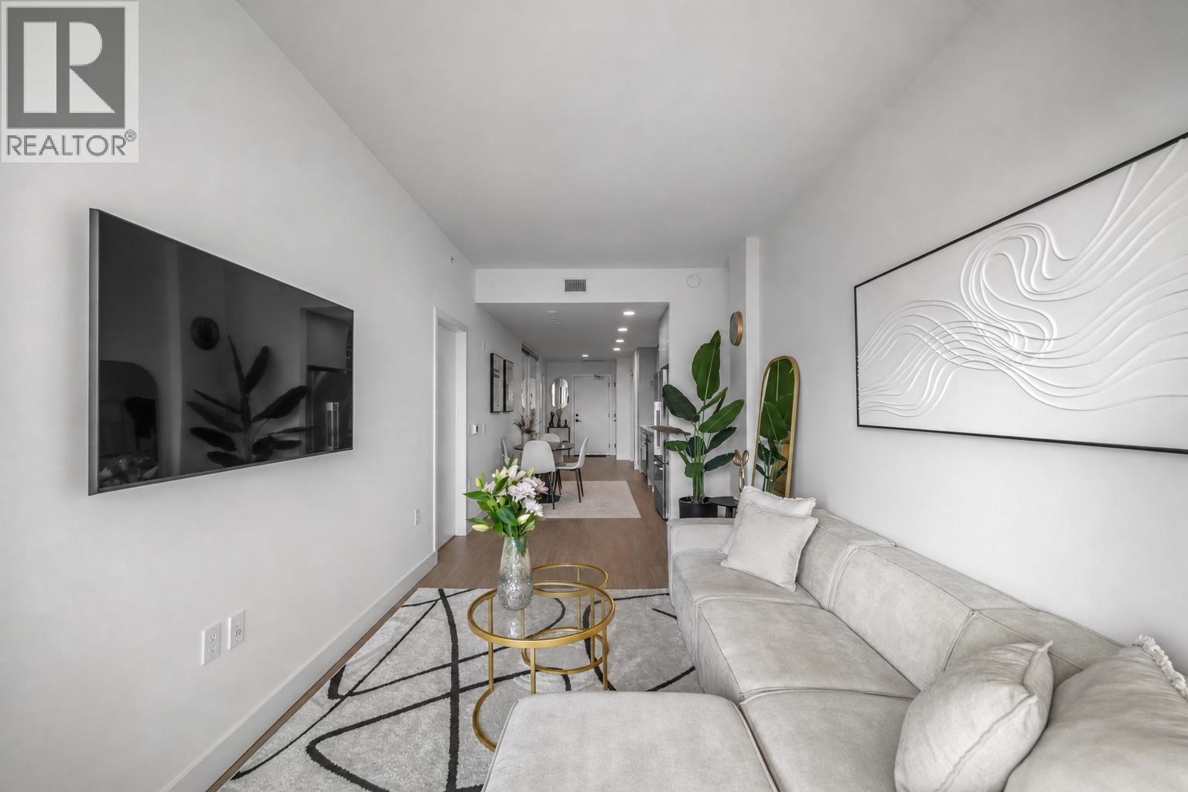
$4,553WATER VIEWS take centre stage in this bright 2 bed, 2 bath concrete condo at INNOVA in Lower Lonsdale. The open-concept layout is filled with natural light, offering 800 sq.ft. This 4th-floor south facing residence features central A/C, 9'2 ceiling height, ocean and Downtown Vancouver views, a generous balcony, quartz counters and integrated Fisher & Paykel appliances. Enjoy a stunning rooftop terrace with panoramic views, plus lounge and co-working spaces, all just minutes from The Shipyards, shops, dining, parks and transit. This home offers the perfect combination of comfort, views and Lower Lonsdale lifestyle. 1 Parking (stall 91 - Ev charger incl.) 1 locker. OPEN HOUSE Aug 22/23 from 1-3pm (id:31684)
| 30 minutes ago | Listing updated with changes from the MLS® | |
| 41 minutes ago | Status changed to Active | |
| yesterday | Listing first seen on site |



The trademarks MLS®, Multiple Listing Service® and the associated logos are owned by The Canadian Real Estate Association (CREA) and identify the quality of services provided by real estate professionals who are members of CREA. Used under license.
The trademarks REALTOR®, REALTORS®, and the REALTOR® logo are controlled by The Canadian Real Estate Association (CREA) and identify real estate professionals who are members of CREA. These trademarks are owned or controlled by The Canadian Real Estate Association (CREA) and identify real estate professionals who are members of CREA (REALTOR®) and/or the quality of services they provide (MLS®).
This REALTOR.ca listing content is owned and licensed by REALTOR® members of The Canadian Real Estate Association.