




1781 VIEW STREETPort Moody, BC V3H 3Y3
Mortgage Calculator
Monthly Payment (Est.)
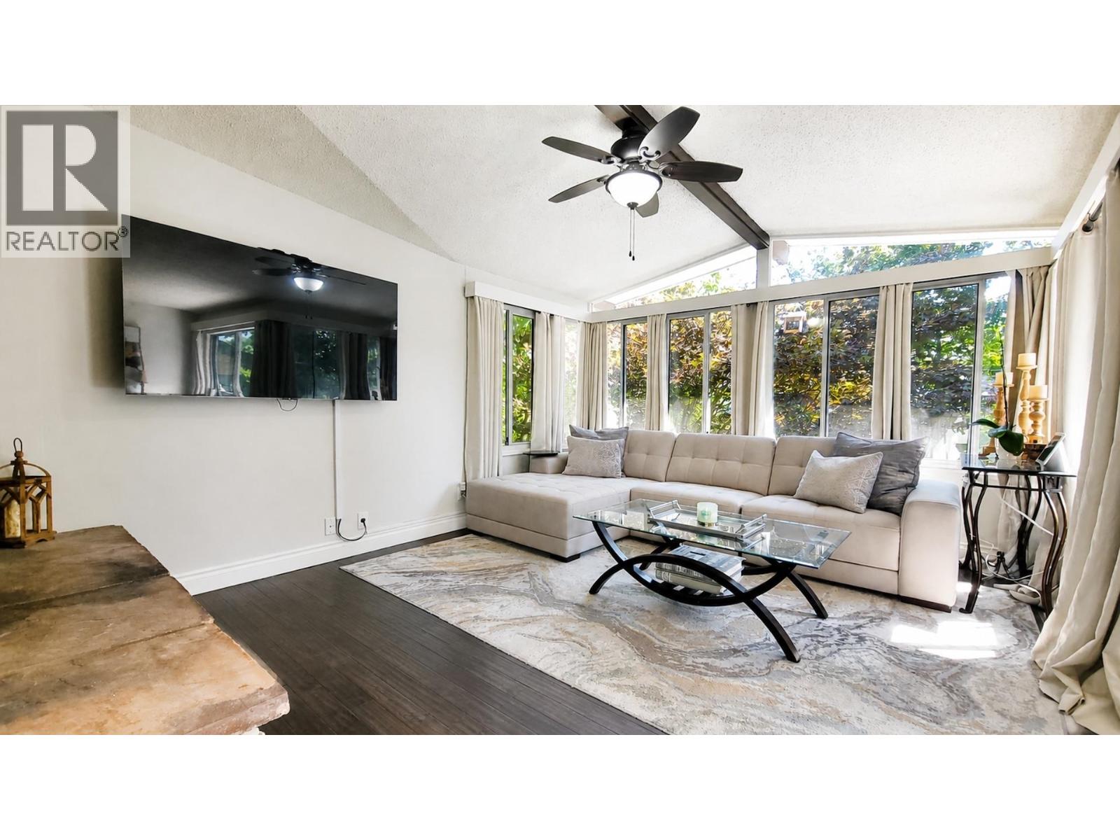
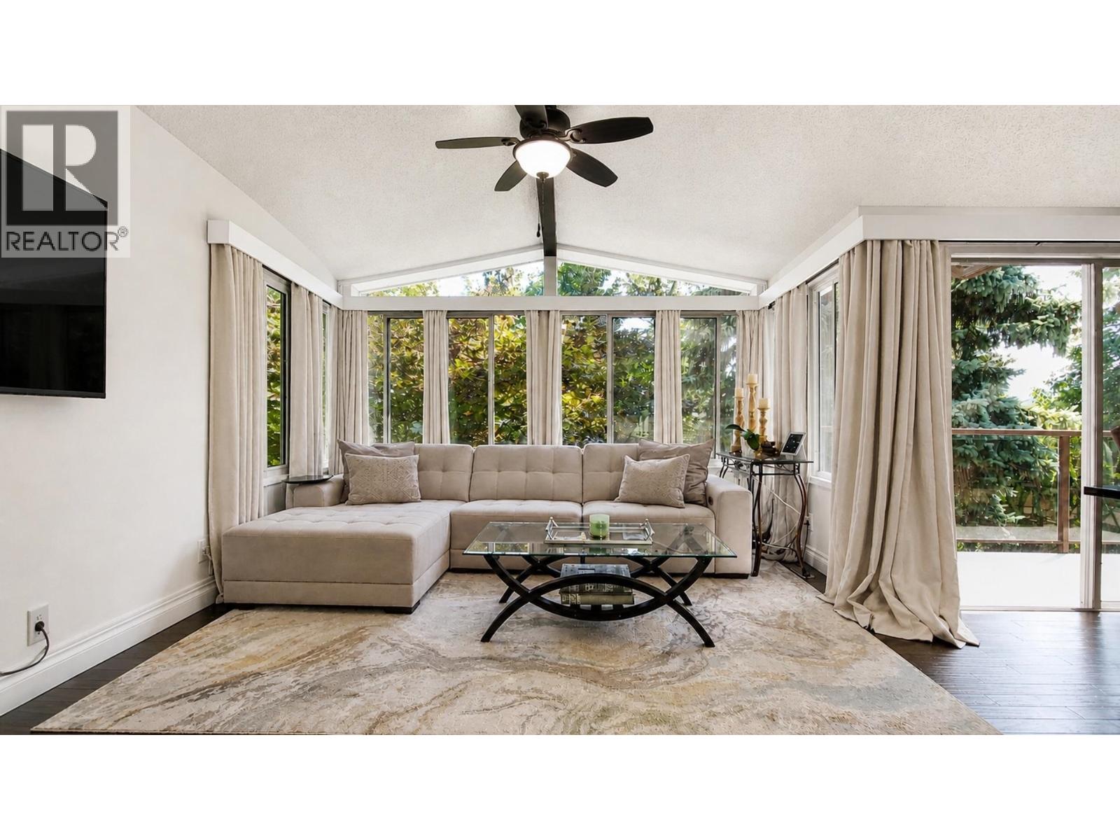
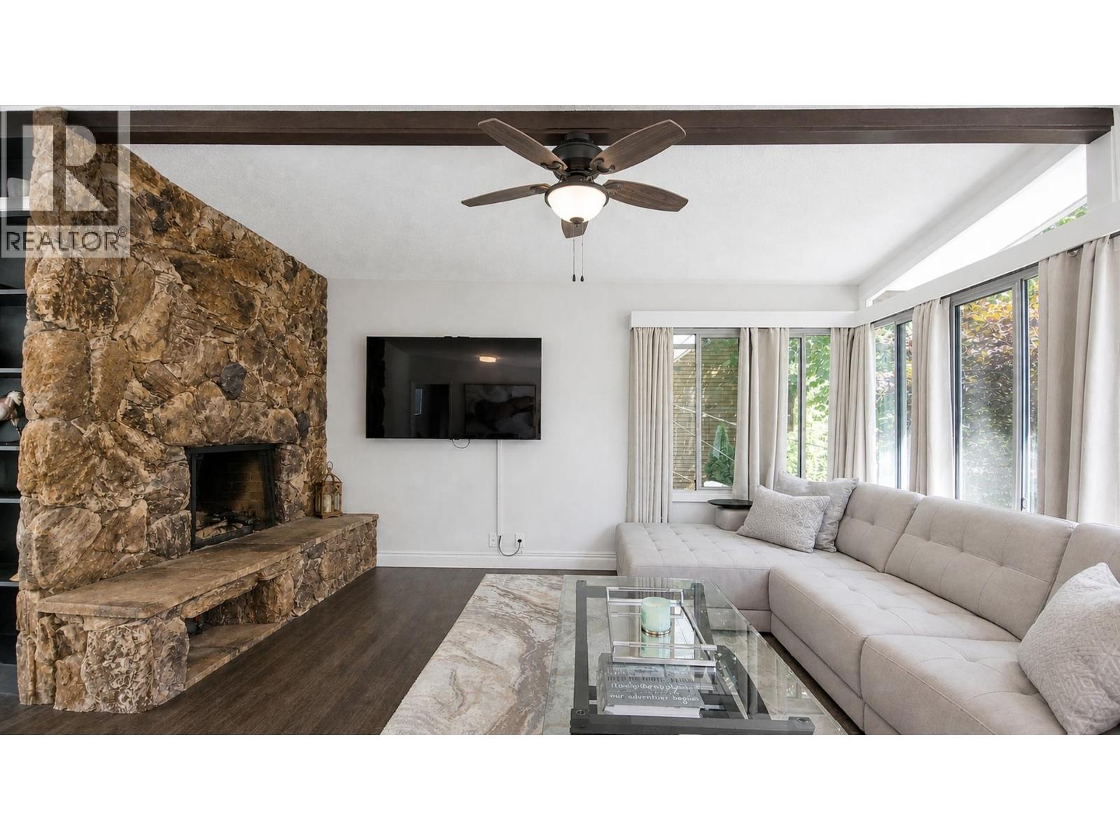
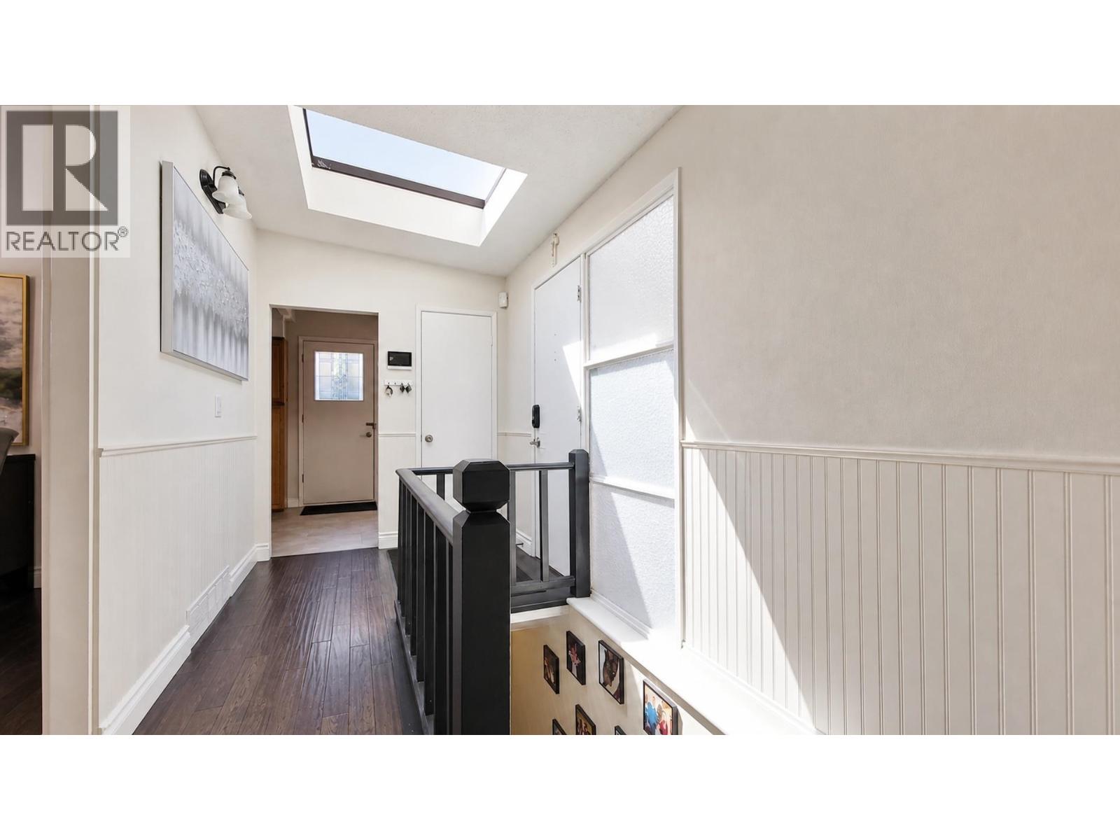
Enter an interest rate to see your estimated monthly payment.Tucked into a quiet cul-de-sac with a private, treed outlook, this 4 bed / 2 bath home offers over 2,000 square ft of living space, fully modernized behind the walls as well as within them. Recent mechanical upgrades include a new heat pump, updated electrical and plumbing, a new roof, and improved drainage, plus a newly paved driveway the kind of infrastructure work that buyers rarely see disclosed but always appreciate. Inside: oak hardwood floors upstairs, new flooring in the kitchen, bathrooms, and lower level, fresh paint throughout, and an updated bathroom vanity with quartz countertops. The fireplace anchors cozy evenings, and the upper balcony catches the afternoon sun. A large updated garage handles vehicles and gear, and terraced, landscaped grounds make the outdoor space as functional as the interior. Quick access downtown via the Barnet, and close to the Millennium Line, West Coast Express, parks, and shopping. A move-in ready family home with the big-ticket updates done! (id:31684)
| 2 weeks ago | Listing updated with changes from the MLS® | |
| 2 weeks ago | Status changed to Active | |
| 2 weeks ago | Price changed to $1,599,900 | |
| 2 months ago | Listing first seen on site |



The trademarks MLS®, Multiple Listing Service® and the associated logos are owned by The Canadian Real Estate Association (CREA) and identify the quality of services provided by real estate professionals who are members of CREA. Used under license.
The trademarks REALTOR®, REALTORS®, and the REALTOR® logo are controlled by The Canadian Real Estate Association (CREA) and identify real estate professionals who are members of CREA. These trademarks are owned or controlled by The Canadian Real Estate Association (CREA) and identify real estate professionals who are members of CREA (REALTOR®) and/or the quality of services they provide (MLS®).
This REALTOR.ca listing content is owned and licensed by REALTOR® members of The Canadian Real Estate Association.