




509 4900 CARTIER STREETVancouver, BC V6M 4H2
Mortgage Calculator
Monthly Payment (Est.)
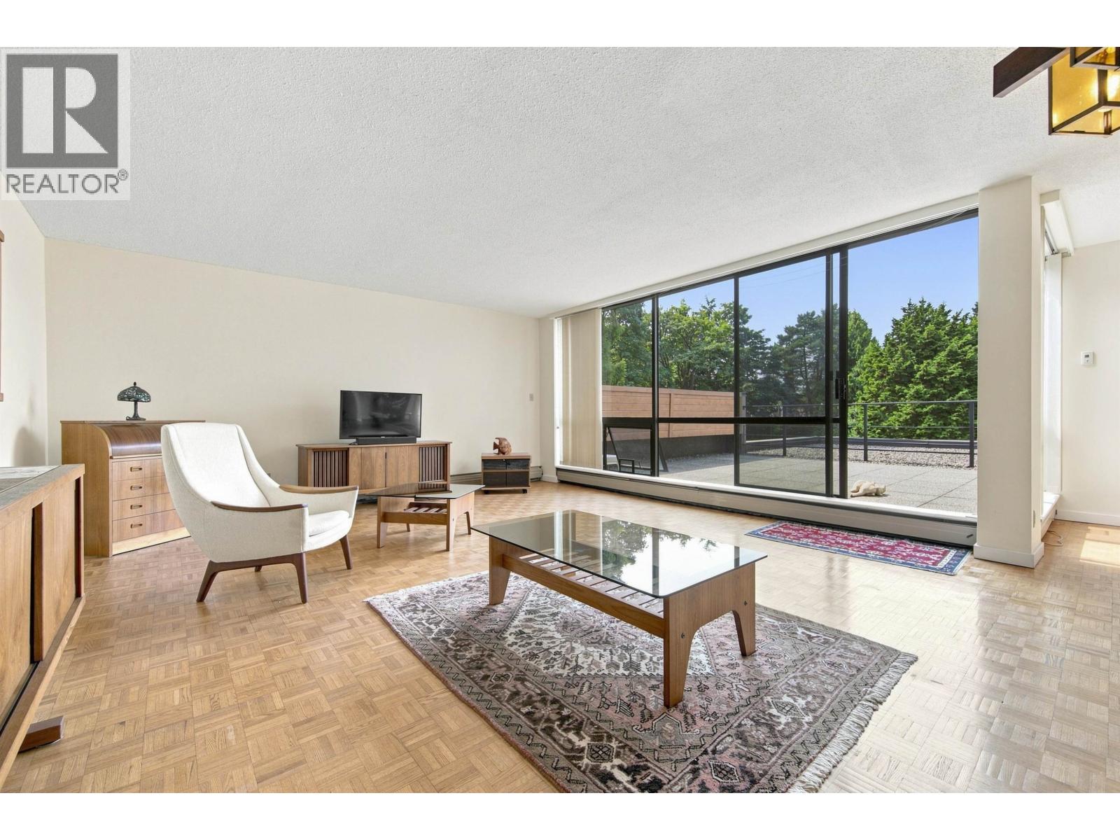
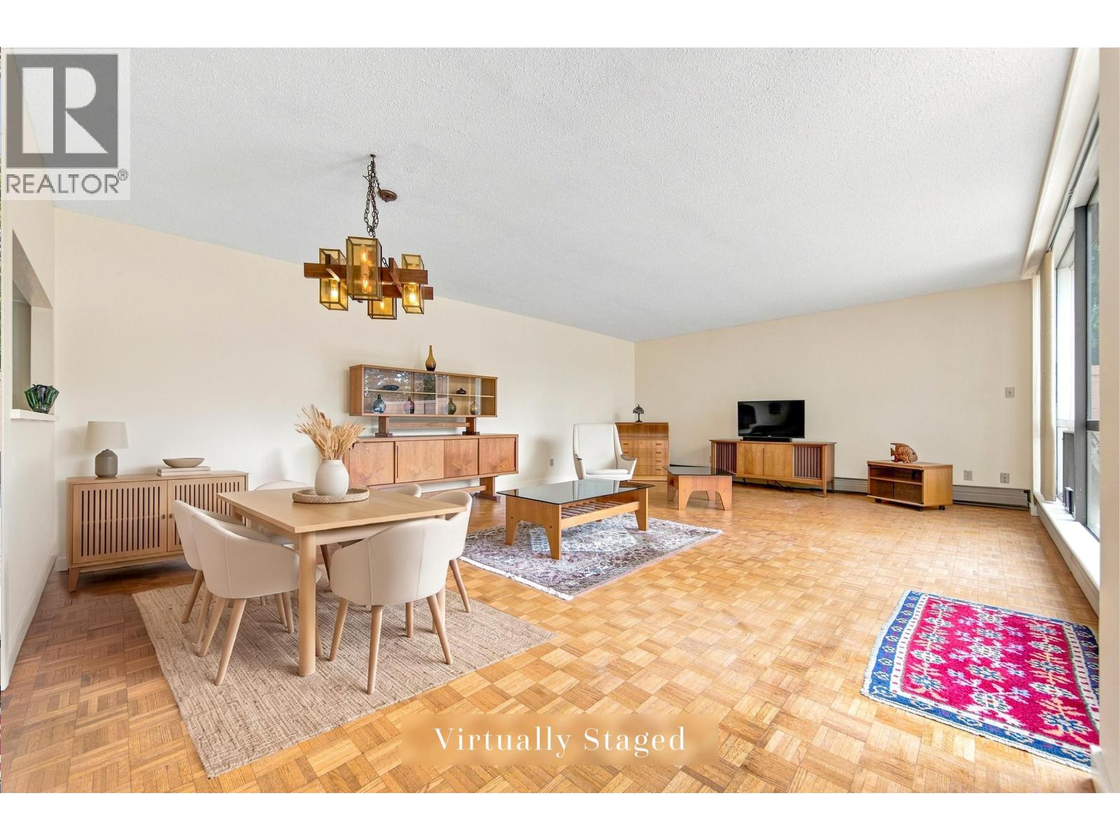
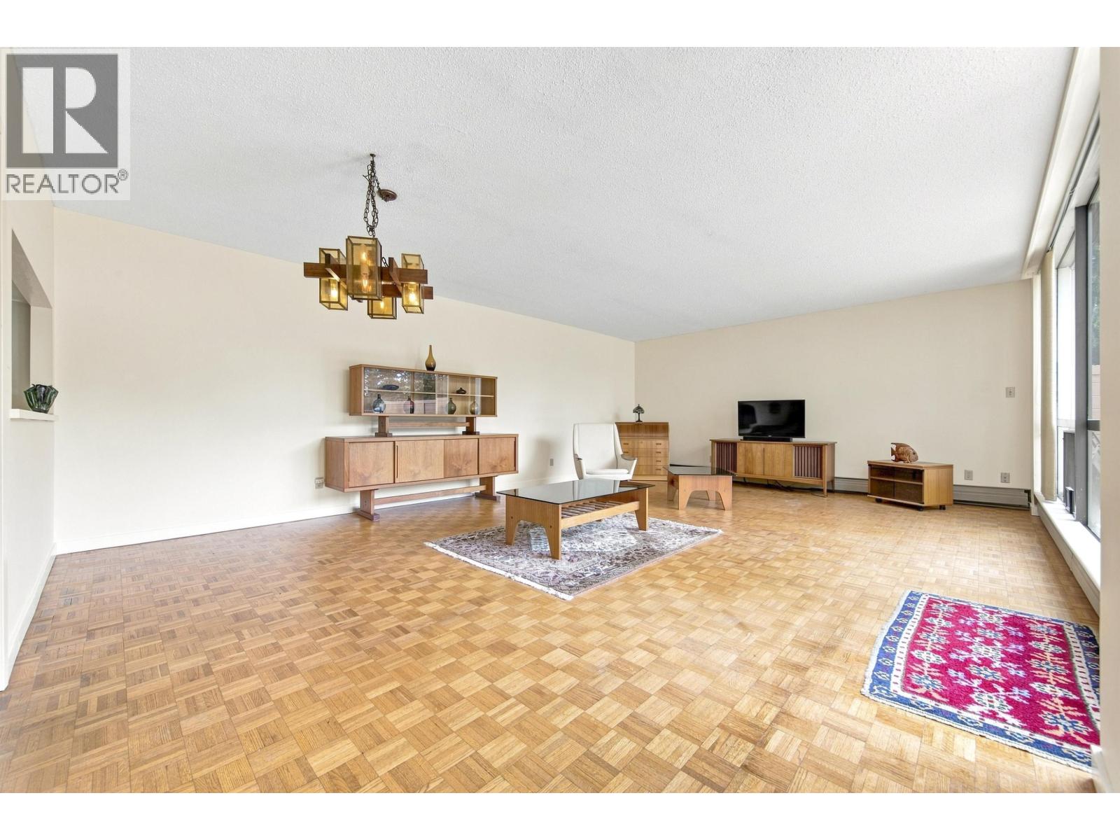
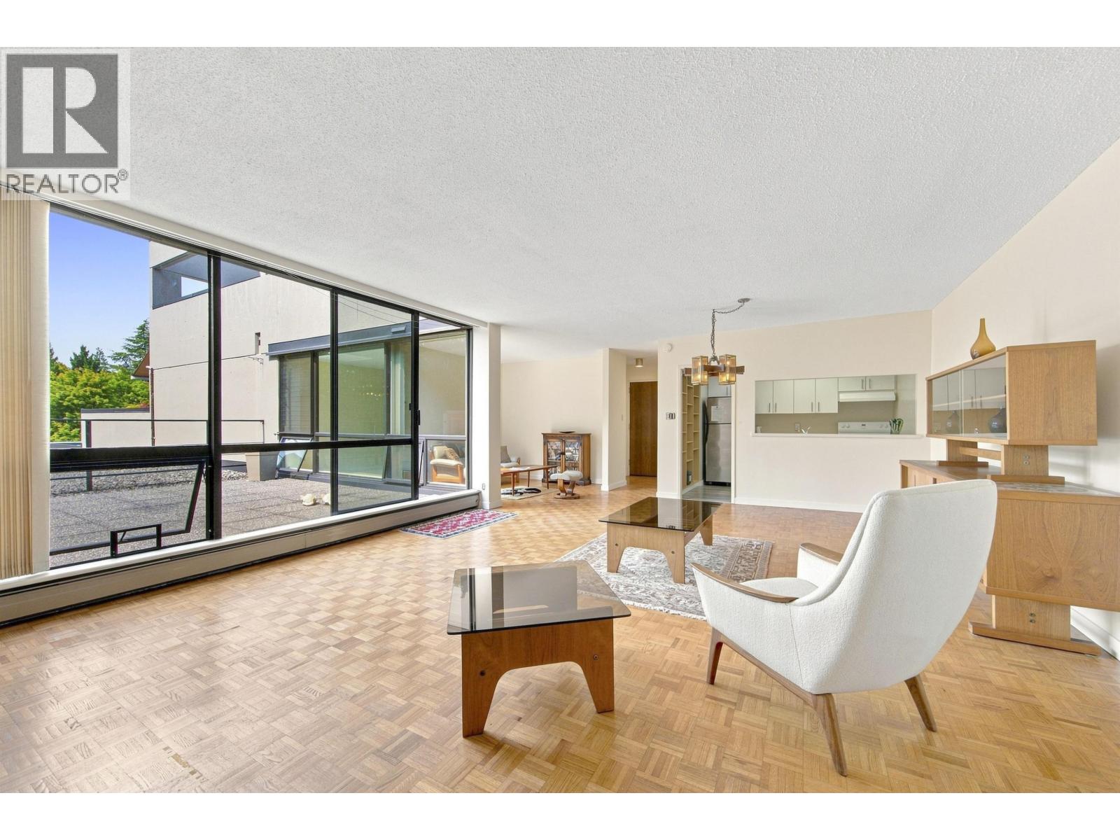
$4,467Welcome to Shaughnessy Place, an architectural landmark by McCarter Nairne & Partners. This massive 1,135 sqft 1 Bed + Study suite offers a grand-scale living & dining areas, semi-open kitchen, a study that could easily be converted as a 2nd Bed, and an oversized patio overlooking the pool & tranquil forest. The primary bedroom has been thoughtfully renovated with the remaining original interior presents the perfect blank canvas to create your forever dream home. Enjoy 24-hour gated security, clubhouse, manicured gardens, and ample guest parking. Pet (1) & rental friendly. Includes 1 parking & 1 locker. Minutes to South Granville Shopping District & Oakridge Park, this is an exceptional opportunity for discerning buyers seeking timeless West Coast design, privacy, and resort-style living. (id:31684)
| 5 hours ago | Listing updated with changes from the MLS® | |
| yesterday | Status changed to Active | |
| yesterday | Listing first seen on site |



The trademarks MLS®, Multiple Listing Service® and the associated logos are owned by The Canadian Real Estate Association (CREA) and identify the quality of services provided by real estate professionals who are members of CREA. Used under license.
The trademarks REALTOR®, REALTORS®, and the REALTOR® logo are controlled by The Canadian Real Estate Association (CREA) and identify real estate professionals who are members of CREA. These trademarks are owned or controlled by The Canadian Real Estate Association (CREA) and identify real estate professionals who are members of CREA (REALTOR®) and/or the quality of services they provide (MLS®).
This REALTOR.ca listing content is owned and licensed by REALTOR® members of The Canadian Real Estate Association.