




1004 8415 GRANVILLE STREETVancouver, BC V6P 0M2
Mortgage Calculator
Monthly Payment (Est.)
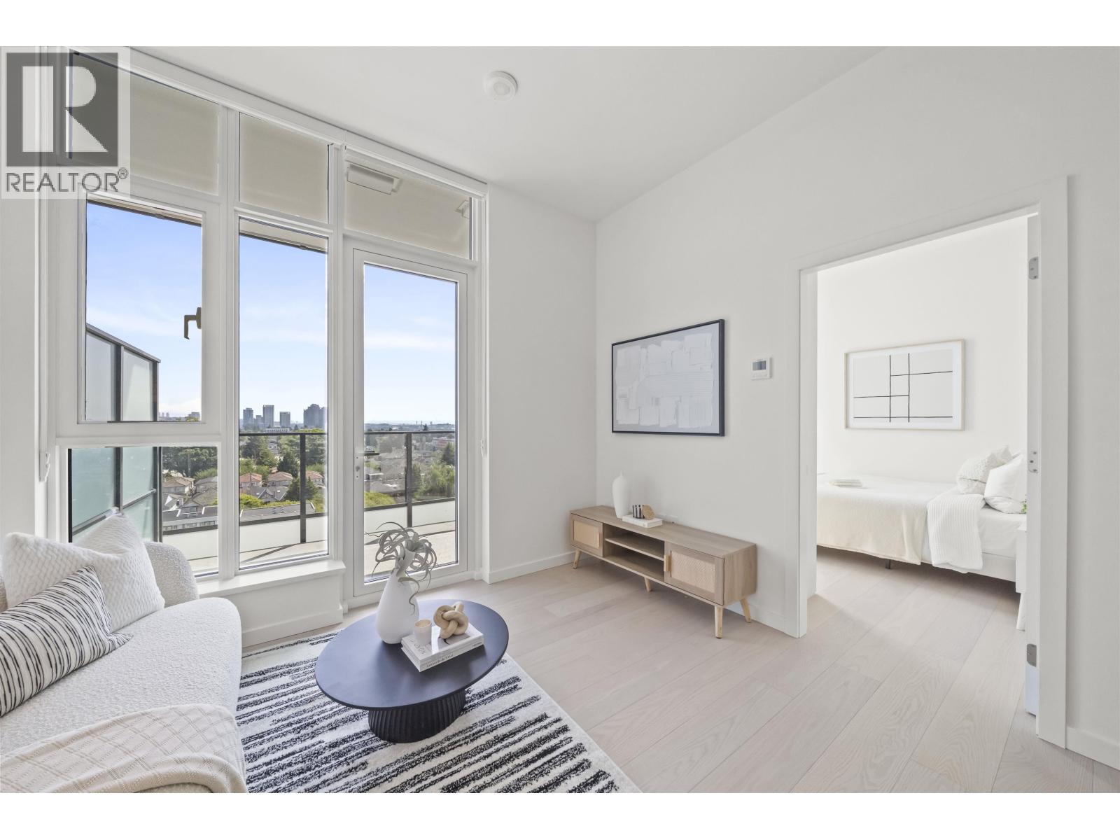
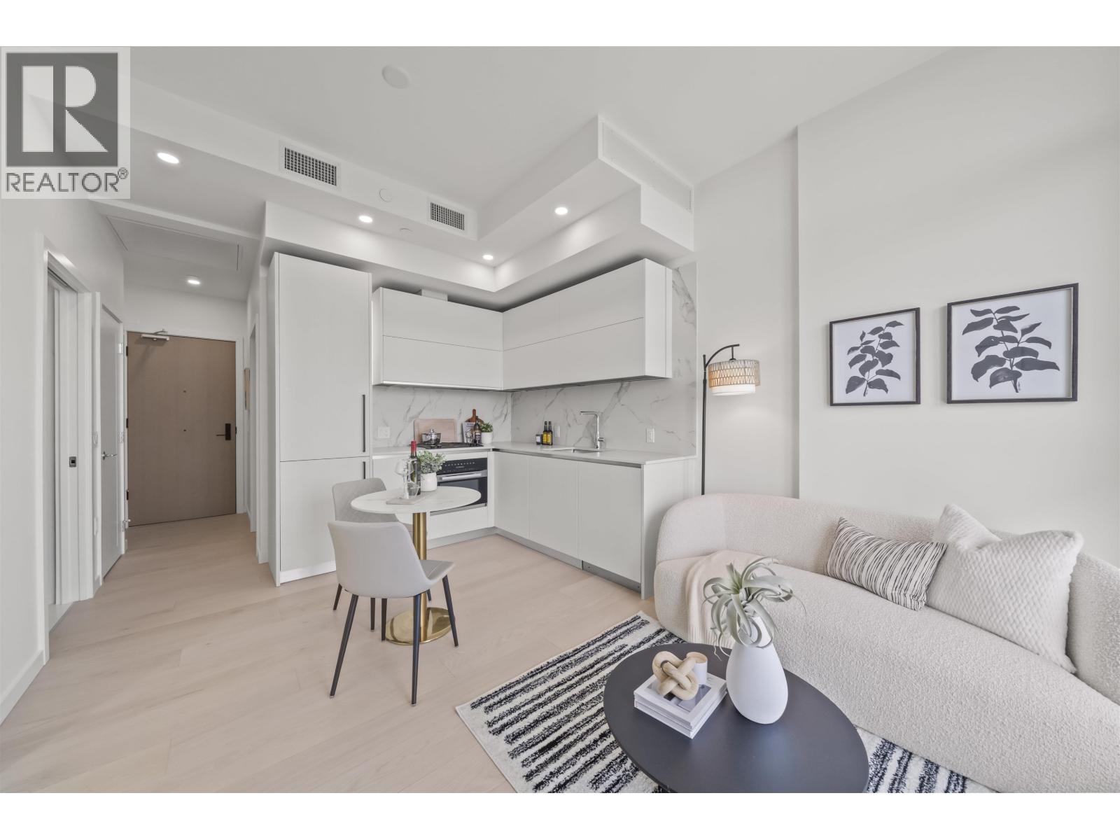
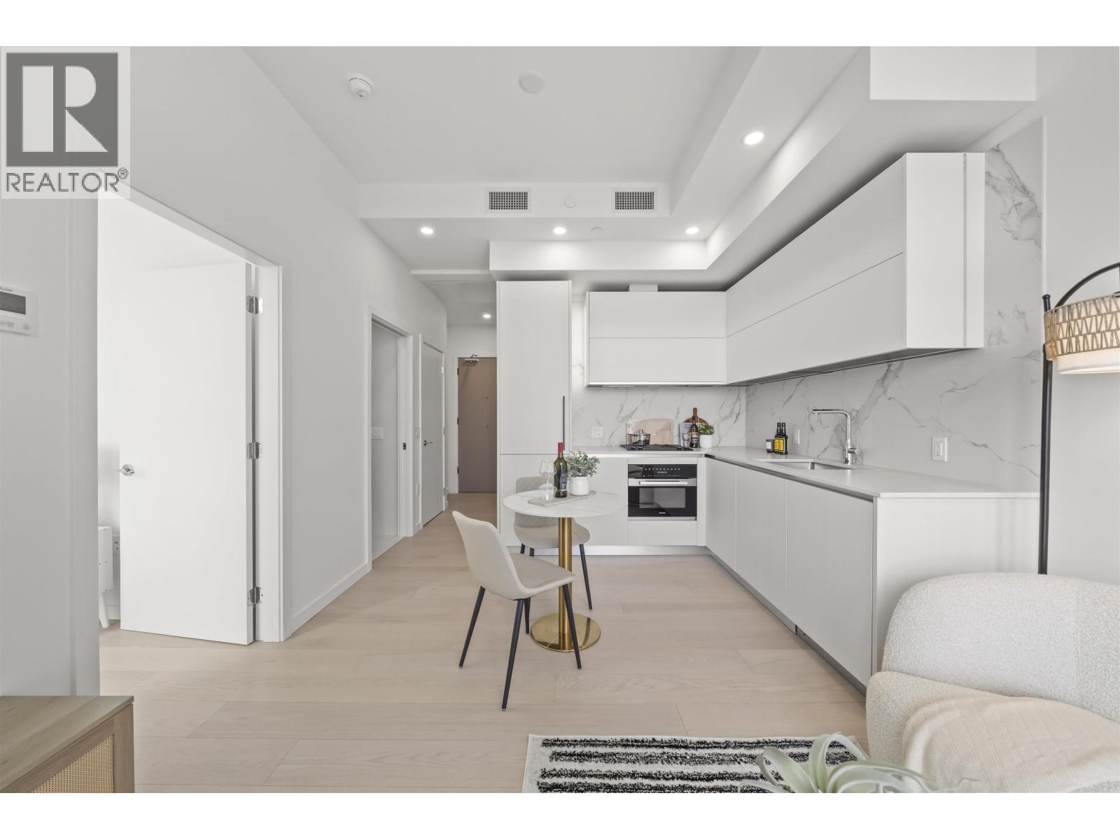
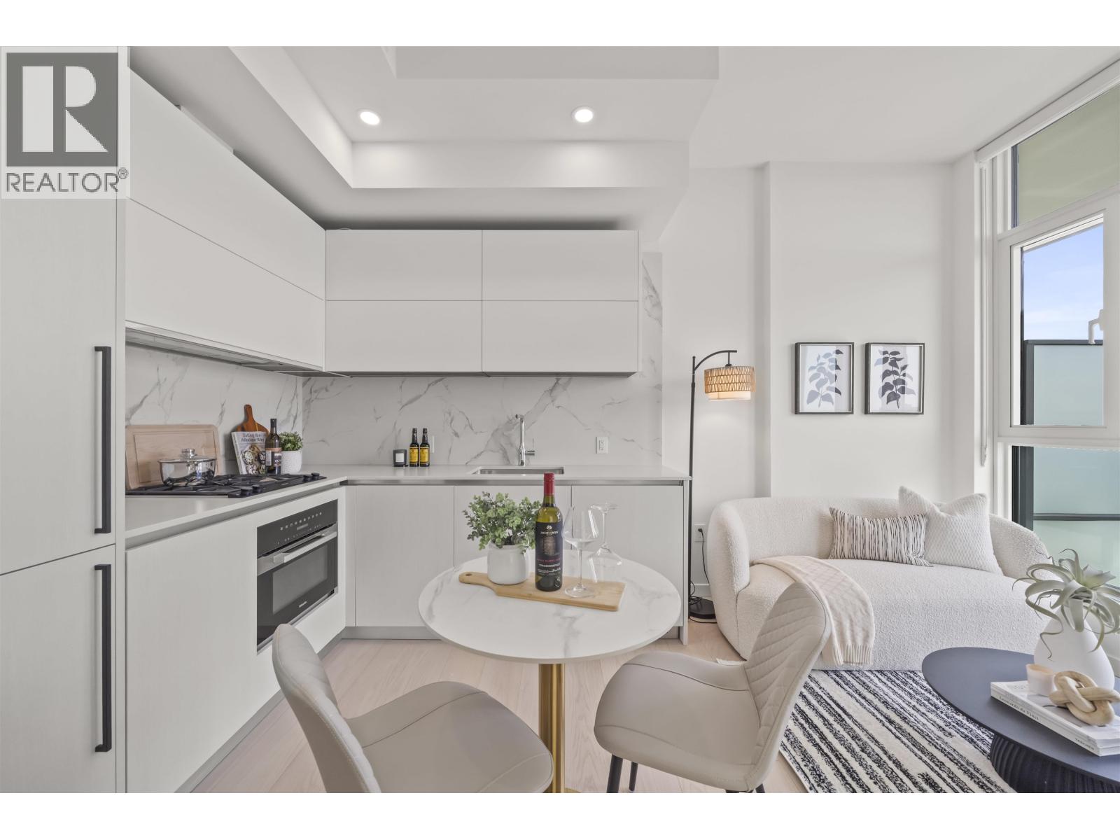
$2,783W68 rises 10 storeys above Granville Village at the gateway to Vancouver. This efficient 1-bedroom PENTHOUSE home features bright morning sunlight and a versatile multi-functional den, ideal for a home office. Premium details include engineered hardwood flooring, year-round A/C, Italian cabinetry, and luxury Gaggenau & Miele appliances. Includes 1 parking stall and 1 storage locker. Buy with confidence directly from the developer with full new home warranties in place. Unbeatable access to Richmond, YVR, transit, and everyday amenities. Move in today! (id:31684)
| 14 hours ago | Listing updated with changes from the MLS® | |
| 14 hours ago | Listing first seen on site |



The trademarks MLS®, Multiple Listing Service® and the associated logos are owned by The Canadian Real Estate Association (CREA) and identify the quality of services provided by real estate professionals who are members of CREA. Used under license.
The trademarks REALTOR®, REALTORS®, and the REALTOR® logo are controlled by The Canadian Real Estate Association (CREA) and identify real estate professionals who are members of CREA. These trademarks are owned or controlled by The Canadian Real Estate Association (CREA) and identify real estate professionals who are members of CREA (REALTOR®) and/or the quality of services they provide (MLS®).
This REALTOR.ca listing content is owned and licensed by REALTOR® members of The Canadian Real Estate Association.