




304 1825 W 8TH AVENUEVancouver, BC V6J 1V9
Mortgage Calculator
Monthly Payment (Est.)
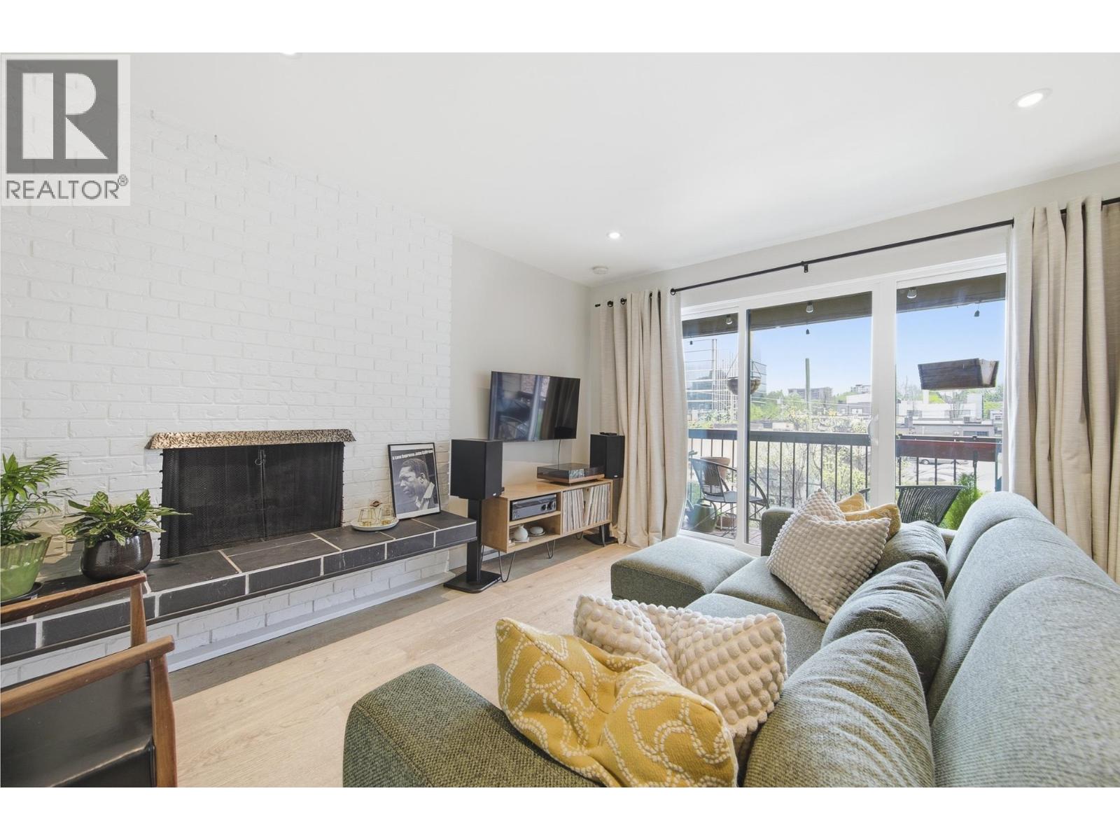
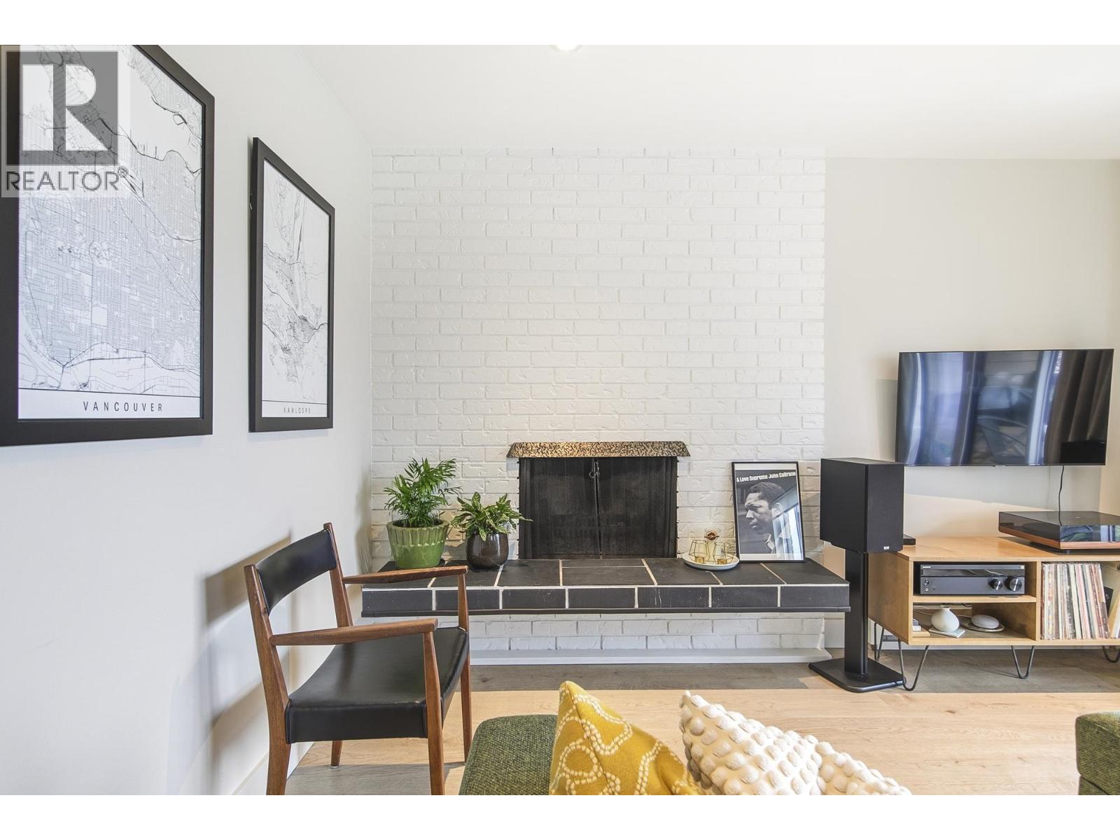
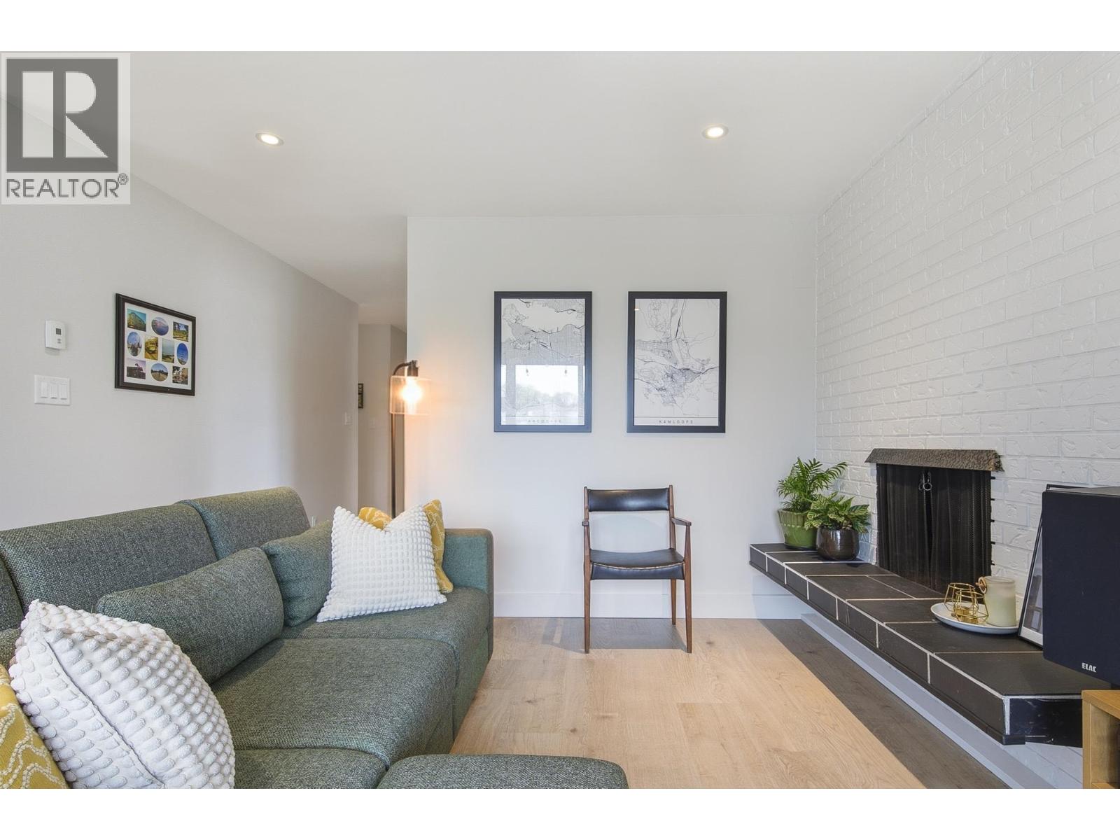
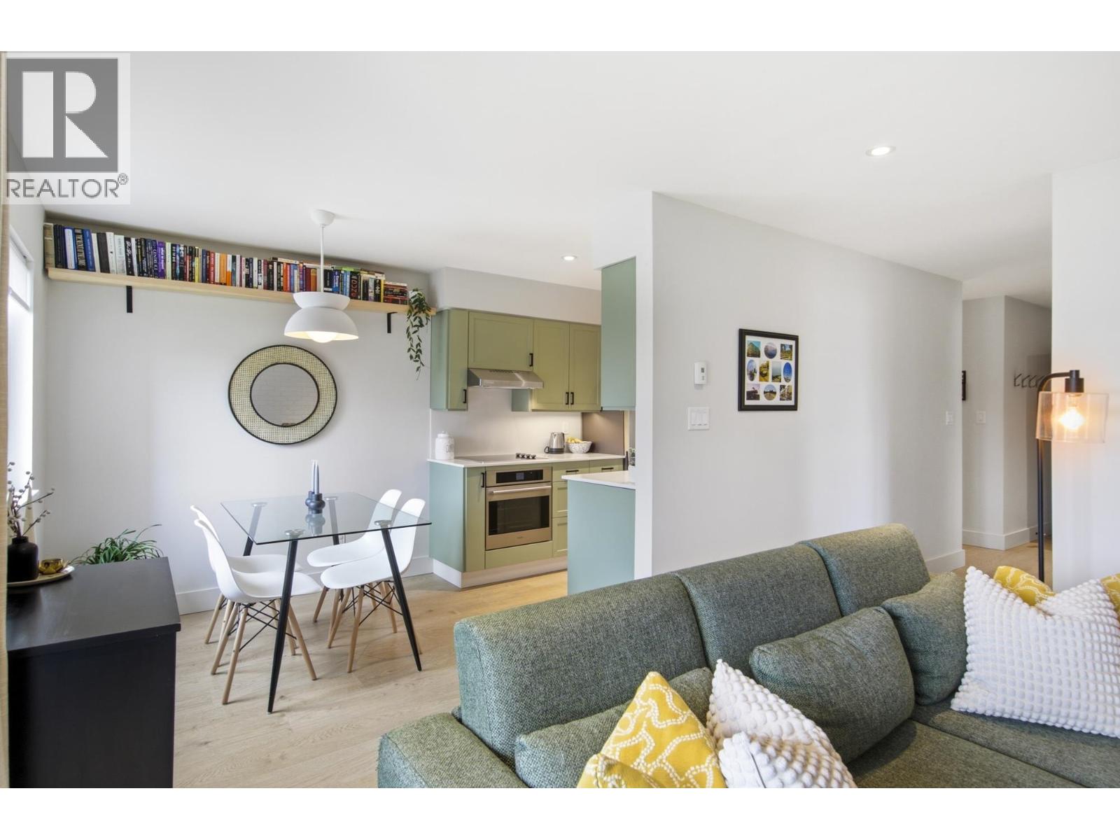
$2,961This is the one: Top floor corner 1 + den home on a cherry tree lined street in Kits, filled with natural light. Renovated in 2023, this home has a new kitchen and bathroom, beautiful flooring throughout, a sunny balcony. Functional layout with den used as a baby room plus space for a home office and extra storage. One block to W. Broadway, walk to future Arbutus SkyTrain, shops and Arbutus Greenway. Laundry on each floor, parking, bike area and pets allowed. No one looking in and no one above for great privacy. Move-in ready. Perfect as your first home or the perfect pied-a-terre. Truly a great strata: Roof renewal+Ext. Membrane & related work (2013), Enterphone system Replaced (2017), H/W Boilers and Distribution Syst. Valves replaced (2020), Windows/doors replaced (2025), New Laundry (2026), Dep. Report completed (2026), Check out Virtual Tour for more. (id:31684)
| 15 hours ago | Listing updated with changes from the MLS® | |
| 15 hours ago | Listing first seen on site |



The trademarks MLS®, Multiple Listing Service® and the associated logos are owned by The Canadian Real Estate Association (CREA) and identify the quality of services provided by real estate professionals who are members of CREA. Used under license.
The trademarks REALTOR®, REALTORS®, and the REALTOR® logo are controlled by The Canadian Real Estate Association (CREA) and identify real estate professionals who are members of CREA. These trademarks are owned or controlled by The Canadian Real Estate Association (CREA) and identify real estate professionals who are members of CREA (REALTOR®) and/or the quality of services they provide (MLS®).
This REALTOR.ca listing content is owned and licensed by REALTOR® members of The Canadian Real Estate Association.