




601 301 CAPILANO ROADPort Moody, BC V3H 0G6
Mortgage Calculator
Monthly Payment (Est.)
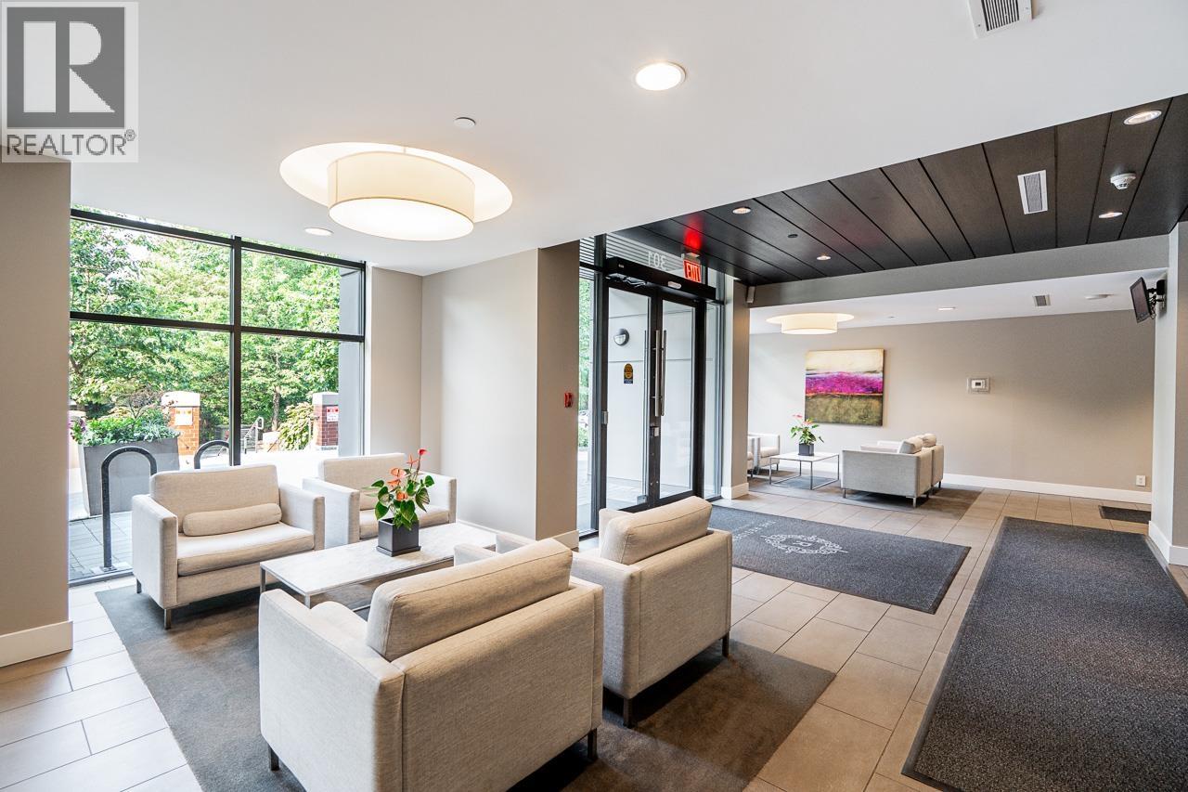
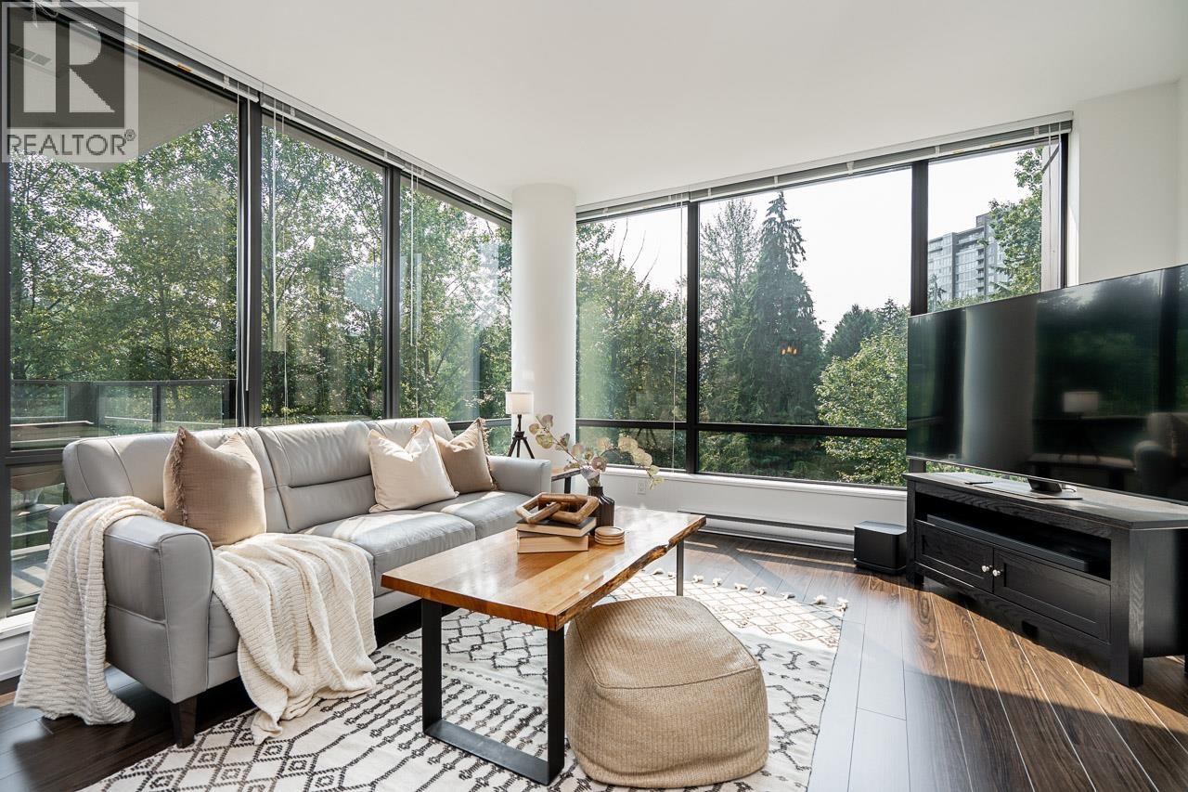
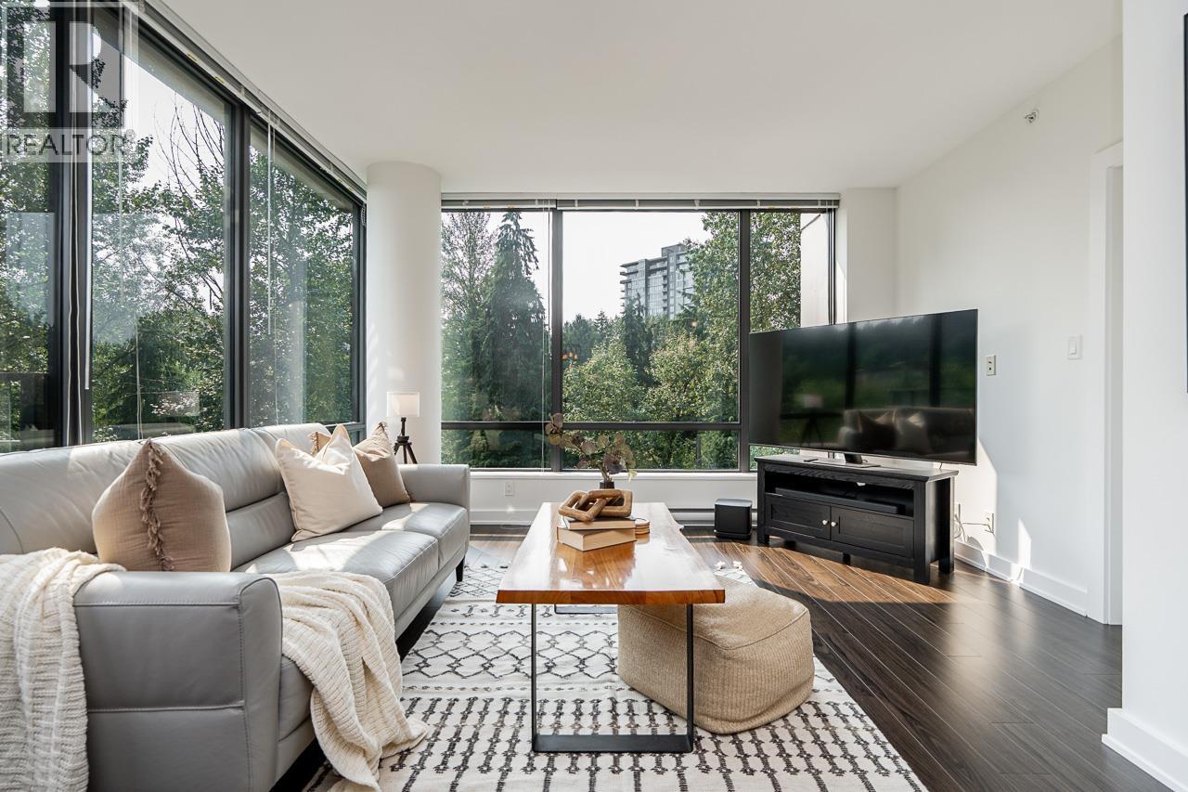
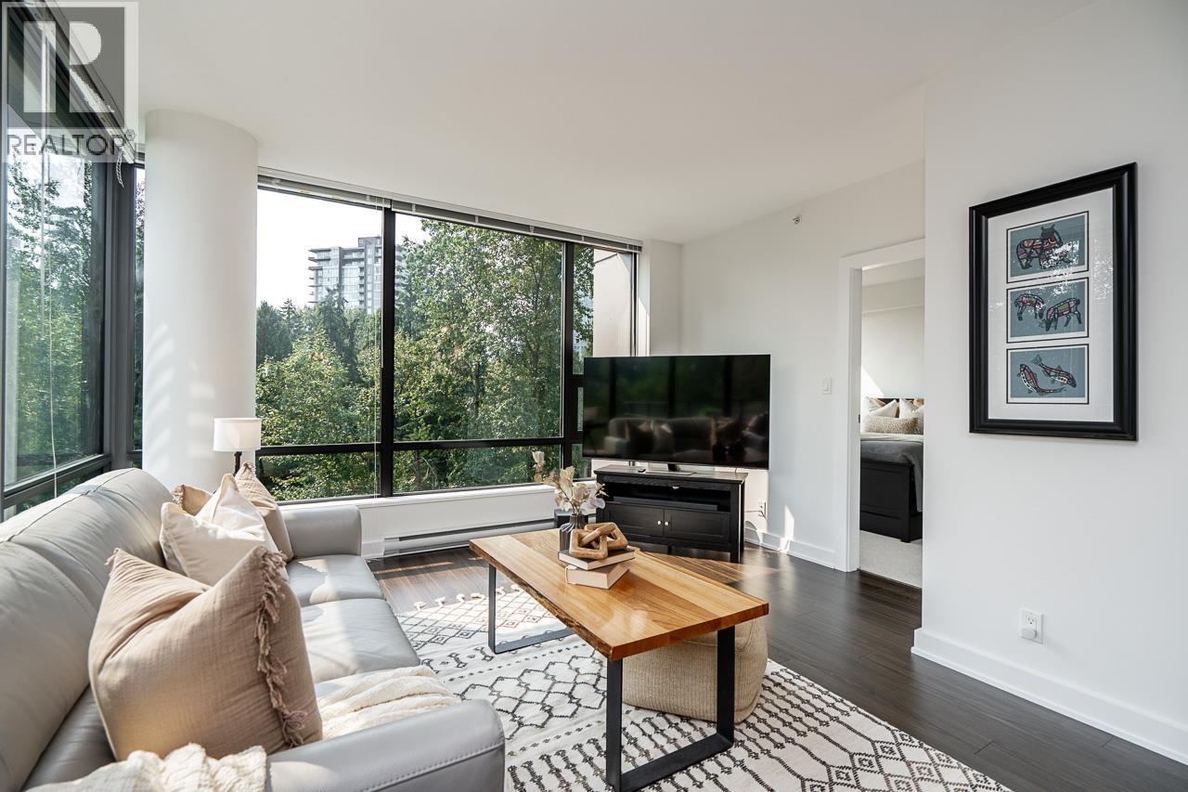
$3,458Enjoy the best of Suter Brook Village living in this beautifully positioned 2-bedroom, 2-bathroom corner home. Offering 903 sq ft, this private residence enjoys a desirable south-facing exposure with views over lush green space. Large windows fill the home with natural light, while the open living and dining areas create a welcoming space to relax or entertain. The well-appointed kitchen offers plenty of room for everyday living, and the primary bedroom features a walk-through closet and ensuite. Enjoy a full range of amenities a fitness centre, tennis courts, guest suites, meeting room, and outdoor entertaining areas. One parking stall and storage locker included. Steps to shopping, cafés, Rocky Point Park, Brewers Row, Shoreline Trail and SkyTrain. Book your private showing today! (id:31684)
| 4 hours ago | Listing updated with changes from the MLS® | |
| yesterday | Listing first seen on site |



The trademarks MLS®, Multiple Listing Service® and the associated logos are owned by The Canadian Real Estate Association (CREA) and identify the quality of services provided by real estate professionals who are members of CREA. Used under license.
The trademarks REALTOR®, REALTORS®, and the REALTOR® logo are controlled by The Canadian Real Estate Association (CREA) and identify real estate professionals who are members of CREA. These trademarks are owned or controlled by The Canadian Real Estate Association (CREA) and identify real estate professionals who are members of CREA (REALTOR®) and/or the quality of services they provide (MLS®).
This REALTOR.ca listing content is owned and licensed by REALTOR® members of The Canadian Real Estate Association.