




342 E EIGHTH AVENUENew Westminster, BC V3L 4K8


Mortgage Calculator
Monthly Payment (Est.)
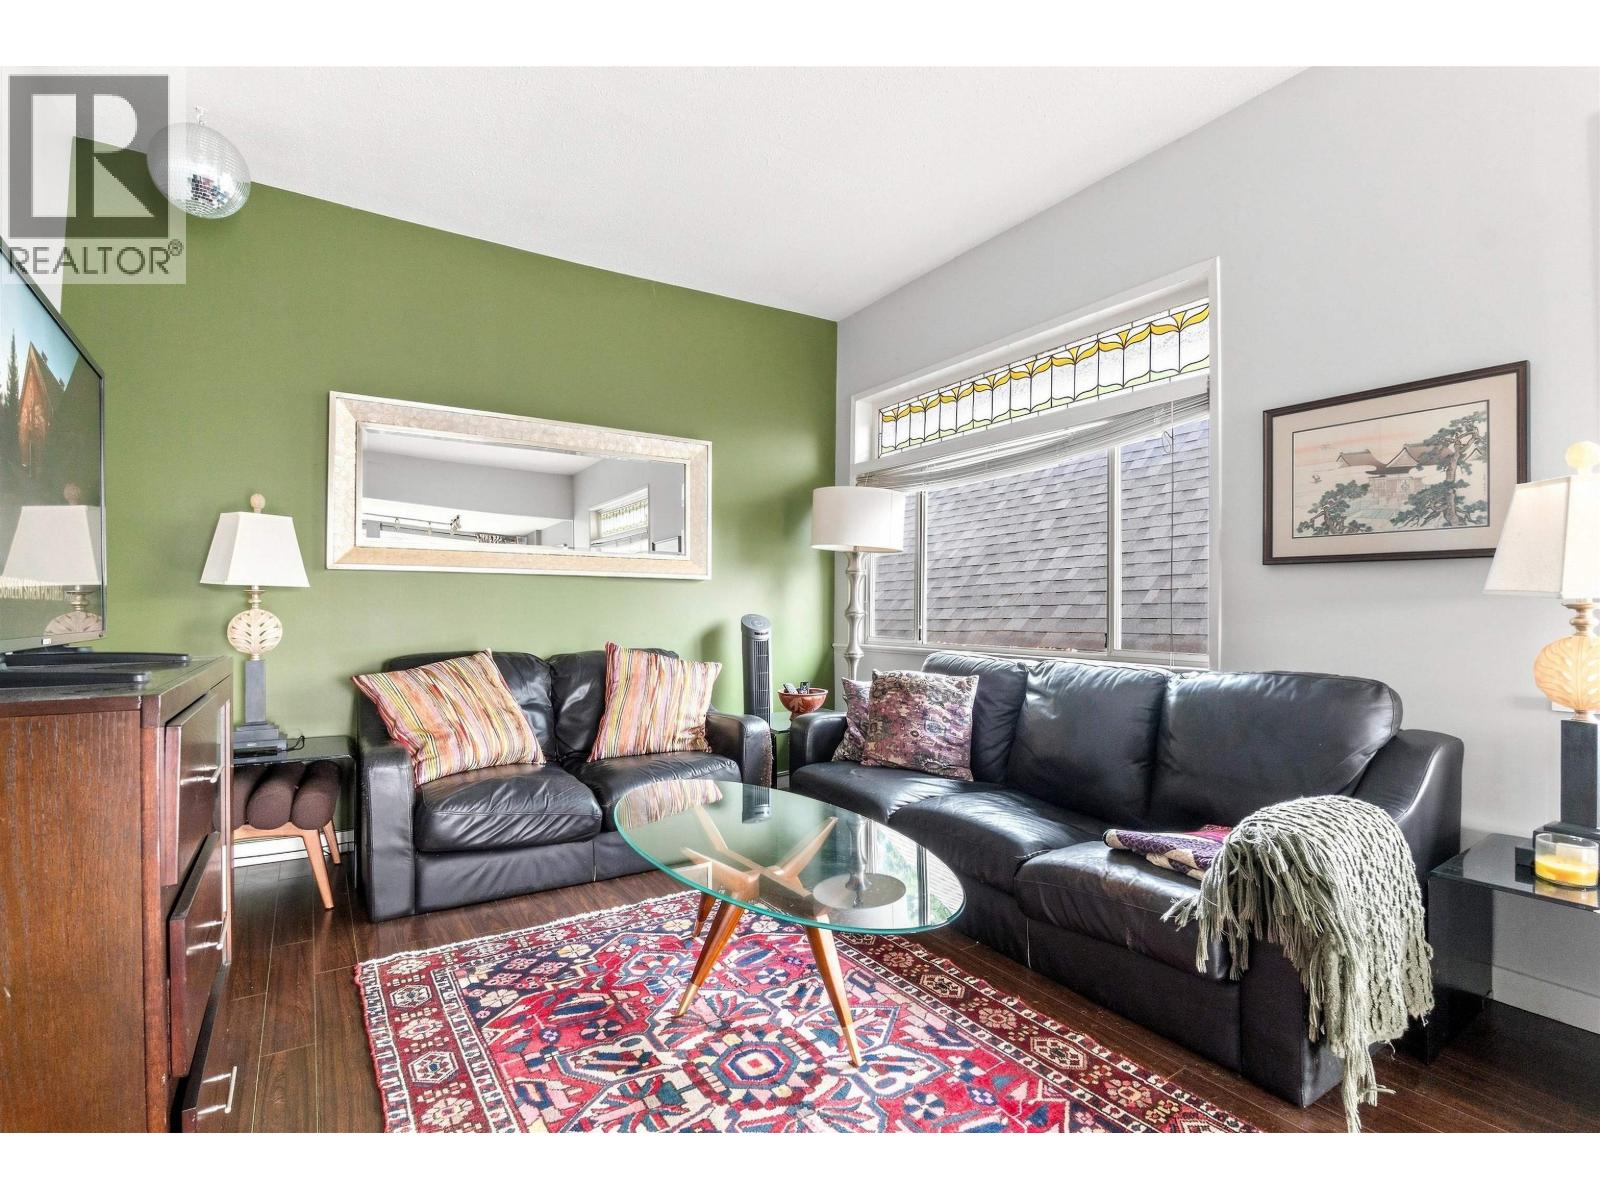
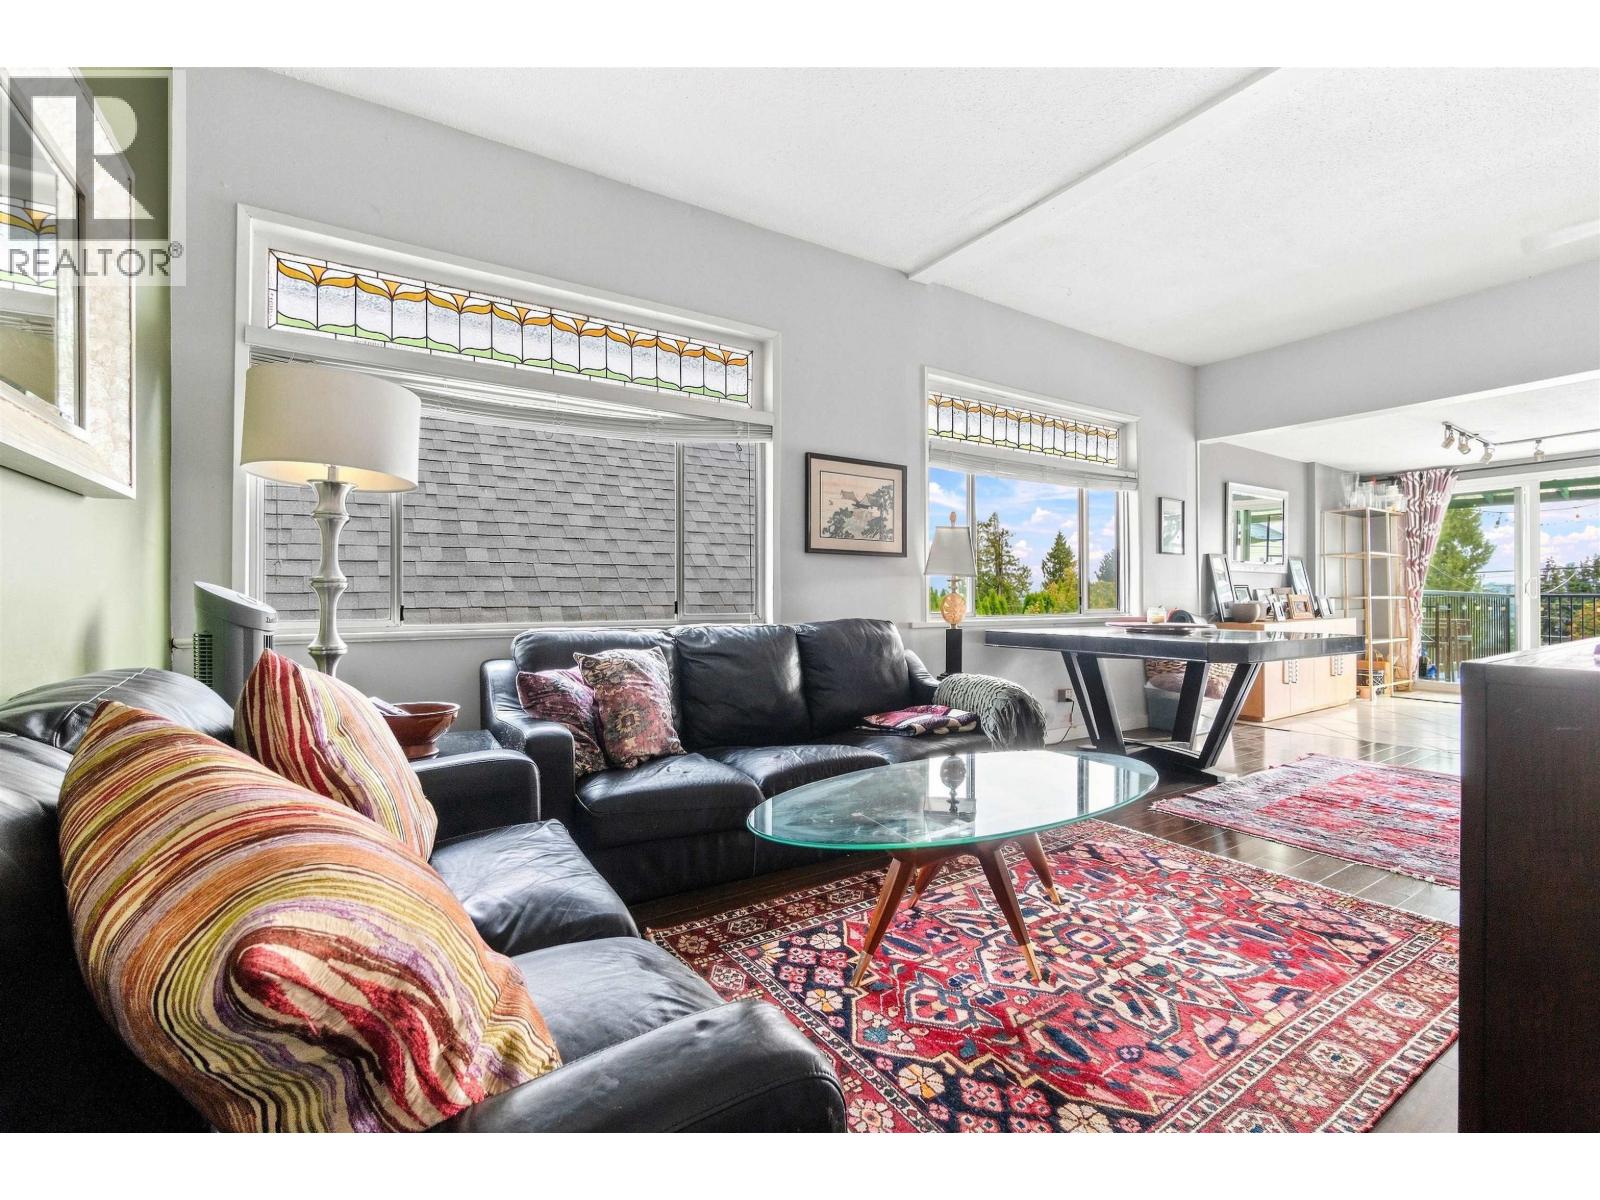
$5,703Charming 1912 character home with sweeping Fraser River & mountain views! This spacious 3-level home offers 6 bedrooms and 3 bathrooms, with 2 bedrooms on each floor, including a 2-bedroom suite ideal as a mortgage helper. Enjoy the impressive 400 sq. ft. rear deck with stunning 180-degree southeast-facing views. Updates include a renovated kitchen with stainless steel appliances and granite counters, updated bathrooms, flooring, plumbing, electrical, furnace and roof. Recent improvements include a new cement walkway, main-floor tub and tile, new rear deck railings, stairs and Duradek, retaining wall and fencing, several new windows and patio door, tenant-suite washer/dryer and upstairs vanity. A versatile home with character, space and income potential! (id:31684)
| 20 hours ago | Listing updated with changes from the MLS® | |
| 21 hours ago | Status changed to Active | |
| yesterday | Listing first seen on site |



The trademarks MLS®, Multiple Listing Service® and the associated logos are owned by The Canadian Real Estate Association (CREA) and identify the quality of services provided by real estate professionals who are members of CREA. Used under license.
The trademarks REALTOR®, REALTORS®, and the REALTOR® logo are controlled by The Canadian Real Estate Association (CREA) and identify real estate professionals who are members of CREA. These trademarks are owned or controlled by The Canadian Real Estate Association (CREA) and identify real estate professionals who are members of CREA (REALTOR®) and/or the quality of services they provide (MLS®).
This REALTOR.ca listing content is owned and licensed by REALTOR® members of The Canadian Real Estate Association.