




4643 MIDLAWN DRIVEBurnaby, BC V5C 3P5
Mortgage Calculator
Monthly Payment (Est.)
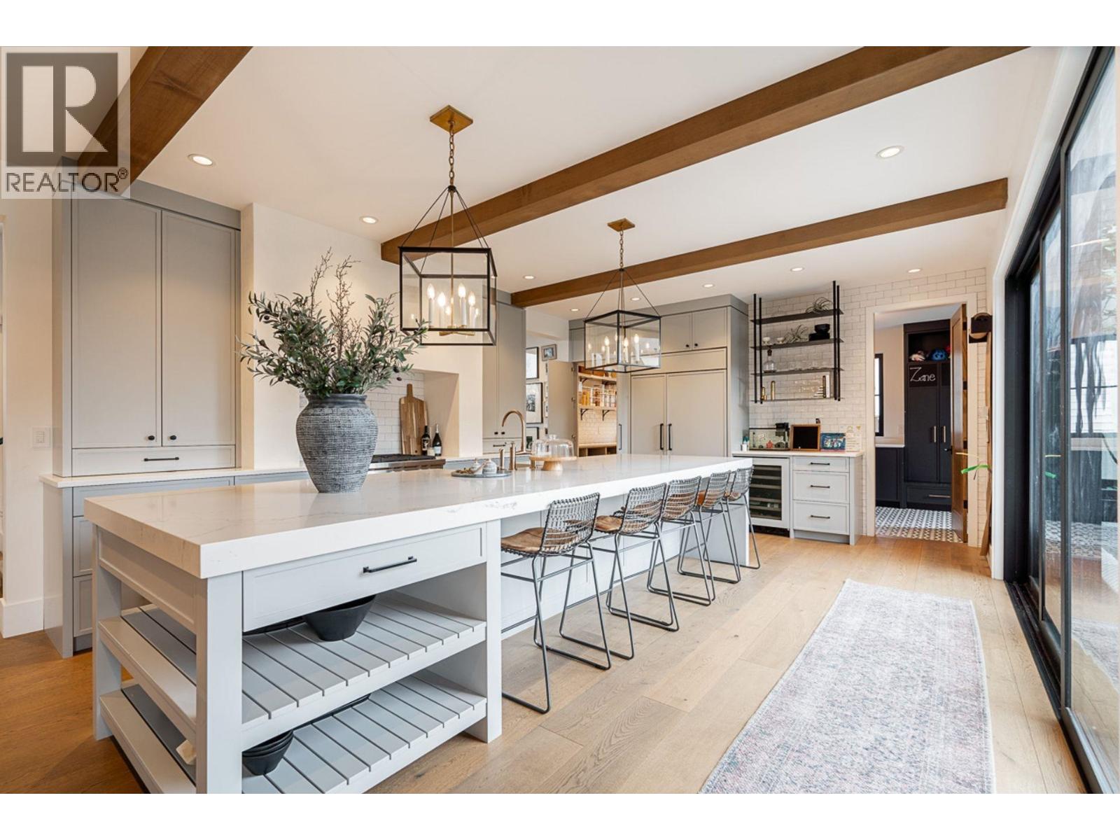
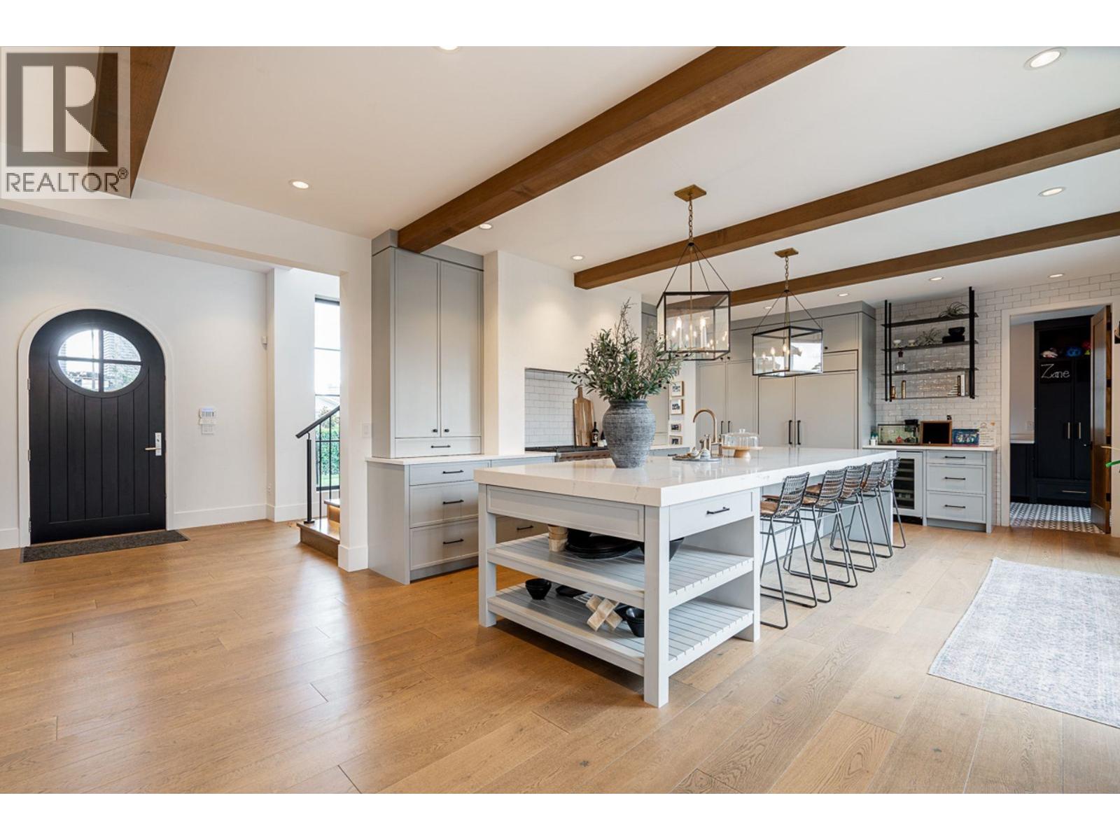
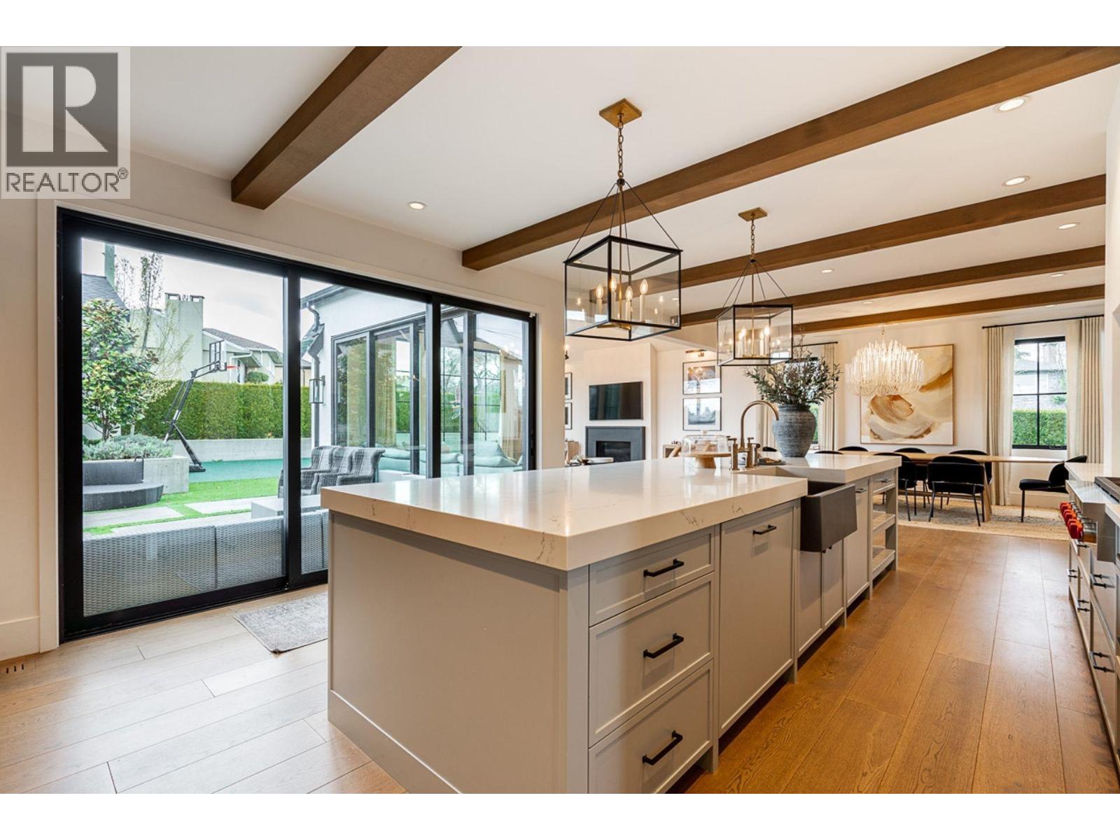
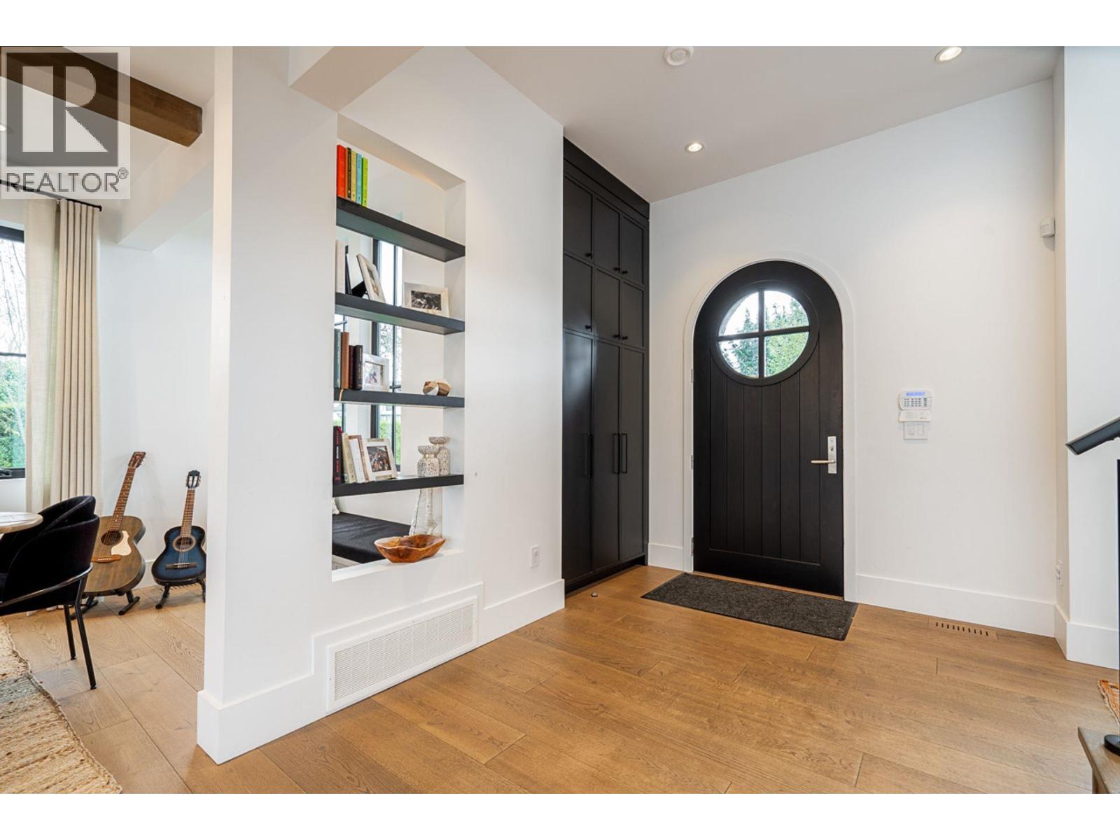
$18,651Beautifully designed custom built home, fantastic location, steps to Brentwood Park, & offers 6 bedrooms, 5 bathrooms & over 4500 sf of living space. French Country meets modern design with an open main floor, vaulted living room, oversized fireplace & walls of windows bringing in natural light. Large chef´s kitchen with a separate spice kitchen, Wolf, Sub-Zero & Thermador appliances & large island great for entertaining. Sliding glass doors open to a private back patio & beautifully landscaped yard. Upstairs has 3 beds & 3 full baths. Basement feat: 2 beds, 1.5 baths (incl a steam shower with sauna), large rec room & climbing gym/games room. Outside, enjoy mature landscaping, hot tub, turf putting green & basketball/sports court. 2 car garage on a 8174 sf corner lot! Must See! (id:31684)
| 23 hours ago | Listing updated with changes from the MLS® | |
| 23 hours ago | Status changed to Active | |
| yesterday | Listing first seen on site |



The trademarks MLS®, Multiple Listing Service® and the associated logos are owned by The Canadian Real Estate Association (CREA) and identify the quality of services provided by real estate professionals who are members of CREA. Used under license.
The trademarks REALTOR®, REALTORS®, and the REALTOR® logo are controlled by The Canadian Real Estate Association (CREA) and identify real estate professionals who are members of CREA. These trademarks are owned or controlled by The Canadian Real Estate Association (CREA) and identify real estate professionals who are members of CREA (REALTOR®) and/or the quality of services they provide (MLS®).
This REALTOR.ca listing content is owned and licensed by REALTOR® members of The Canadian Real Estate Association.