




1009 983 E HASTINGS STREETVancouver, BC V6A 0G9
Mortgage Calculator
Monthly Payment (Est.)
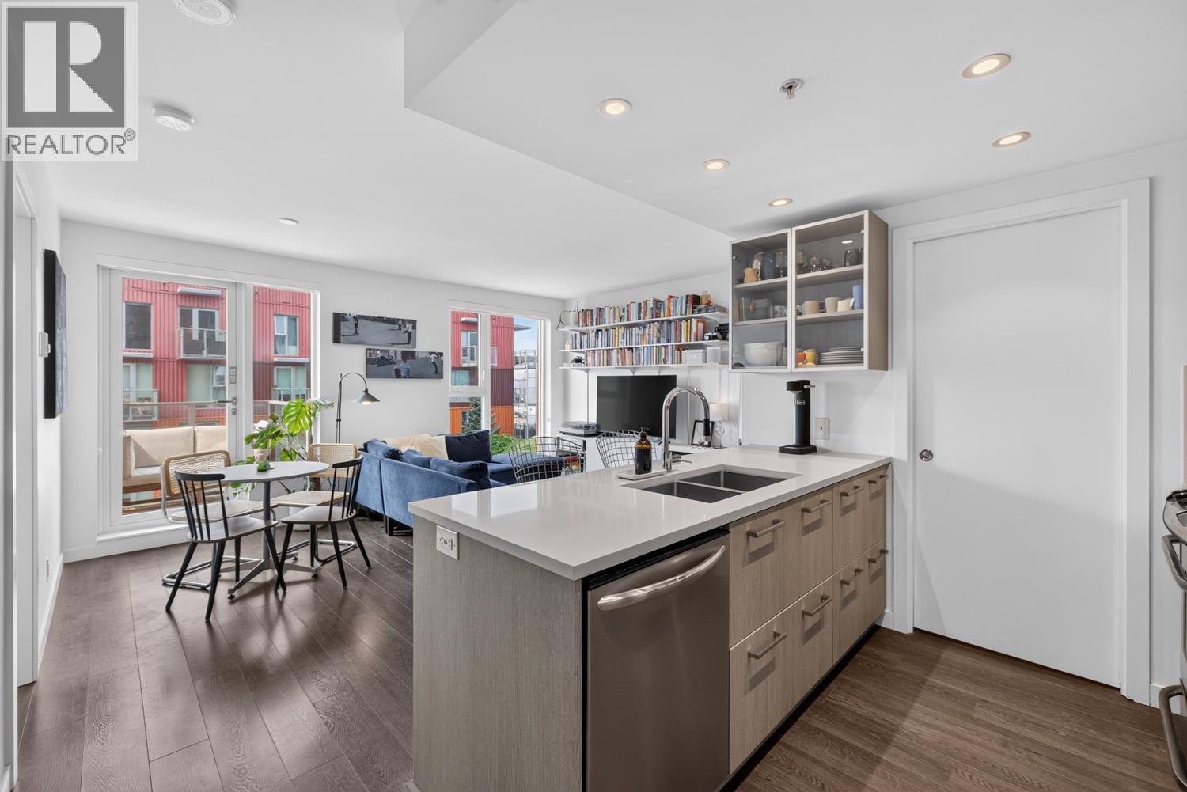
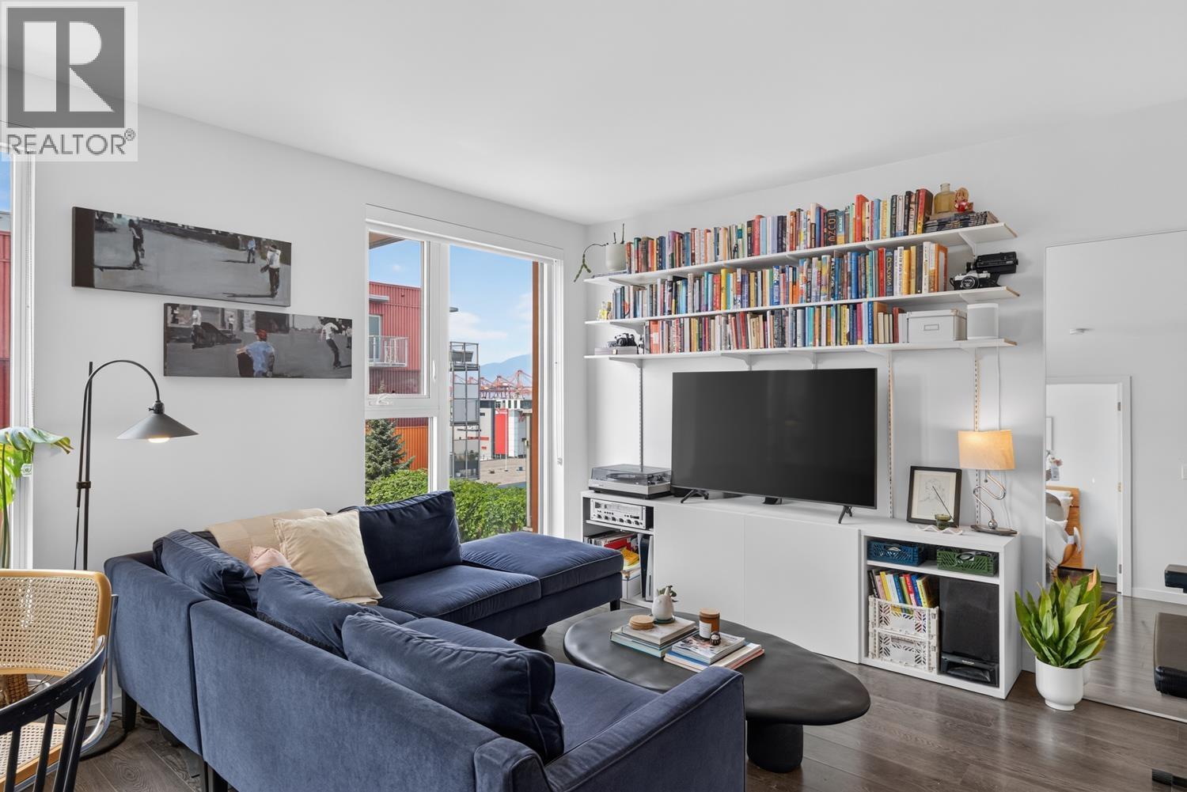
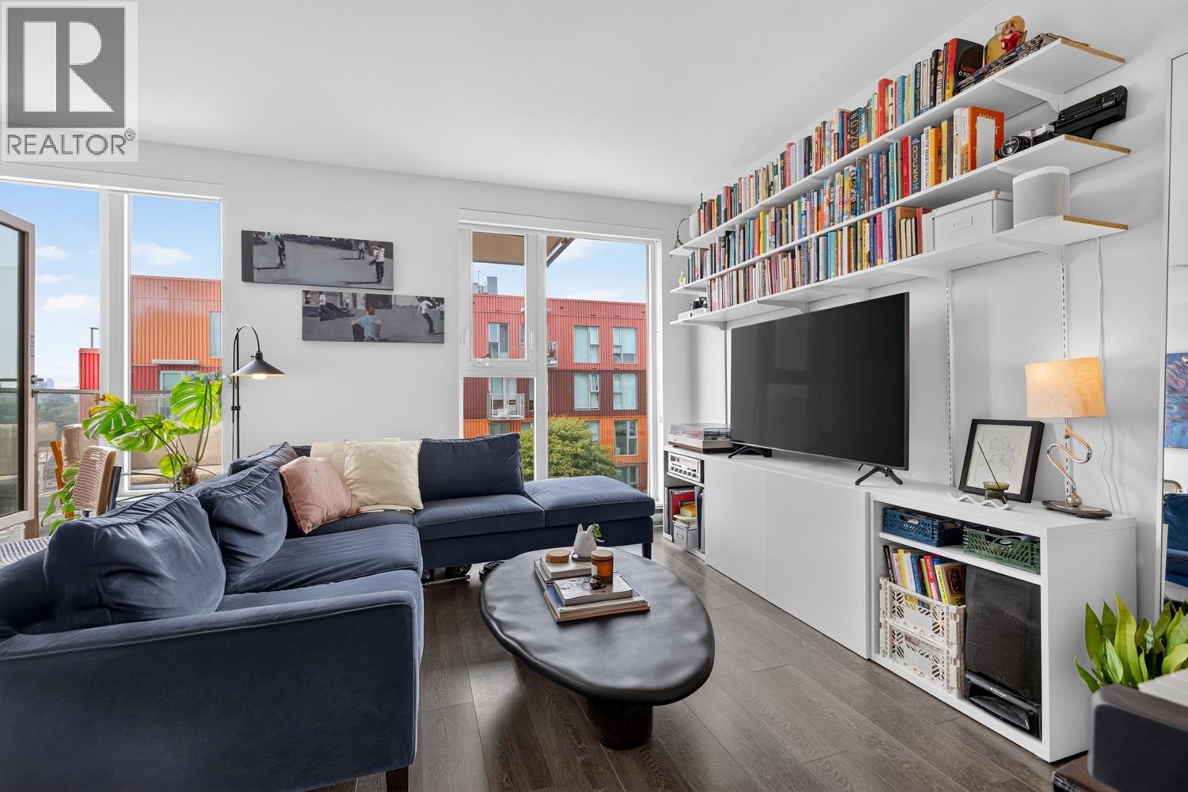
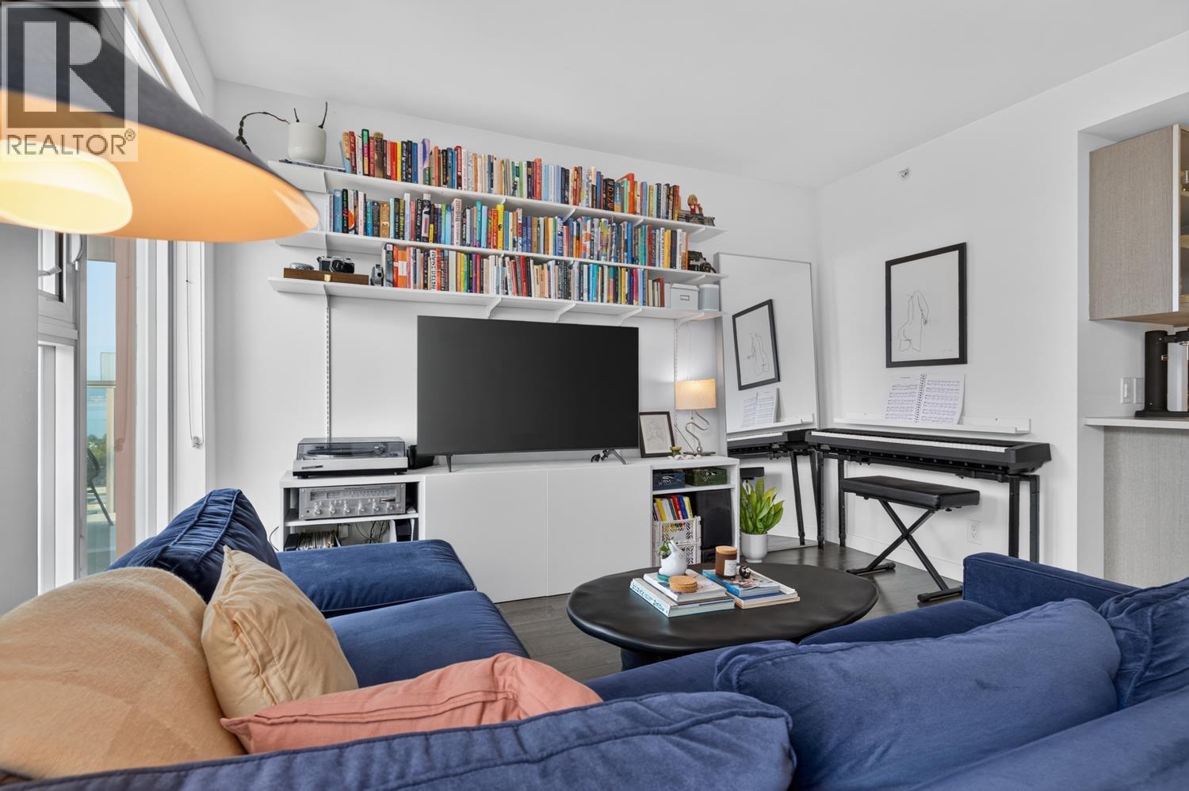
$2,418Welcome Strathcona Village! This bright and beautifully laid out 1 BED + FLEX offers 567 sf of efficient living, plenty of windows & a private balcony with sweeping Harbour, North Shore Mountain and City views. The functional kitchen features stone counters, stainless steel appliances, generous cabinetry & breakfast bar seating, while the FLEX is ideal for a home office, pantry or extra storage. Enjoy the fitness centre, meeting rooms, landscaped rooftop terraces & garden plots. Walk to Downtown, Gastown, Chinatown, East Village & Commercial Drive, with breweries, cafes, restaurants, shops, transit & bike routes nearby. 1 parking included in this Pet & Rental building. OPEN HOUSE: Sat Aug 22 & Sun Aug 23 // 2-4pm (id:31684)
| an hour ago | Listing updated with changes from the MLS® | |
| 22 hours ago | Status changed to Active | |
| yesterday | Listing first seen on site |



The trademarks MLS®, Multiple Listing Service® and the associated logos are owned by The Canadian Real Estate Association (CREA) and identify the quality of services provided by real estate professionals who are members of CREA. Used under license.
The trademarks REALTOR®, REALTORS®, and the REALTOR® logo are controlled by The Canadian Real Estate Association (CREA) and identify real estate professionals who are members of CREA. These trademarks are owned or controlled by The Canadian Real Estate Association (CREA) and identify real estate professionals who are members of CREA (REALTOR®) and/or the quality of services they provide (MLS®).
This REALTOR.ca listing content is owned and licensed by REALTOR® members of The Canadian Real Estate Association.