




416 2891 E HASTINGS STREETVancouver, BC V5K 5J8
Mortgage Calculator
Monthly Payment (Est.)
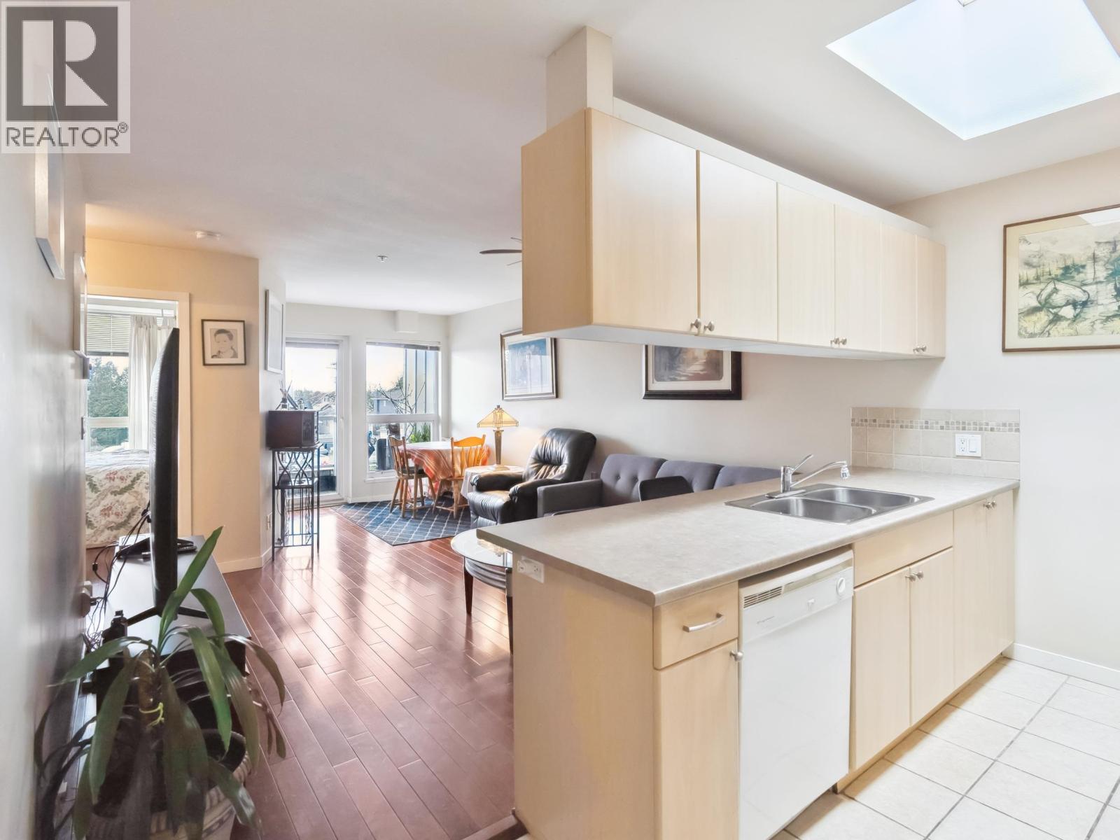
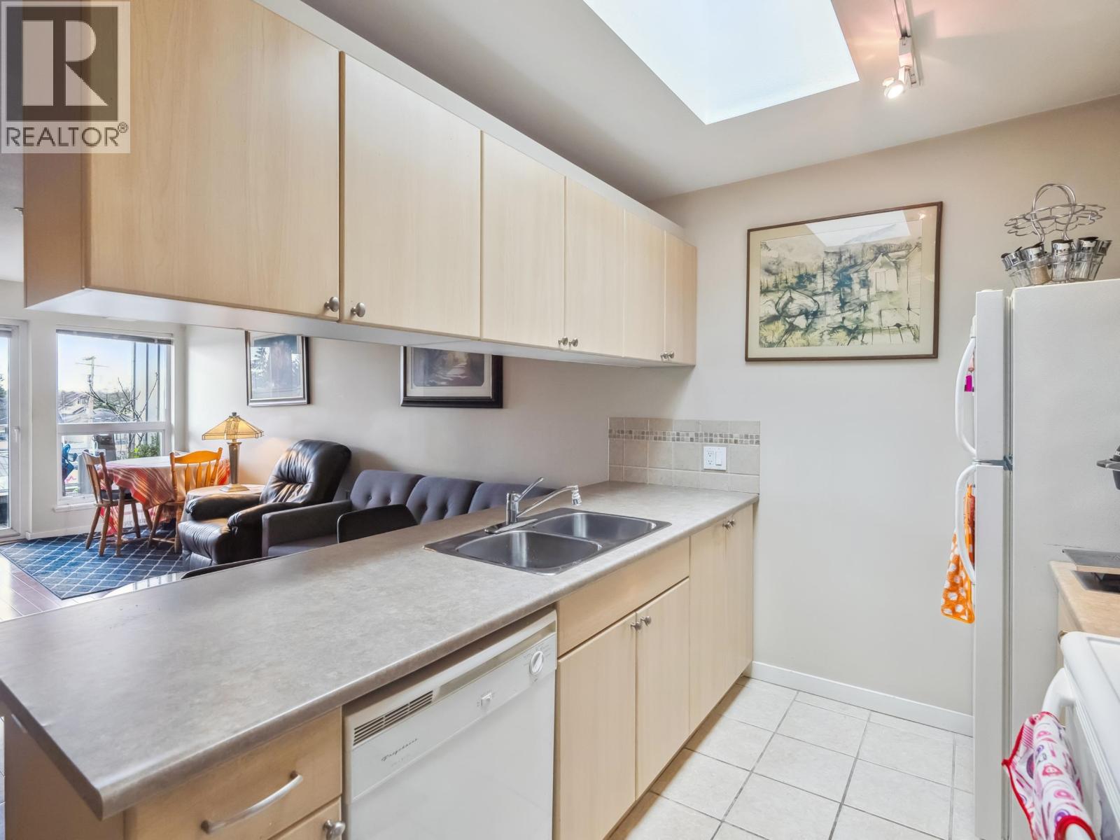
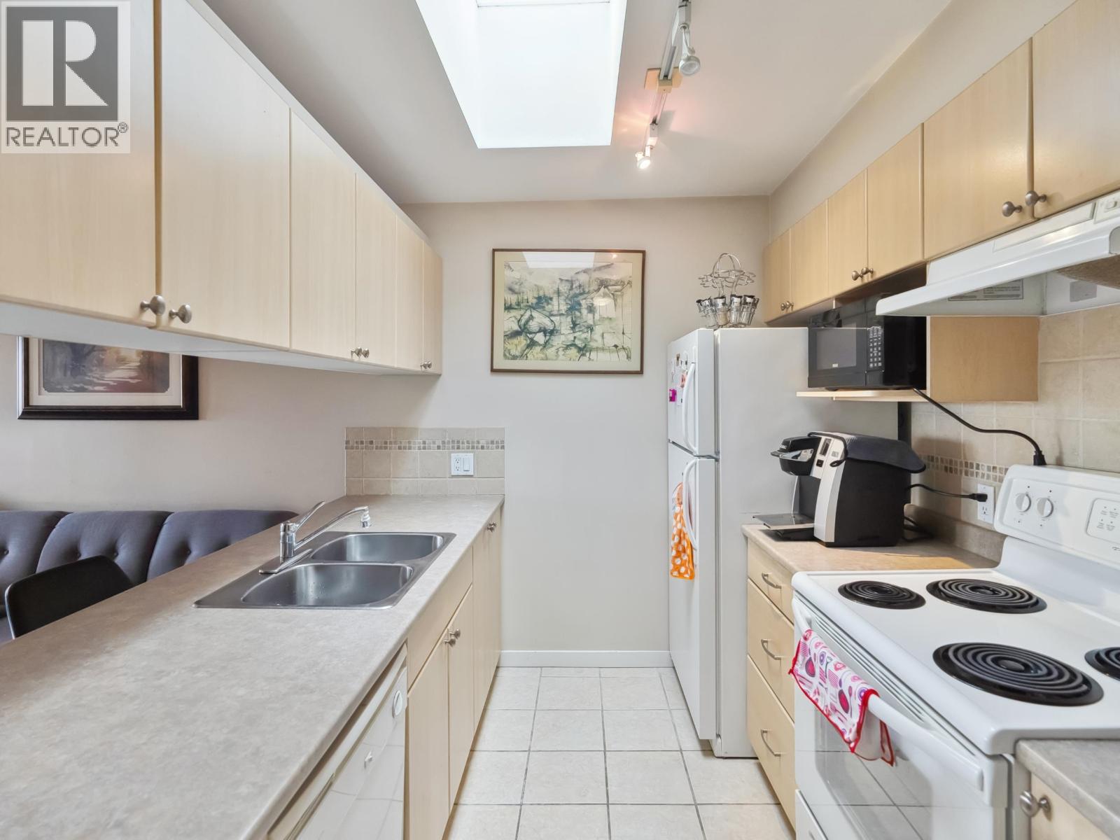
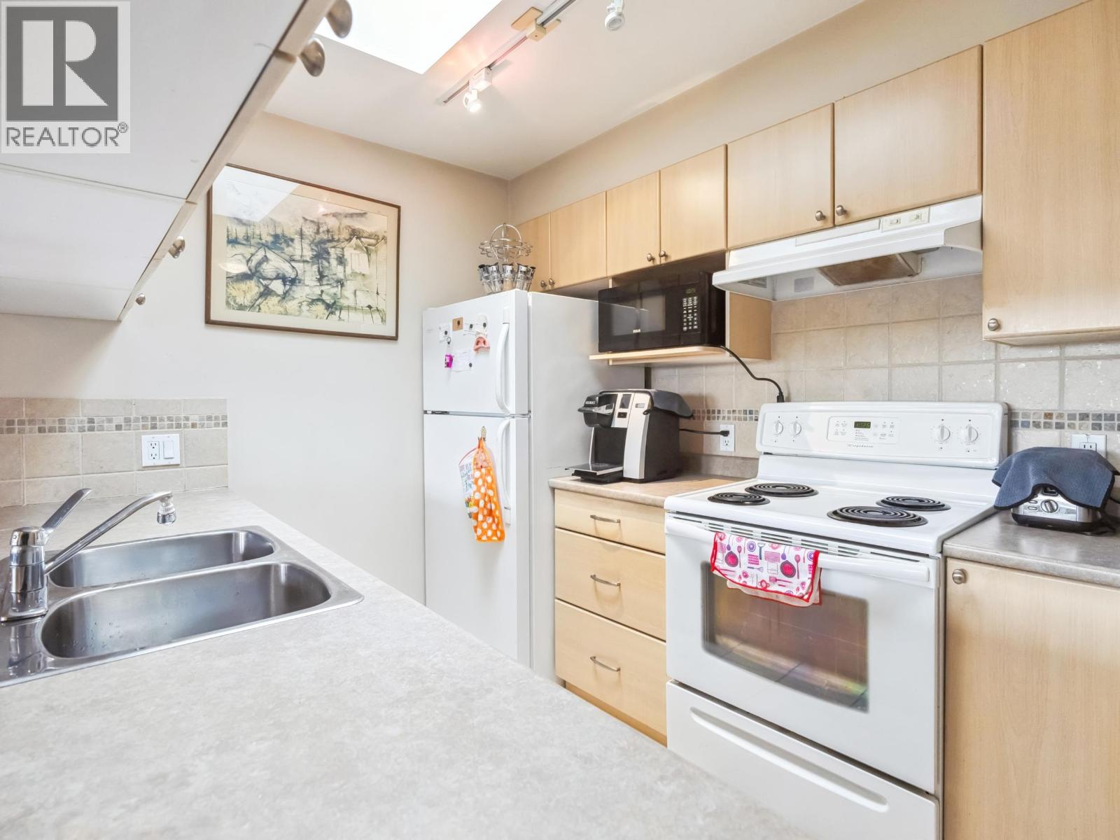
$2,185HASTINGS SUNRISE 1 bed/1 bath TOP FLOOR in the PARK RENFREW. Bright South facing unit with skylight and balcony offering tons of natural light. Well managed building with low Strata fees including a large storage locker and 1 secure underground parking. Spacious unit with ensuite washer/dryer. Centrally located in THE EAST VILLAGE just a few minutes walk to parks, PNE, Hastings Community Centre, Library, Medical Centre, shops, cafés, bakeries and restaurants. With a main bus stop right outside the lobby and Highway 1 access just blocks away you are only 15 min. to Downtown Vancouver, BCIT, SFU and the North Shore. Lovingly maintained by the original owner this is a must see! **ATTENTION FIRST TIME BUYERS** (id:31684)
| 16 hours ago | Listing updated with changes from the MLS® | |
| 16 hours ago | Listing first seen on site |



The trademarks MLS®, Multiple Listing Service® and the associated logos are owned by The Canadian Real Estate Association (CREA) and identify the quality of services provided by real estate professionals who are members of CREA. Used under license.
The trademarks REALTOR®, REALTORS®, and the REALTOR® logo are controlled by The Canadian Real Estate Association (CREA) and identify real estate professionals who are members of CREA. These trademarks are owned or controlled by The Canadian Real Estate Association (CREA) and identify real estate professionals who are members of CREA (REALTOR®) and/or the quality of services they provide (MLS®).
This REALTOR.ca listing content is owned and licensed by REALTOR® members of The Canadian Real Estate Association.