




290 SANTIAGO STREETCoquitlam, BC V3K 6R3
Mortgage Calculator
Monthly Payment (Est.)
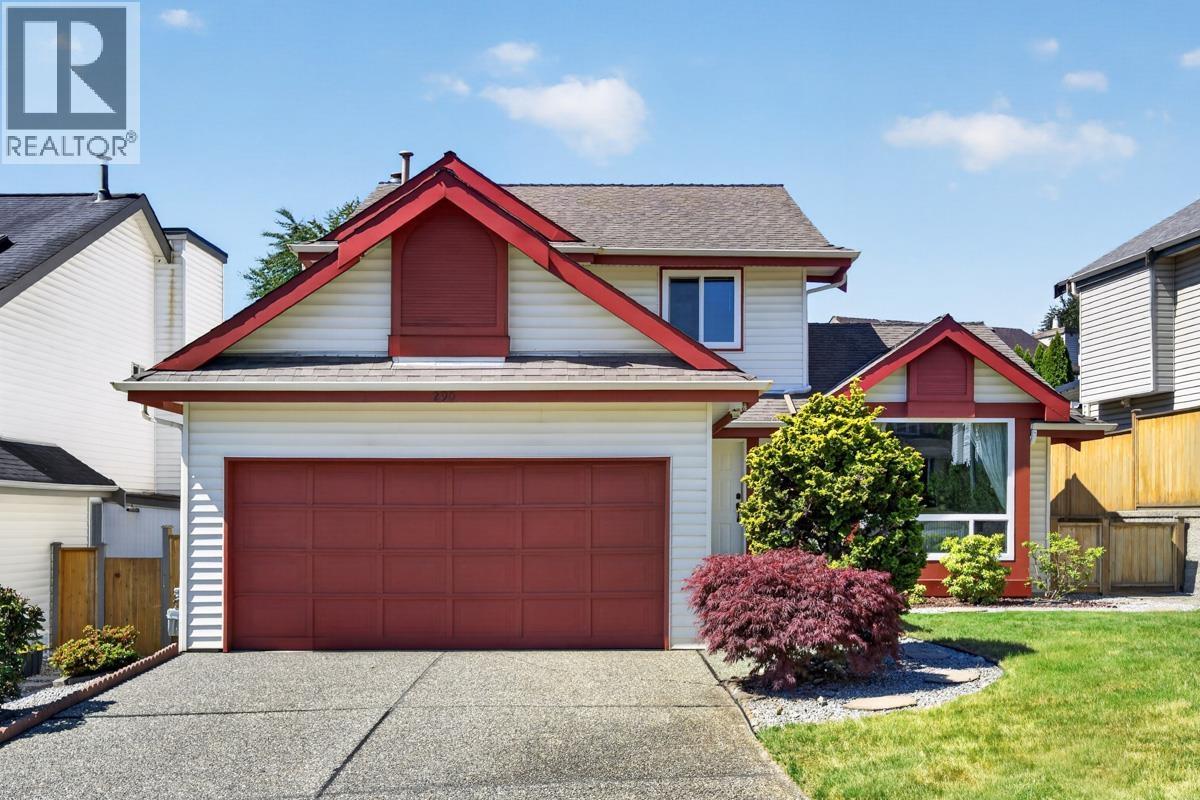
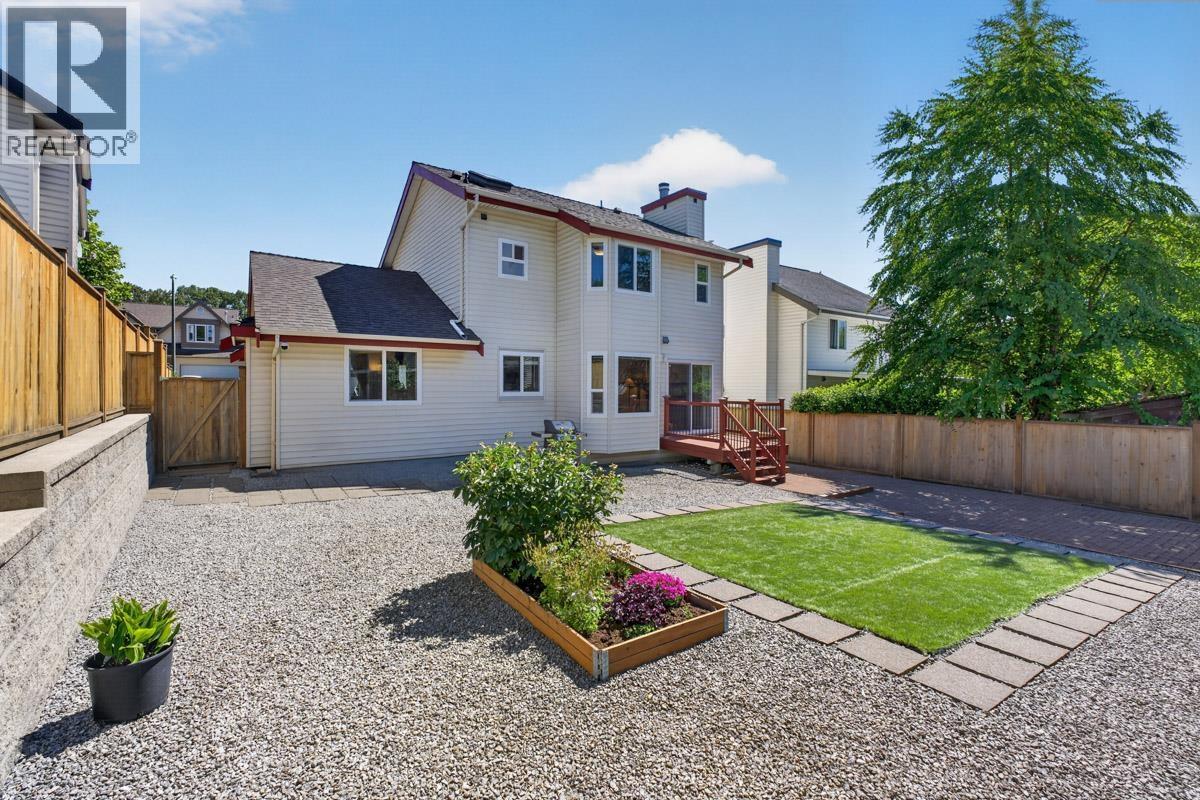
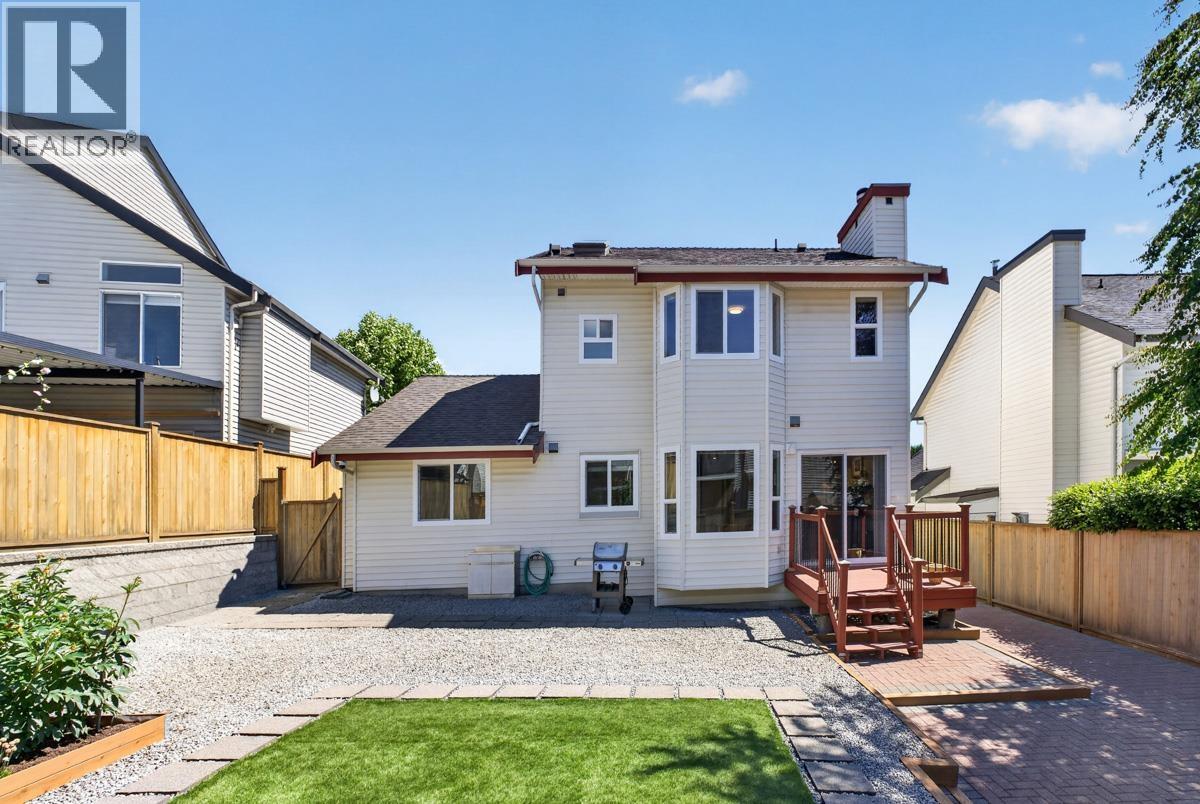
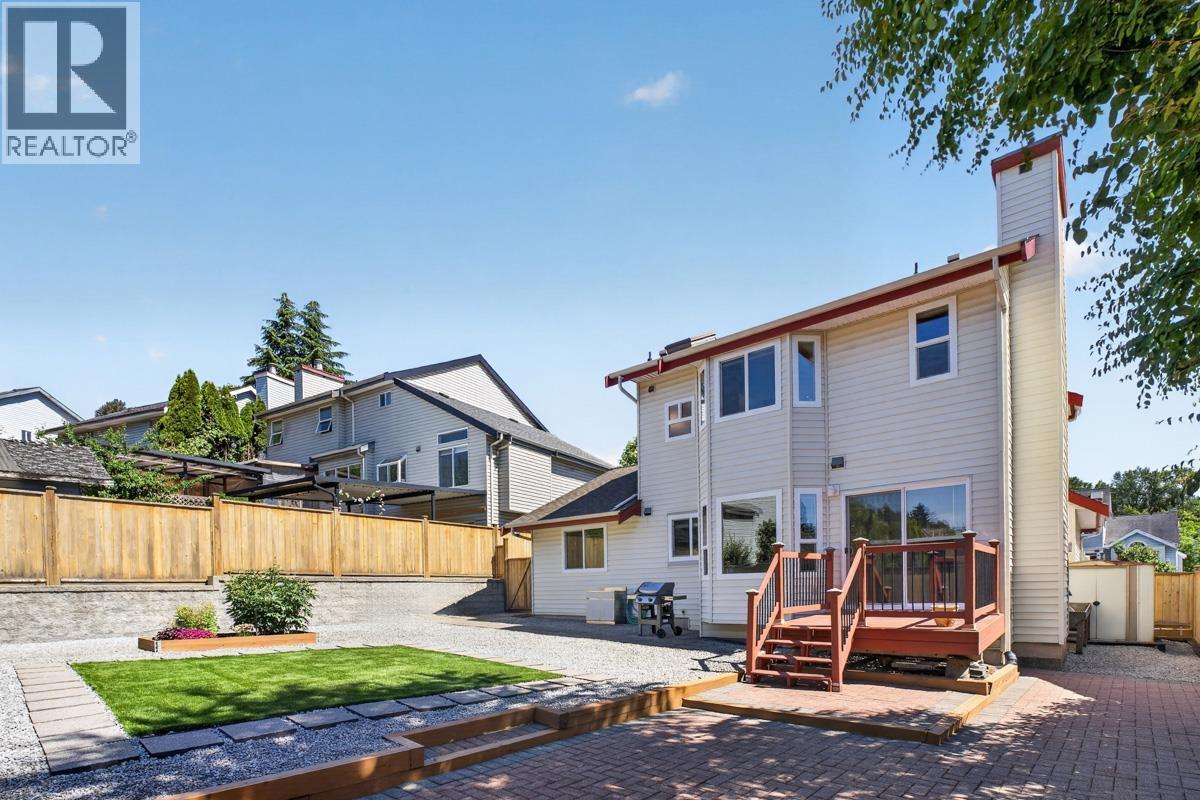
$6,155A rare gem in a family-friendly neighbourhood, lovingly maintained by its current owners for 30 years. Pride of ownership radiates through every thoughtful upgrade: kitchen and bathroom renovations (2018-2020), new retaining wall and fence (2020), and brand-new essentials, including windows (2026), furnace(2025), dryer(2026), and complete Poly-B to Pex plumbing replacement (2026). The smart layout and manicured yard are perfect for modern family life and outdoor entertaining. Minutes to Coquitlam Centre and Lougheed Mall. Don't miss this turnkey treasure. Book your private viewing today! Open House: Sat Aug 22, 2-4PM. (id:31684)
| 13 hours ago | Listing updated with changes from the MLS® | |
| 13 hours ago | Listing first seen on site |



The trademarks MLS®, Multiple Listing Service® and the associated logos are owned by The Canadian Real Estate Association (CREA) and identify the quality of services provided by real estate professionals who are members of CREA. Used under license.
The trademarks REALTOR®, REALTORS®, and the REALTOR® logo are controlled by The Canadian Real Estate Association (CREA) and identify real estate professionals who are members of CREA. These trademarks are owned or controlled by The Canadian Real Estate Association (CREA) and identify real estate professionals who are members of CREA (REALTOR®) and/or the quality of services they provide (MLS®).
This REALTOR.ca listing content is owned and licensed by REALTOR® members of The Canadian Real Estate Association.