




205 700 CLARKE ROADCoquitlam, BC V3J 0K5
Mortgage Calculator
Monthly Payment (Est.)
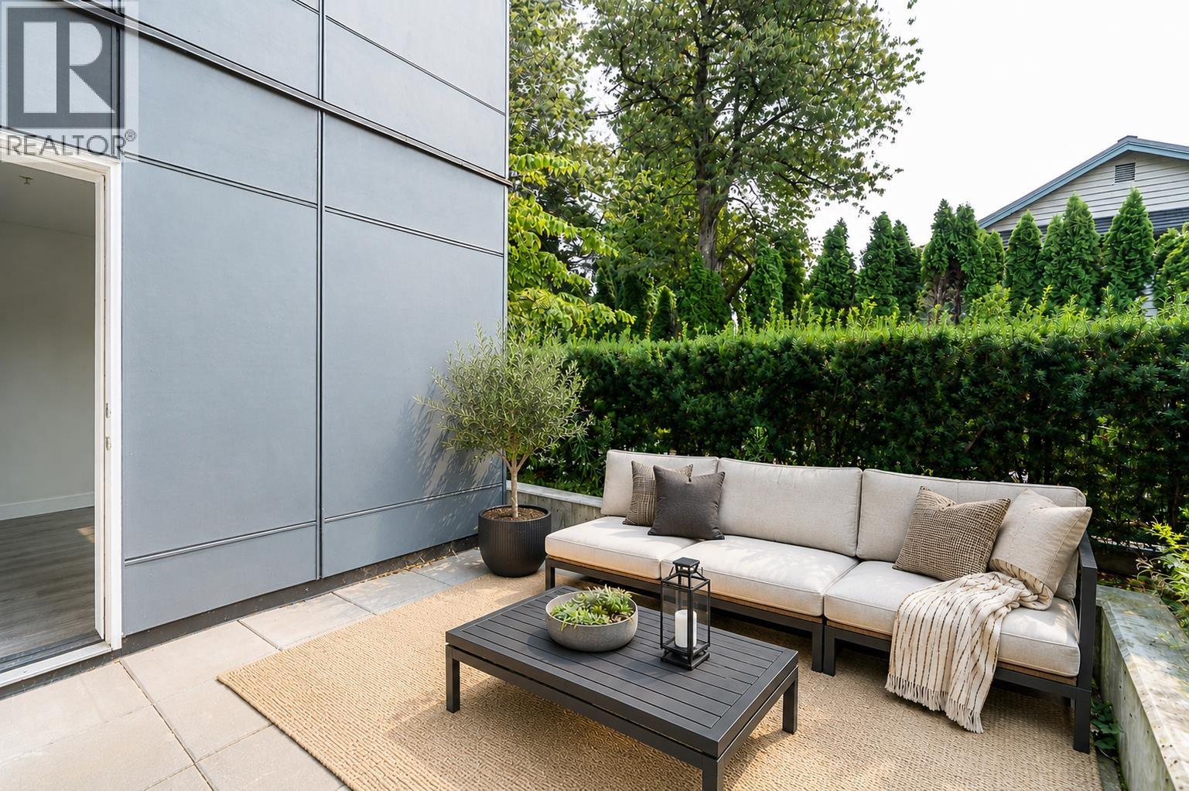
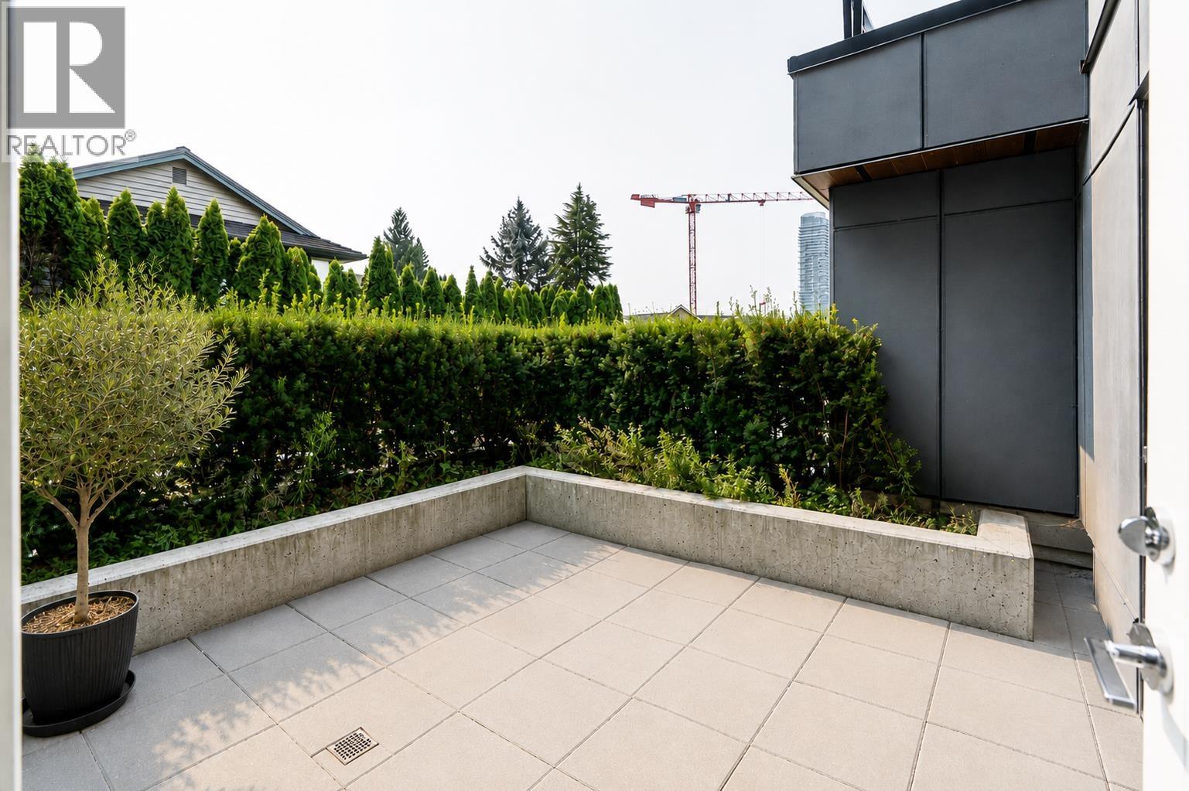
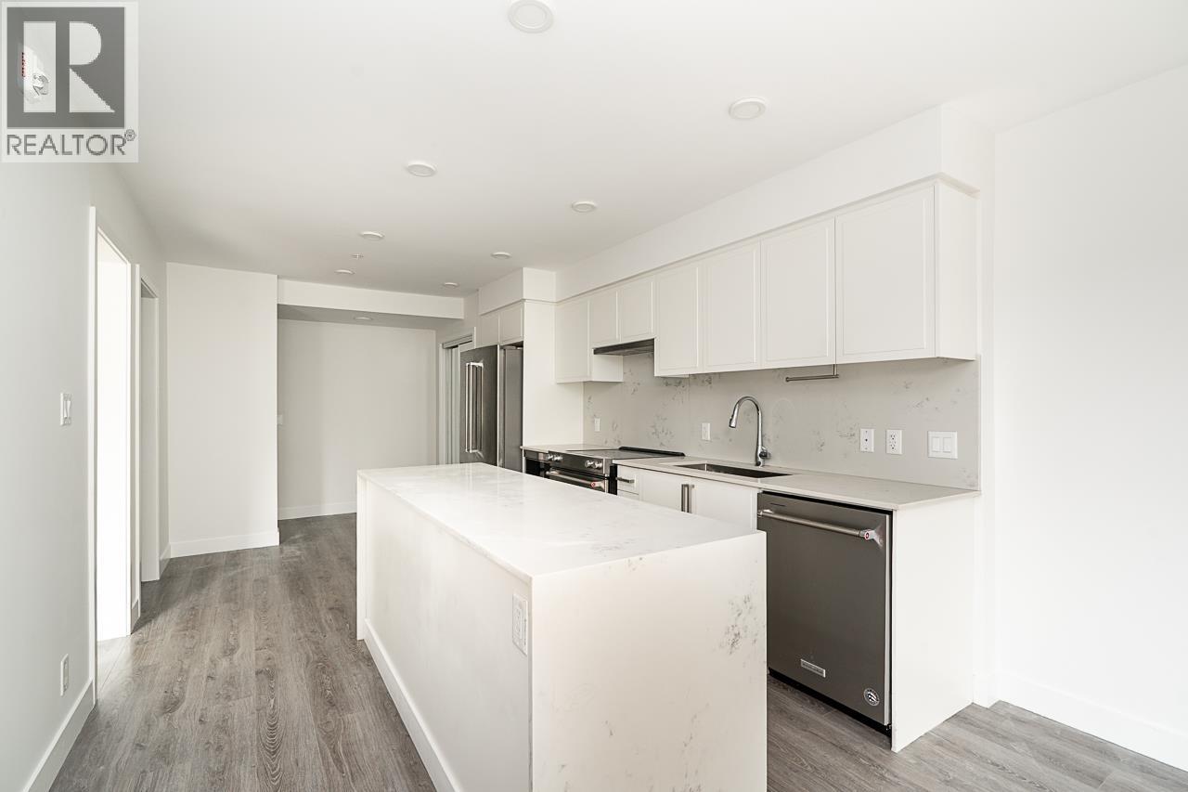
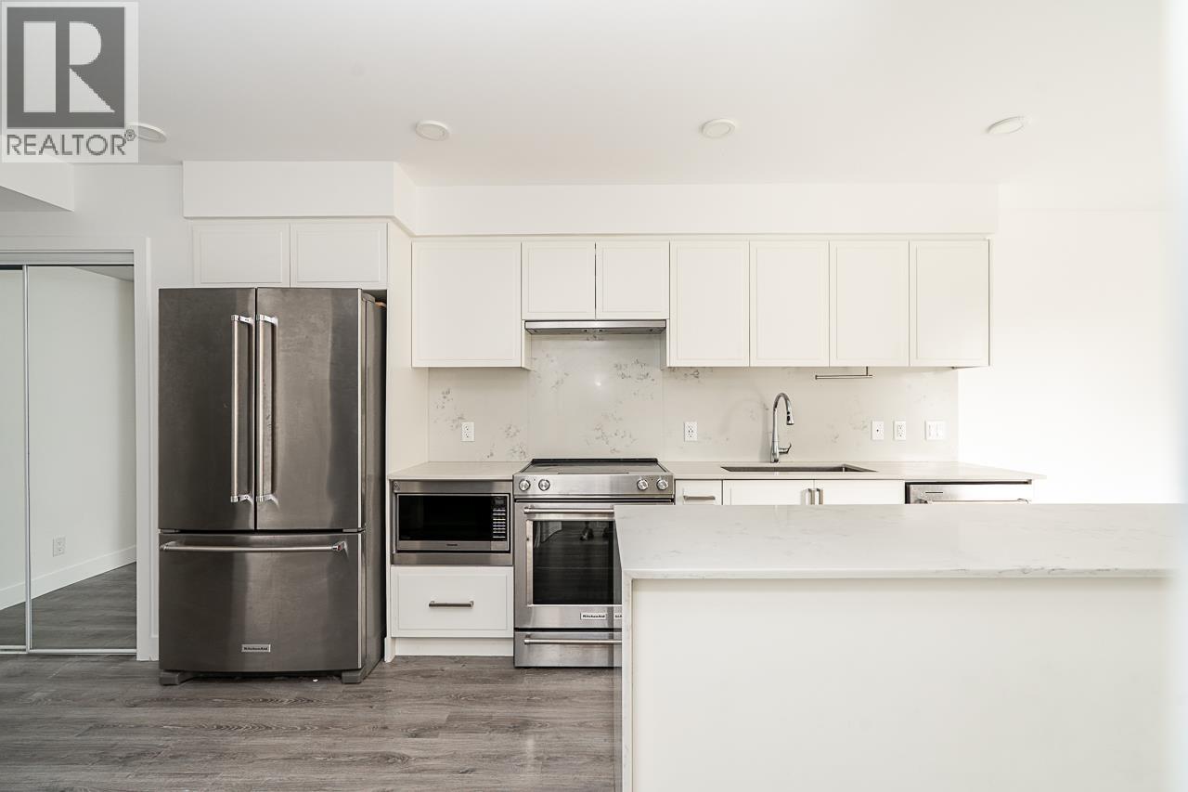
$2,687Experience modern living in the heart of Burquitlam. This bright and thoughtfully designed 1 bedroom, 1 bathroom home offers over 650 sq. ft. of living space with a functional open layout that extends onto a private patio of over 100 sq. ft. The modern kitchen flows effortlessly into the living and dining areas, creating an inviting space for everyday living and entertaining. Residents enjoy over 4,000 sq. ft. of shared amenities, including a fitness centre, children´s play area, and rooftop patio with BBQ. Complete with in-suite laundry, 1 parking and 1 storage. Fantastic location just moments from SkyTrain, shops, restaurants and parks. Some photos are virtually staged/AI. (id:31684)
| 17 hours ago | Listing updated with changes from the MLS® | |
| 17 hours ago | Listing first seen on site |



The trademarks MLS®, Multiple Listing Service® and the associated logos are owned by The Canadian Real Estate Association (CREA) and identify the quality of services provided by real estate professionals who are members of CREA. Used under license.
The trademarks REALTOR®, REALTORS®, and the REALTOR® logo are controlled by The Canadian Real Estate Association (CREA) and identify real estate professionals who are members of CREA. These trademarks are owned or controlled by The Canadian Real Estate Association (CREA) and identify real estate professionals who are members of CREA (REALTOR®) and/or the quality of services they provide (MLS®).
This REALTOR.ca listing content is owned and licensed by REALTOR® members of The Canadian Real Estate Association.