




408 560 RAVENWOODS DRIVENorth Vancouver, BC V7G 2T3
Mortgage Calculator
Monthly Payment (Est.)
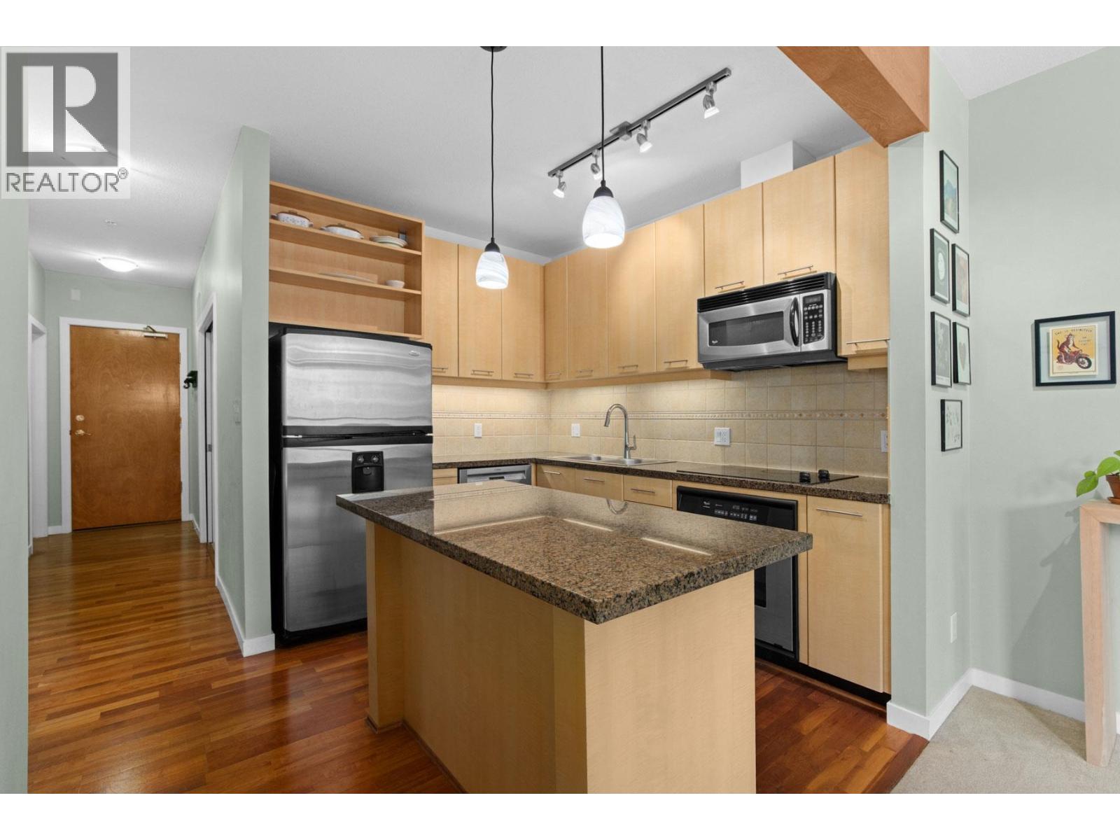
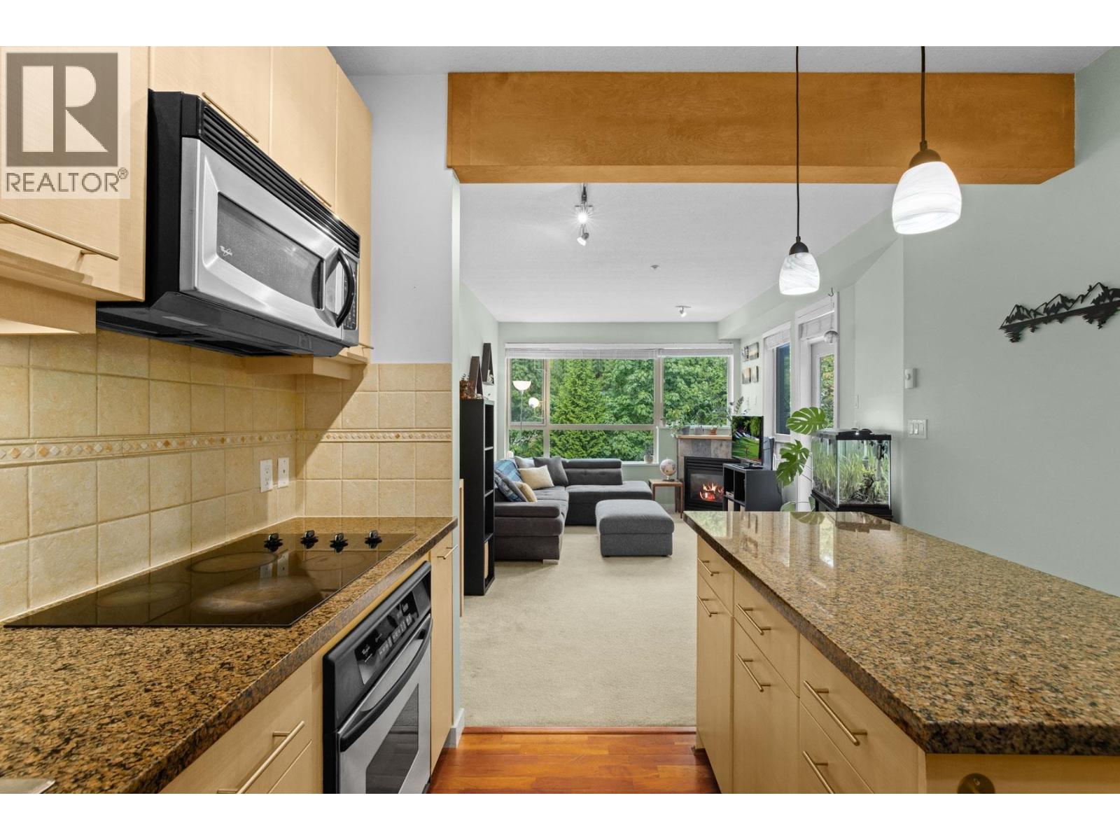
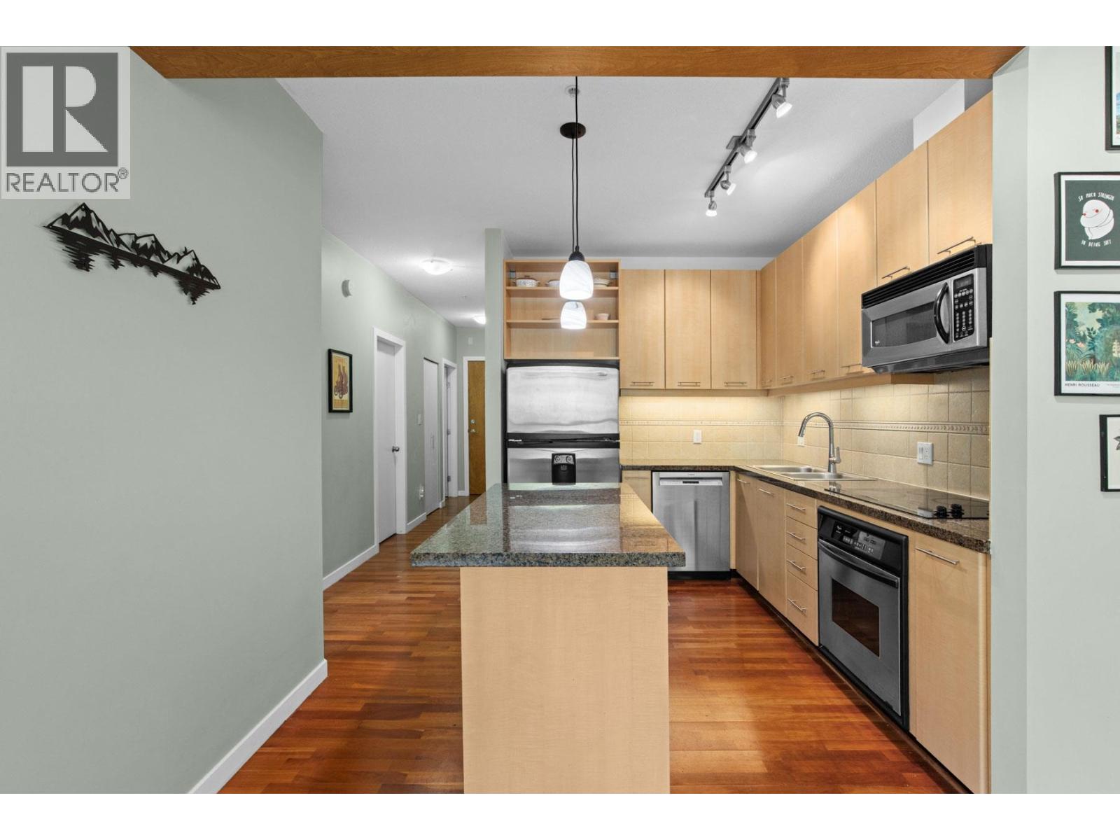
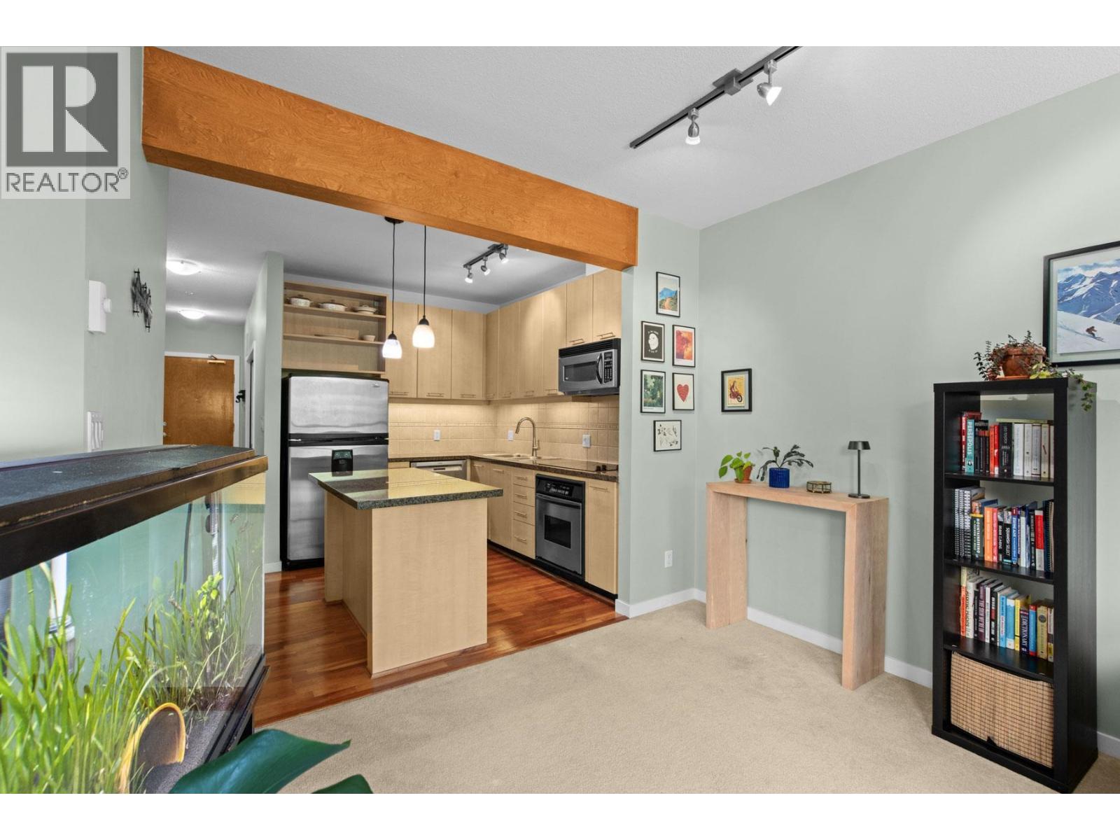
$2,459Wonderful 1 Bedroom and Large Den in the peaceful Seasons. Feel at home surrounded by nature in this warm and inviting 762 sq. ft. home, backing directly onto a serene forest. The thoughtfully designed interior features stainless steel appliances, hardwood flooring in the entry and open-concept kitchen, with a carpeted living space filled with natural warmth. Enjoy the exceptional amenities, including a gym, sauna, media/theatre room, and more. Scenic trails for hiking, biking, and dog walks are just steps from your door. Embrace the best of North Vancouver living in this quiet, forest-fringed community, with easy access to Deep Cove, nearby parks, and Parkgate Village shopping. 1 parking stall and 1 storage locker included. (id:31684)
| 13 hours ago | Listing updated with changes from the MLS® | |
| 13 hours ago | Listing first seen on site |



The trademarks MLS®, Multiple Listing Service® and the associated logos are owned by The Canadian Real Estate Association (CREA) and identify the quality of services provided by real estate professionals who are members of CREA. Used under license.
The trademarks REALTOR®, REALTORS®, and the REALTOR® logo are controlled by The Canadian Real Estate Association (CREA) and identify real estate professionals who are members of CREA. These trademarks are owned or controlled by The Canadian Real Estate Association (CREA) and identify real estate professionals who are members of CREA (REALTOR®) and/or the quality of services they provide (MLS®).
This REALTOR.ca listing content is owned and licensed by REALTOR® members of The Canadian Real Estate Association.