




3203 240 SHERBROOKE STREETNew Westminster, BC V3L 0A4
Mortgage Calculator
Monthly Payment (Est.)
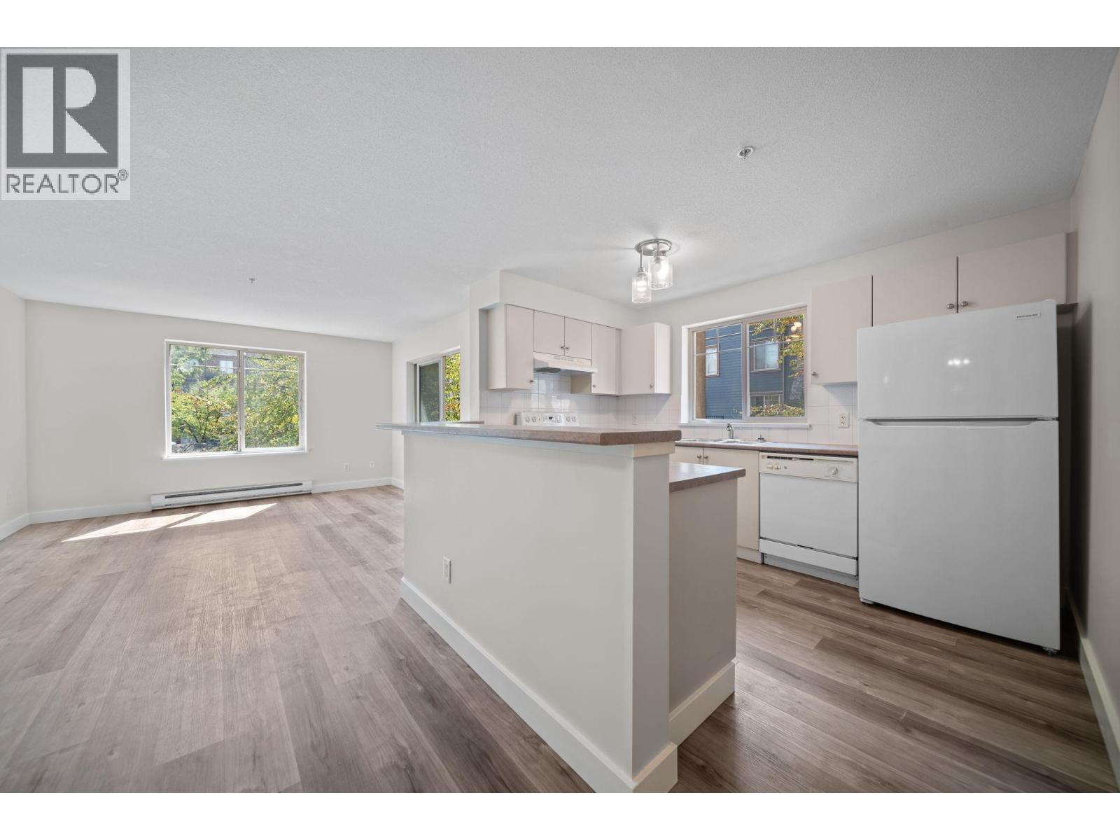
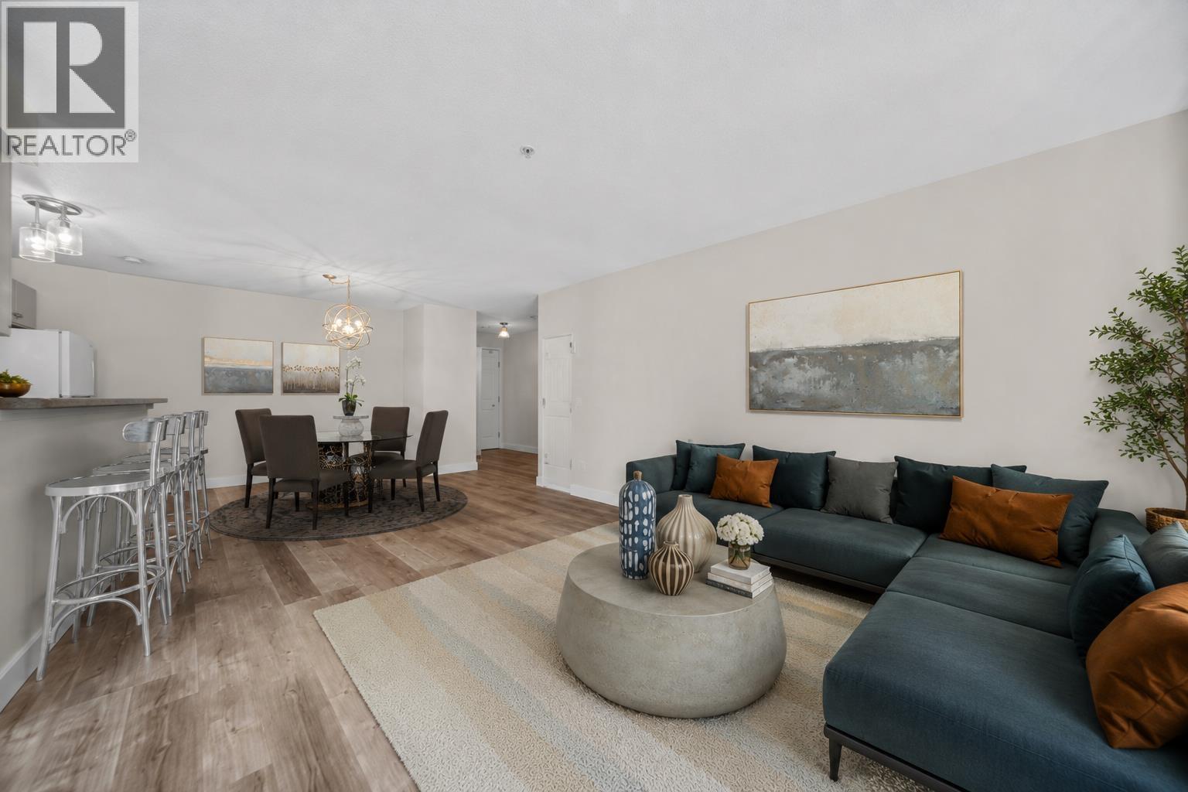
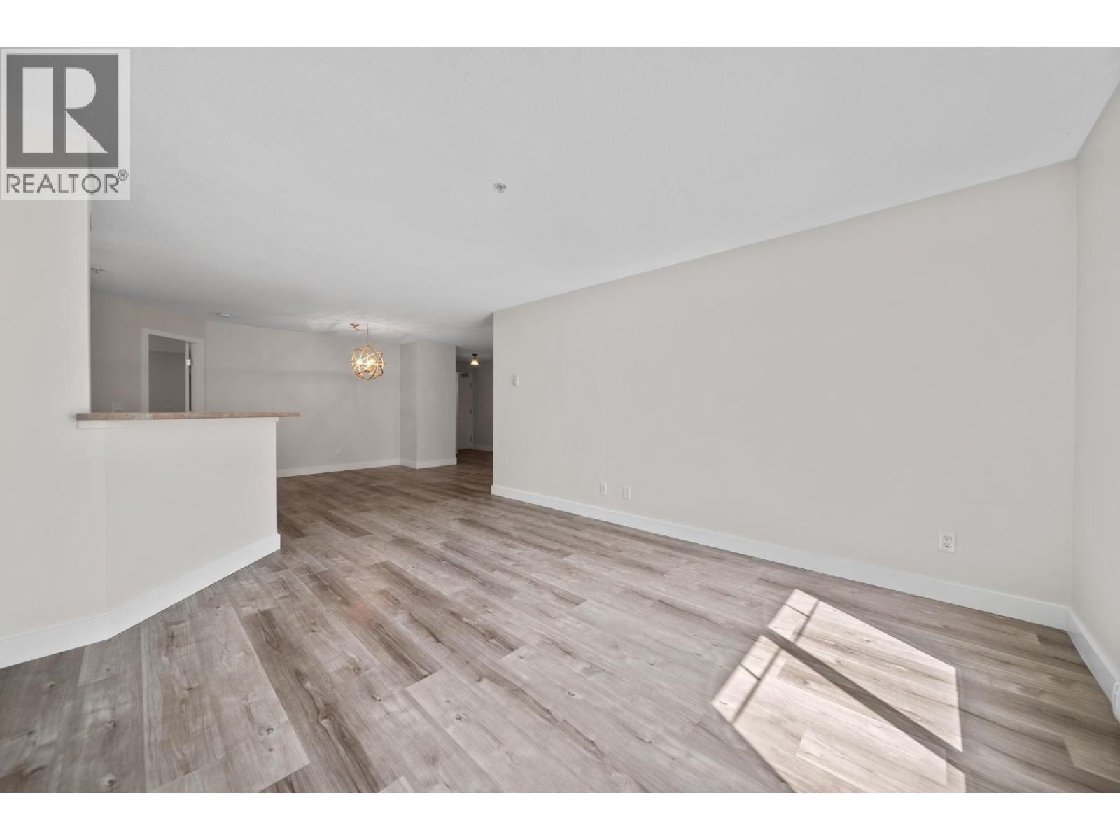
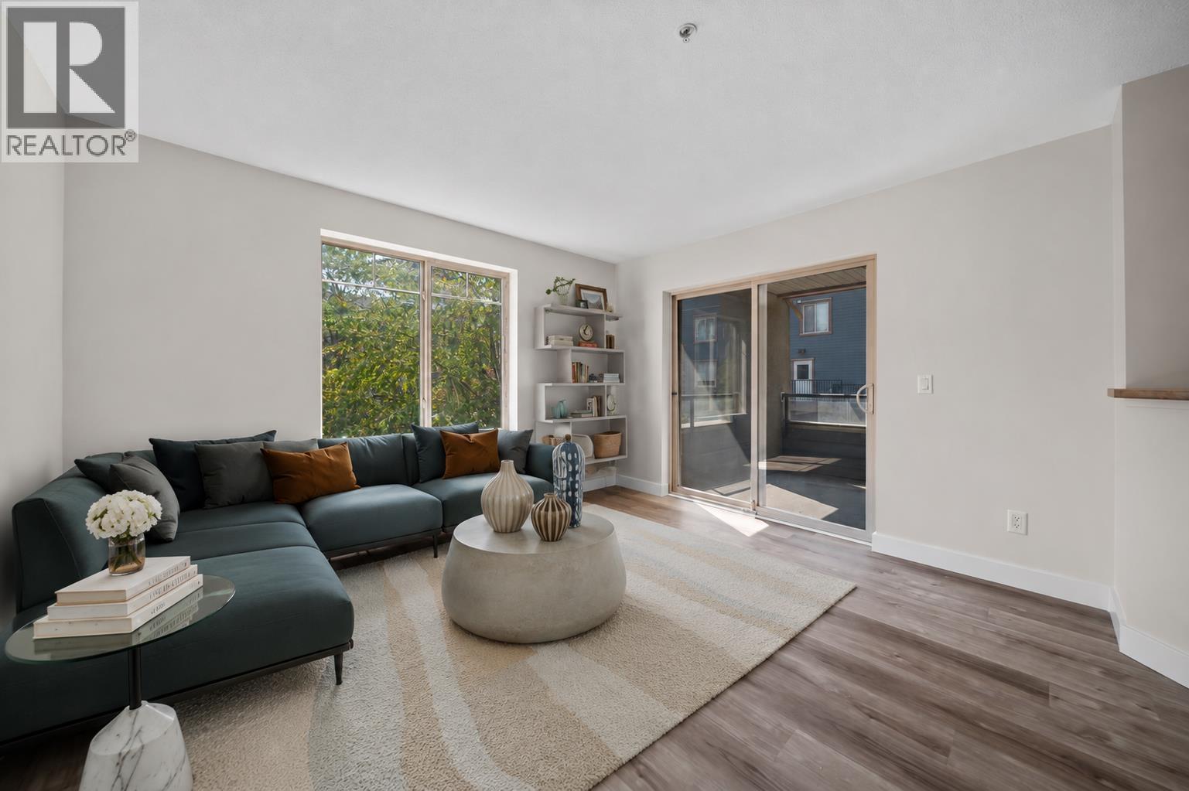
$2,9612 PARKING!! This beautifully maintained 2-bed, 2-bath condo features sleek laminate floors and a versatile den-ideal as a home office, extra storage, or pantry. Relax in the bright, open-concept living space that perfectly balances comfort and modern style. Located in the heart of Sapperton, you´re steps from everything you need. Stroll to Sapperton Park, local shops, cafes in downtown Sapperton, and the Royal Columbian Hospital. Commuters will love the quick walk to Sapperton Station and easy access to Hwy 1. Families will appreciate having top-tier schools like Urban Academy and Richard McBride just around the corner. Enjoy living in a highly walkable, well-connected community in a building with charming stone accents. Don't miss this incredible opportunity-book your showing today! (id:31684)
| 17 hours ago | Listing updated with changes from the MLS® | |
| 17 hours ago | Listing first seen on site |



The trademarks MLS®, Multiple Listing Service® and the associated logos are owned by The Canadian Real Estate Association (CREA) and identify the quality of services provided by real estate professionals who are members of CREA. Used under license.
The trademarks REALTOR®, REALTORS®, and the REALTOR® logo are controlled by The Canadian Real Estate Association (CREA) and identify real estate professionals who are members of CREA. These trademarks are owned or controlled by The Canadian Real Estate Association (CREA) and identify real estate professionals who are members of CREA (REALTOR®) and/or the quality of services they provide (MLS®).
This REALTOR.ca listing content is owned and licensed by REALTOR® members of The Canadian Real Estate Association.