




3036 E 1ST AVENUEVancouver, BC V5M 1B4
Mortgage Calculator
Monthly Payment (Est.)
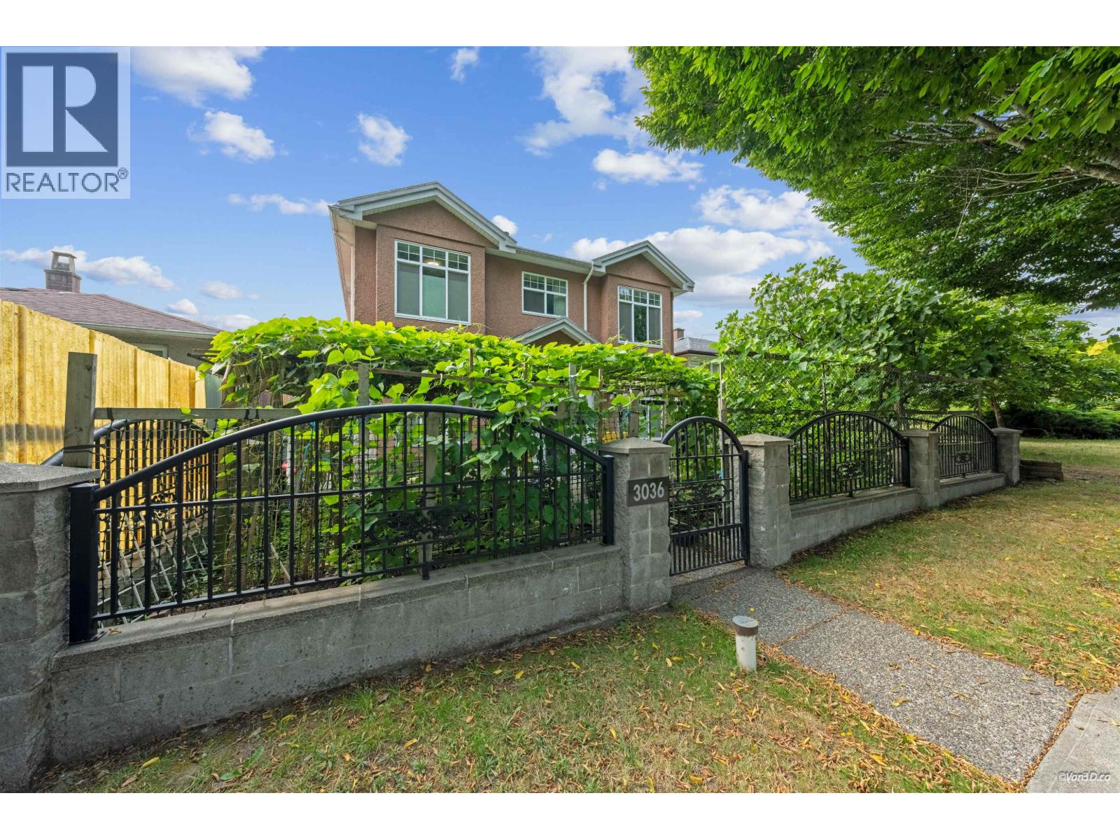
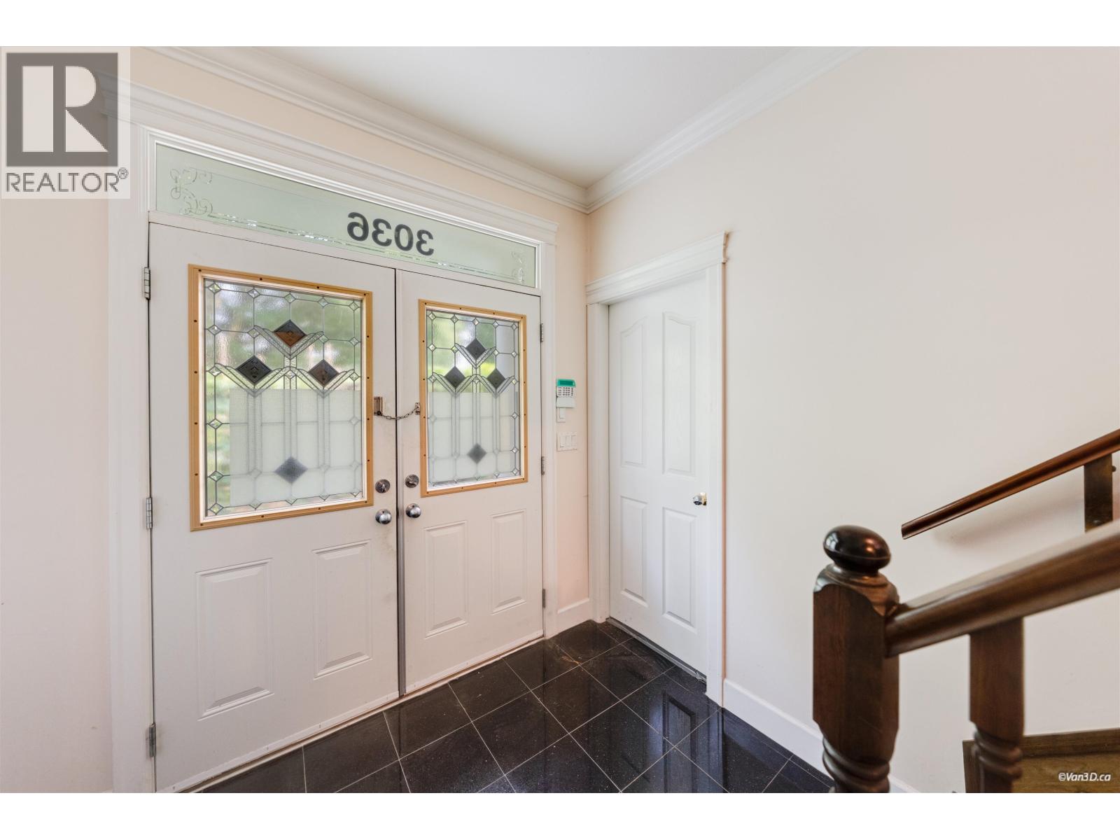
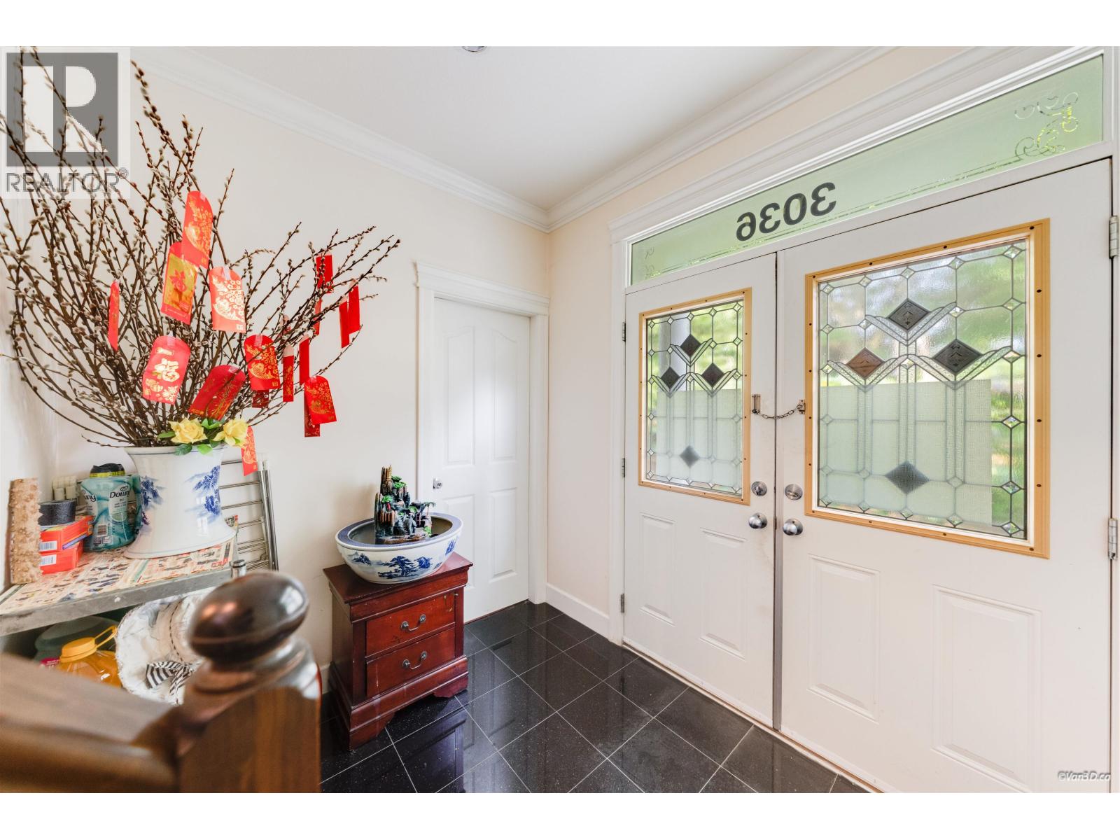
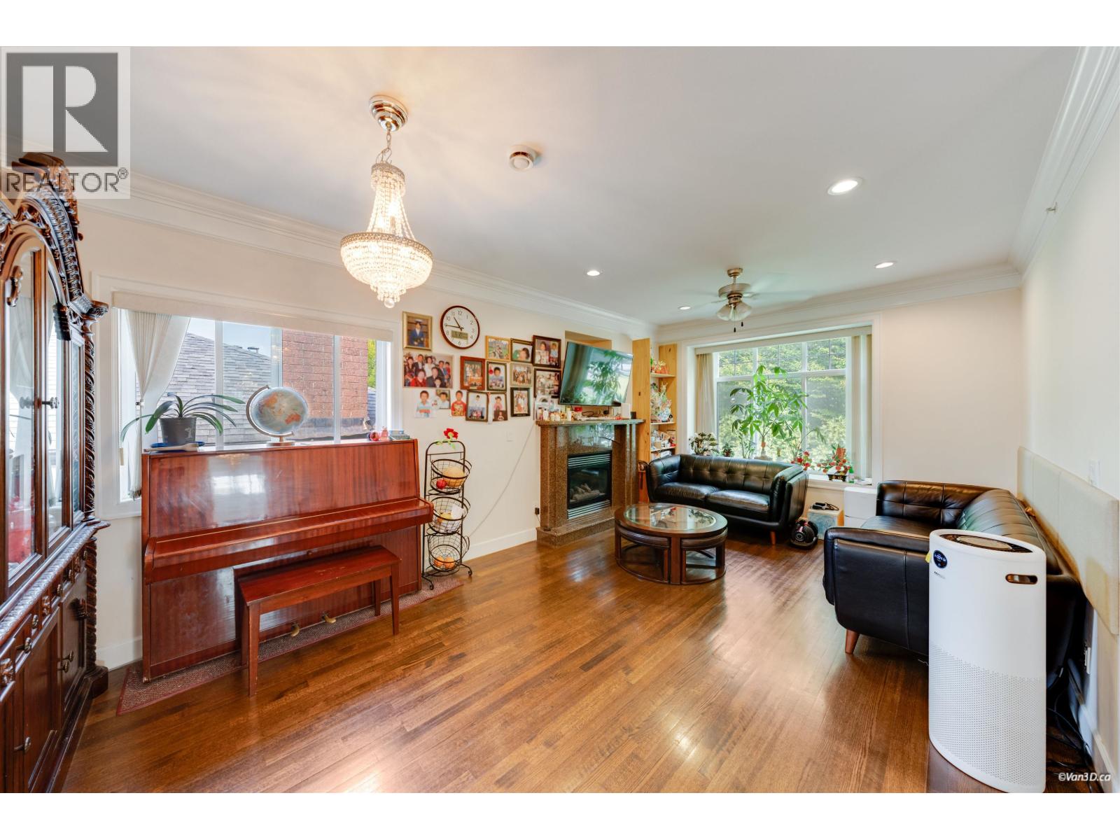
$10,895Generous lot with south-facing backyard offers endless sunshine. With back lane access, you have added convenience and future development potential. Functional layout: 4 bedrooms upstair+1 oversized room downstair combined option, just perfect for growing families, home office, or media space. Split entrance, separated suites...ideal for multi-generational living, thoughtful functional layout maximizes every sqft. Close to school, community centre and recreational facilities. Oversized triple garage , well maintained home on a large, usable lot- a rare combination of lifestyle and long-term value. (id:31684)
| 7 hours ago | Listing updated with changes from the MLS® | |
| 7 hours ago | Status changed to Active | |
| yesterday | Listing first seen on site |



The trademarks MLS®, Multiple Listing Service® and the associated logos are owned by The Canadian Real Estate Association (CREA) and identify the quality of services provided by real estate professionals who are members of CREA. Used under license.
The trademarks REALTOR®, REALTORS®, and the REALTOR® logo are controlled by The Canadian Real Estate Association (CREA) and identify real estate professionals who are members of CREA. These trademarks are owned or controlled by The Canadian Real Estate Association (CREA) and identify real estate professionals who are members of CREA (REALTOR®) and/or the quality of services they provide (MLS®).
This REALTOR.ca listing content is owned and licensed by REALTOR® members of The Canadian Real Estate Association.