




1340 LORILAWN COURTBurnaby, BC V5B 3N5
Mortgage Calculator
Monthly Payment (Est.)
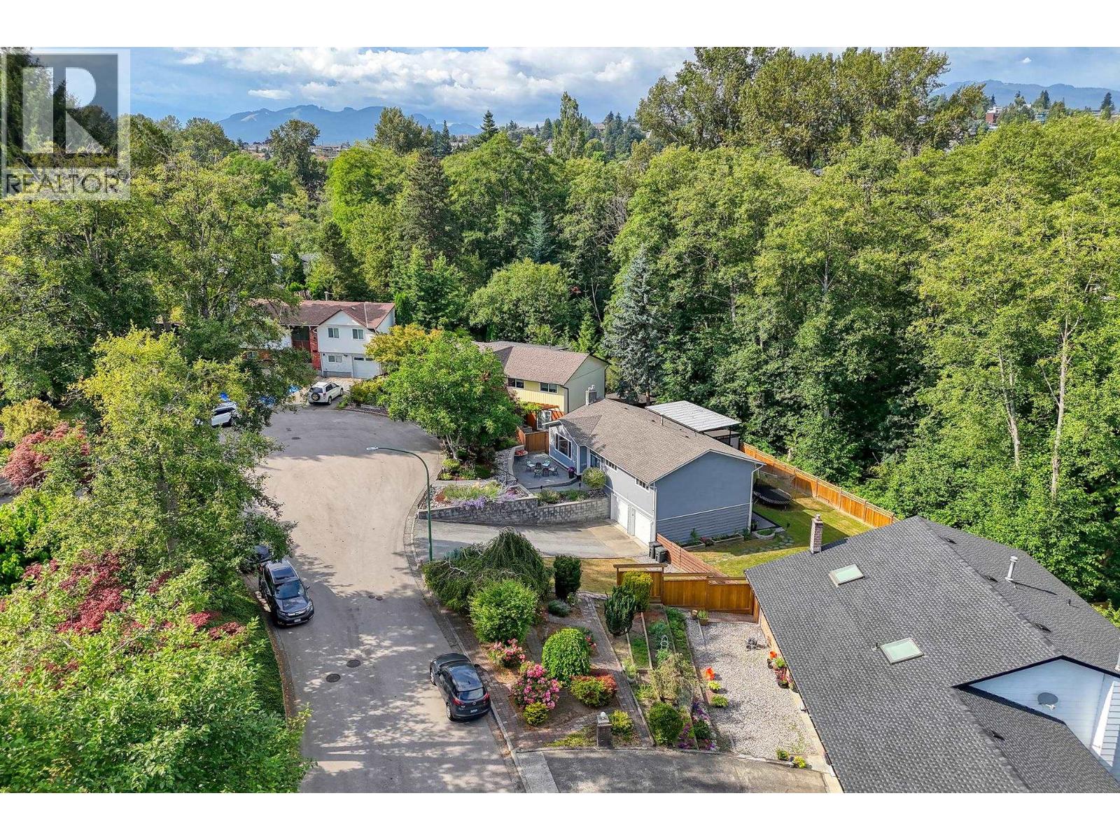
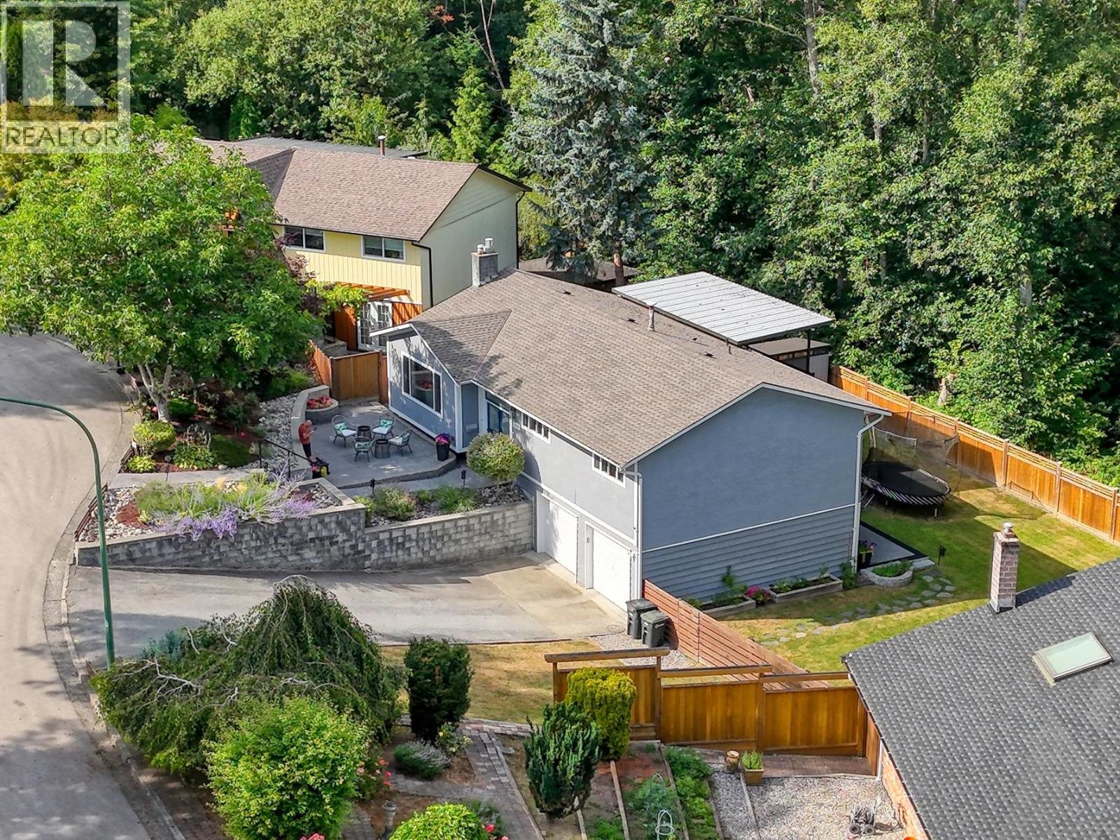
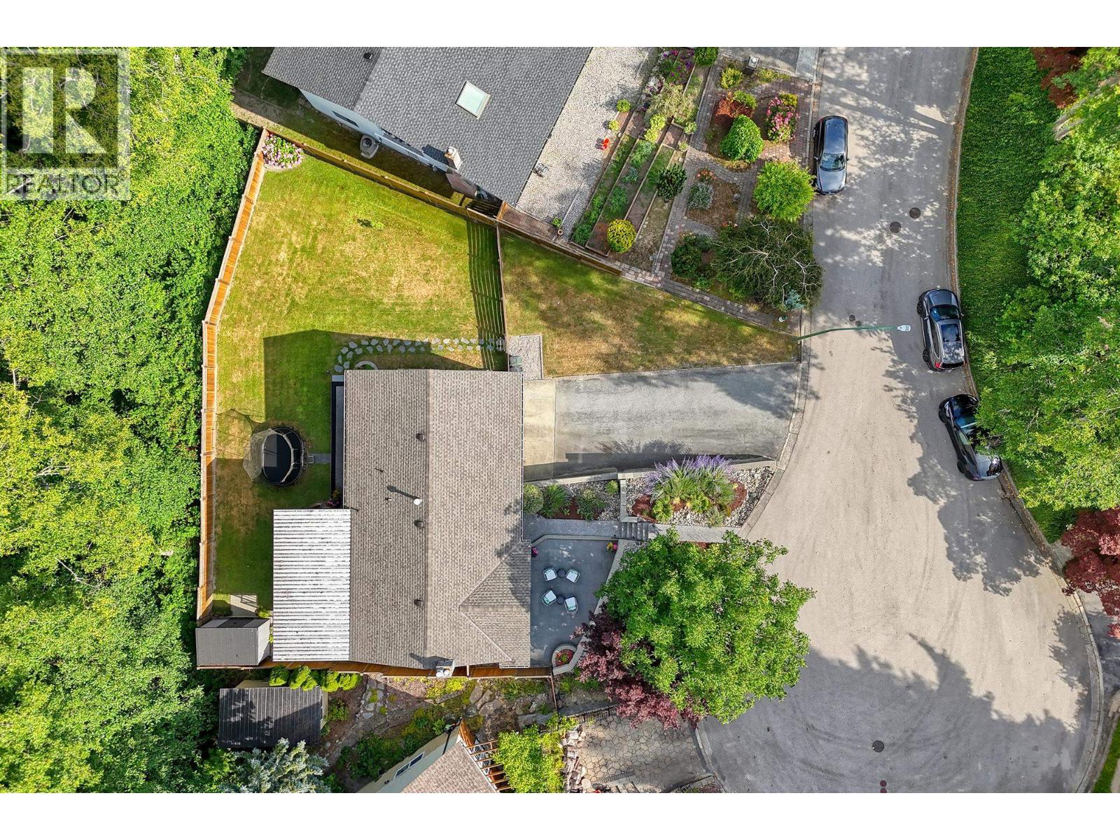
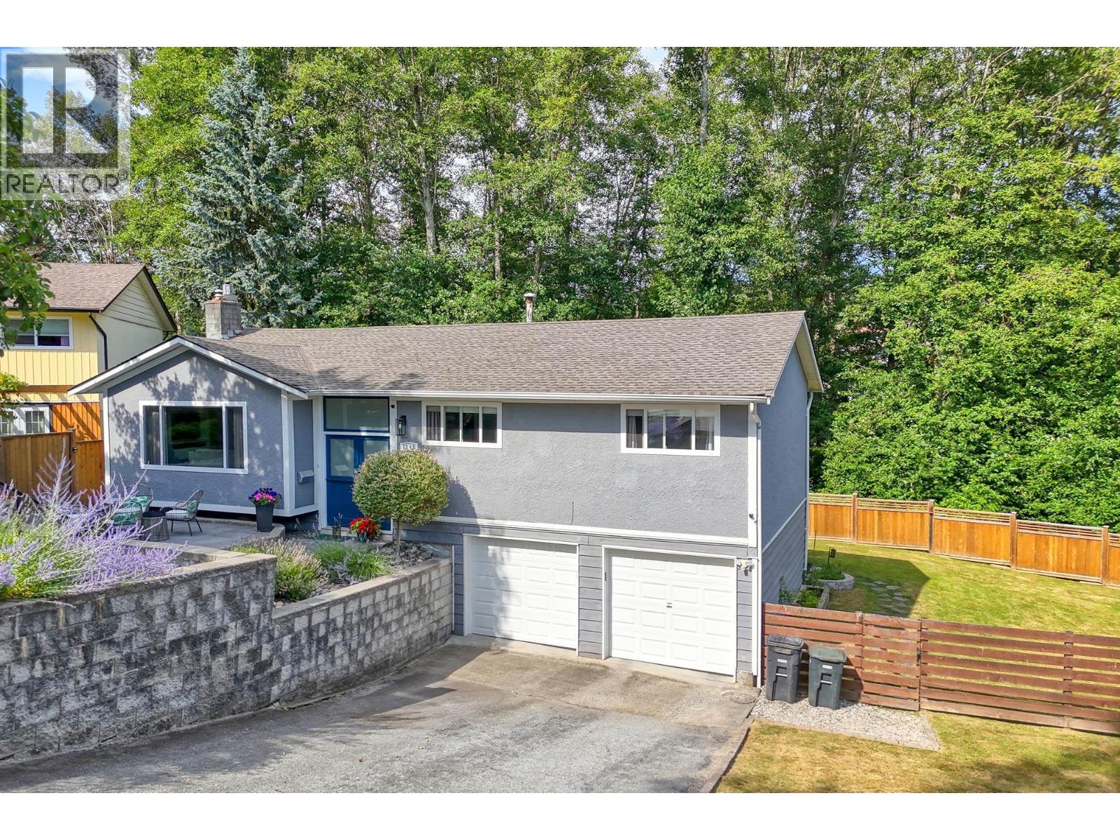
$7,299Welcome to 1340 Lorilawn Court - a fully renovated gem nestled on a serene cul-de-sac, backing onto a peaceful greenbelt. Lovingly updated with a 2017 roof, windows, rollers, stairs, fireplace, deck cover, PVC, perimeter drainage, eco-paved driveway, retaining wall (2022), and complete fencing (2020). Inside, enjoy two gas fireplaces, built-in closets, mudroom, Tesla charging plug and more. Professionally landscaped with shade garden, cozy patio, new shed, etc - a turnkey home rich in charm and function, with suite potential. Located in Parkcrest/Aubrey catchment (Aubrey Elementary & Burnaby North Secondary), mere minutes from parks, transit, Brentwood Mall, Metrotown, and with over 150 community parks nearby! Private showings by appointment. Open Houses Saturday 2-4pm and Sunday 12-2pm (id:31684)
| 13 hours ago | Listing updated with changes from the MLS® | |
| 13 hours ago | Listing first seen on site |



The trademarks MLS®, Multiple Listing Service® and the associated logos are owned by The Canadian Real Estate Association (CREA) and identify the quality of services provided by real estate professionals who are members of CREA. Used under license.
The trademarks REALTOR®, REALTORS®, and the REALTOR® logo are controlled by The Canadian Real Estate Association (CREA) and identify real estate professionals who are members of CREA. These trademarks are owned or controlled by The Canadian Real Estate Association (CREA) and identify real estate professionals who are members of CREA (REALTOR®) and/or the quality of services they provide (MLS®).
This REALTOR.ca listing content is owned and licensed by REALTOR® members of The Canadian Real Estate Association.