




696 W 27TH AVENUEVancouver, BC V5Z 2G4
Mortgage Calculator
Monthly Payment (Est.)
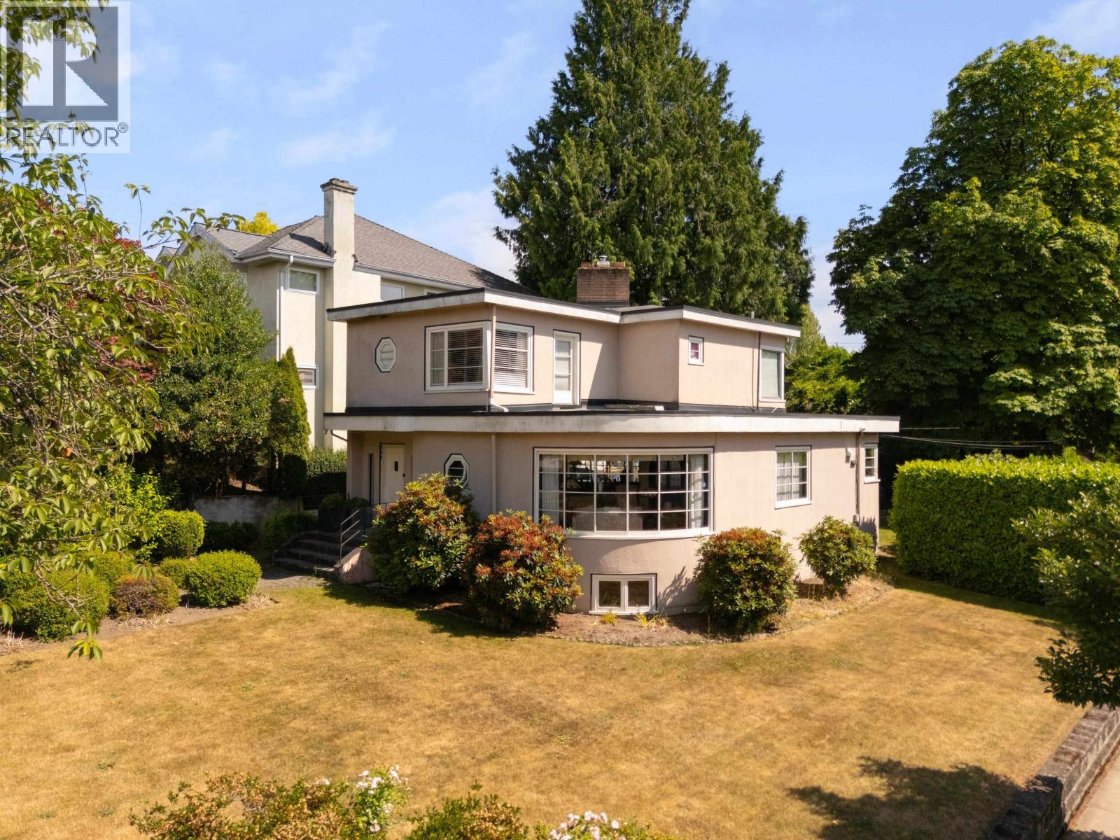
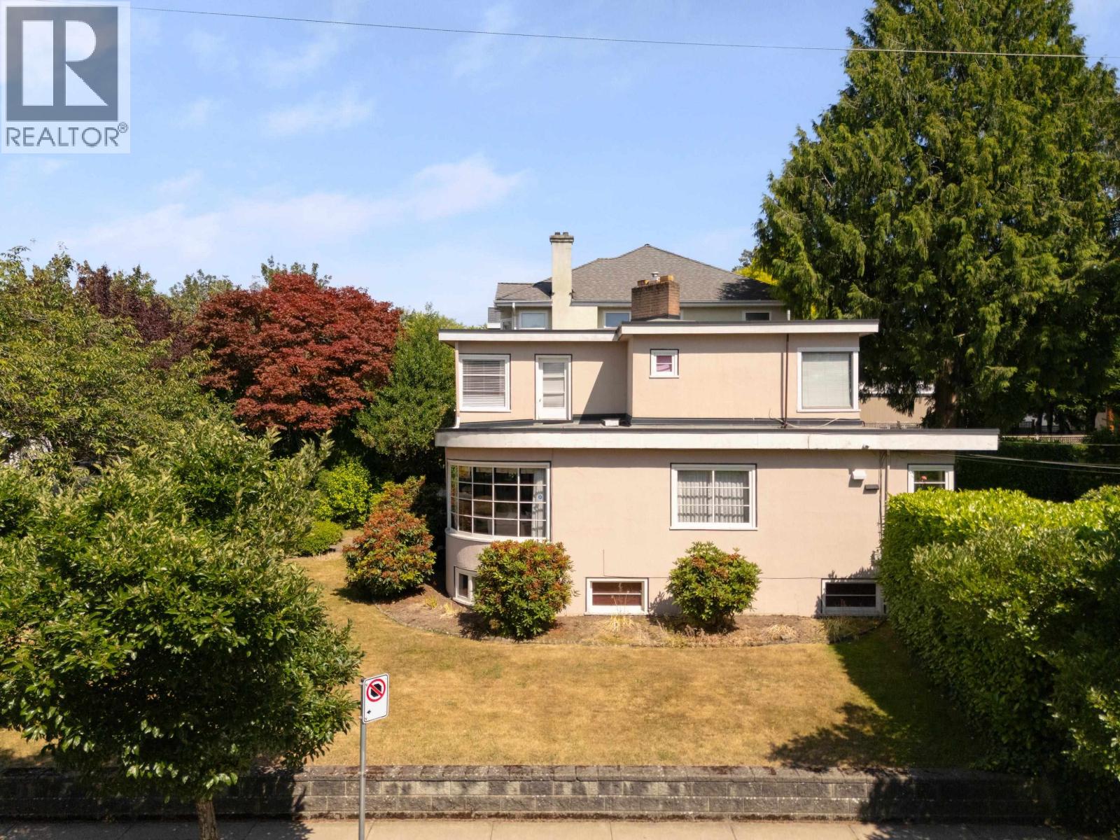
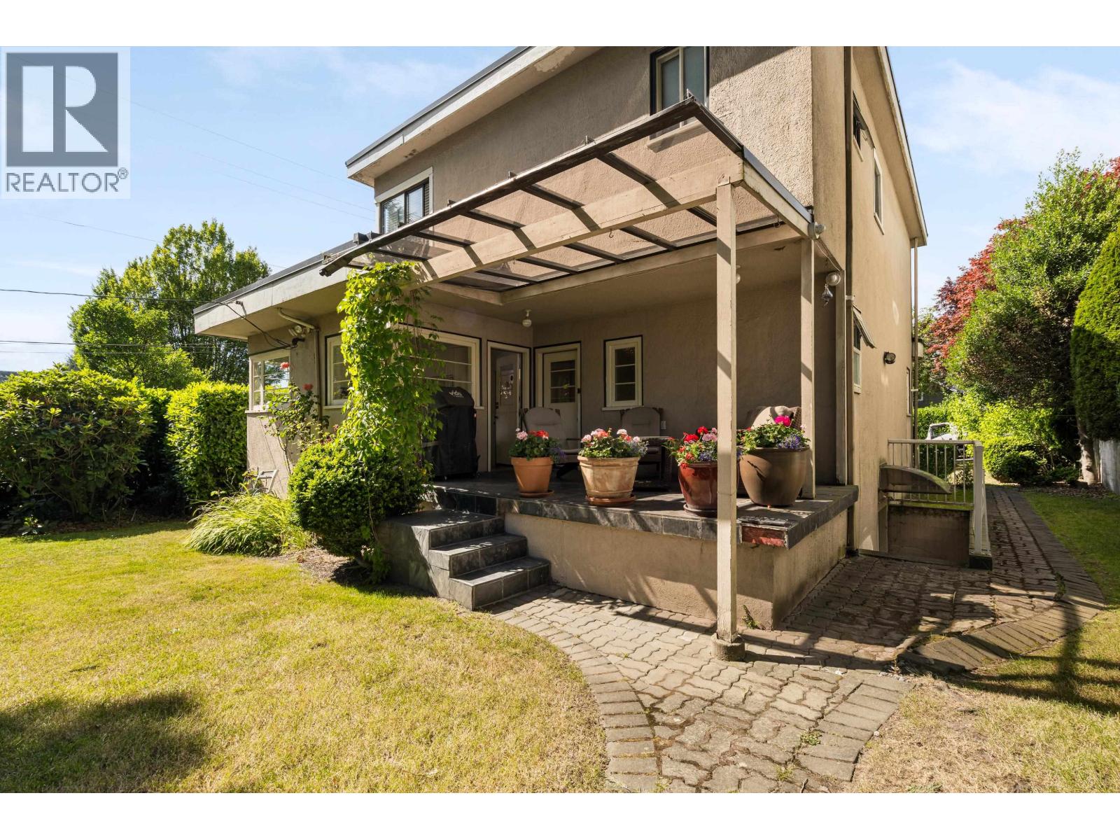
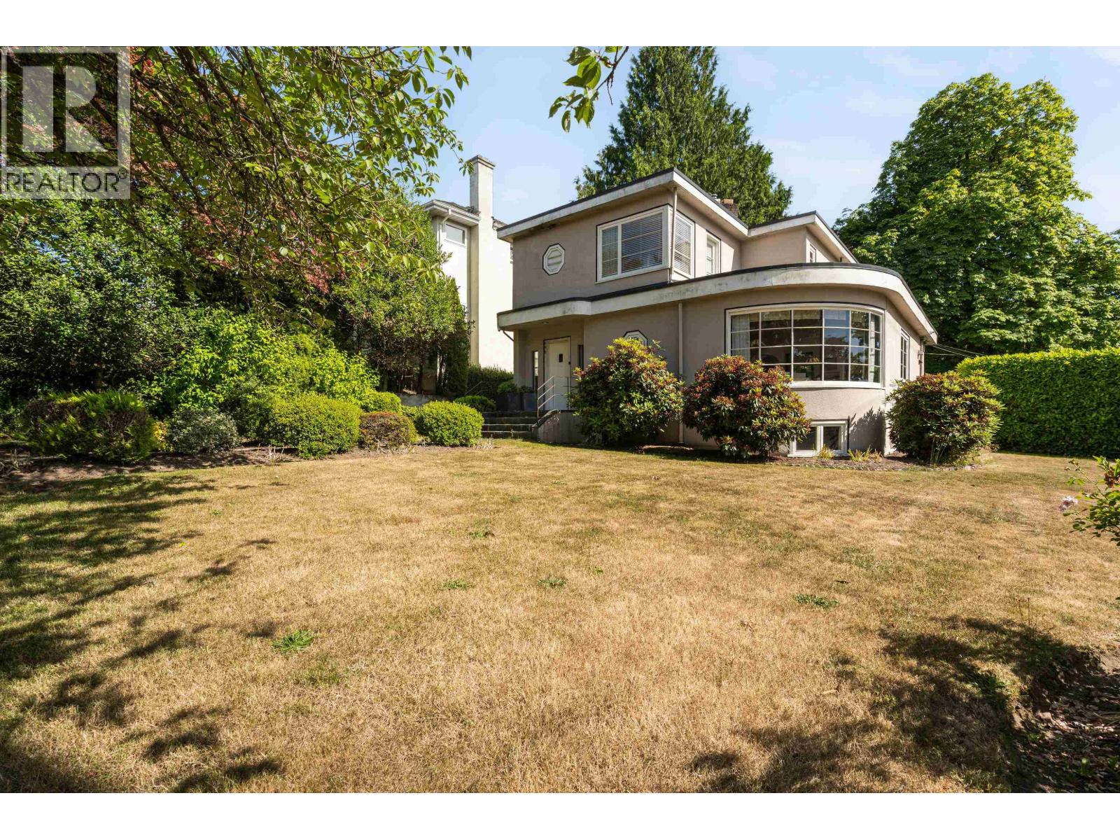
$13,687Cambie Corridor townhouse development site in South Cambie, Vancouver. 7,099 SF corner lot at West 27th Avenue and Heather Street, 56.5 ft x 125 ft, rear lane access. Currently R1-1, designated Townhouse under Cambie Corridor Phase 3, allowing up to 1.20 FSR, approx. 8,519 SF buildable, up to 3 storeys / 11.5 m, via the simplified RM-8A rezoning pathway. Corner configuration supports an L-shaped stacked townhouse layout fronting both streets, maximising end-unit exposure. Owner-occupied and tenant-free, so a purchaser can start rezoning immediately upon closing. Tier 3 King Edward Station TOA designation adds long-term density optionality with assembly. 8-minute walk to King Edward Canada Line Station, adjacent to Braemar Park, minutes to Queen Elizabeth Park, Hillcrest Community Centre, and Cambie Village. Existing 1944 home: 2,489 SF, 2 bed, 2 bath, 2-car garage. Click the brochure link for the full package or contact the listing agents directly. No open houses. Do not walk the property. Appointment only. (id:31684)
| 14 hours ago | Listing updated with changes from the MLS® | |
| 14 hours ago | Listing first seen on site |



The trademarks MLS®, Multiple Listing Service® and the associated logos are owned by The Canadian Real Estate Association (CREA) and identify the quality of services provided by real estate professionals who are members of CREA. Used under license.
The trademarks REALTOR®, REALTORS®, and the REALTOR® logo are controlled by The Canadian Real Estate Association (CREA) and identify real estate professionals who are members of CREA. These trademarks are owned or controlled by The Canadian Real Estate Association (CREA) and identify real estate professionals who are members of CREA (REALTOR®) and/or the quality of services they provide (MLS®).
This REALTOR.ca listing content is owned and licensed by REALTOR® members of The Canadian Real Estate Association.