




208 1055 RIDGEWOOD DRIVENorth Vancouver, BC V7R 0A6
Mortgage Calculator
Monthly Payment (Est.)
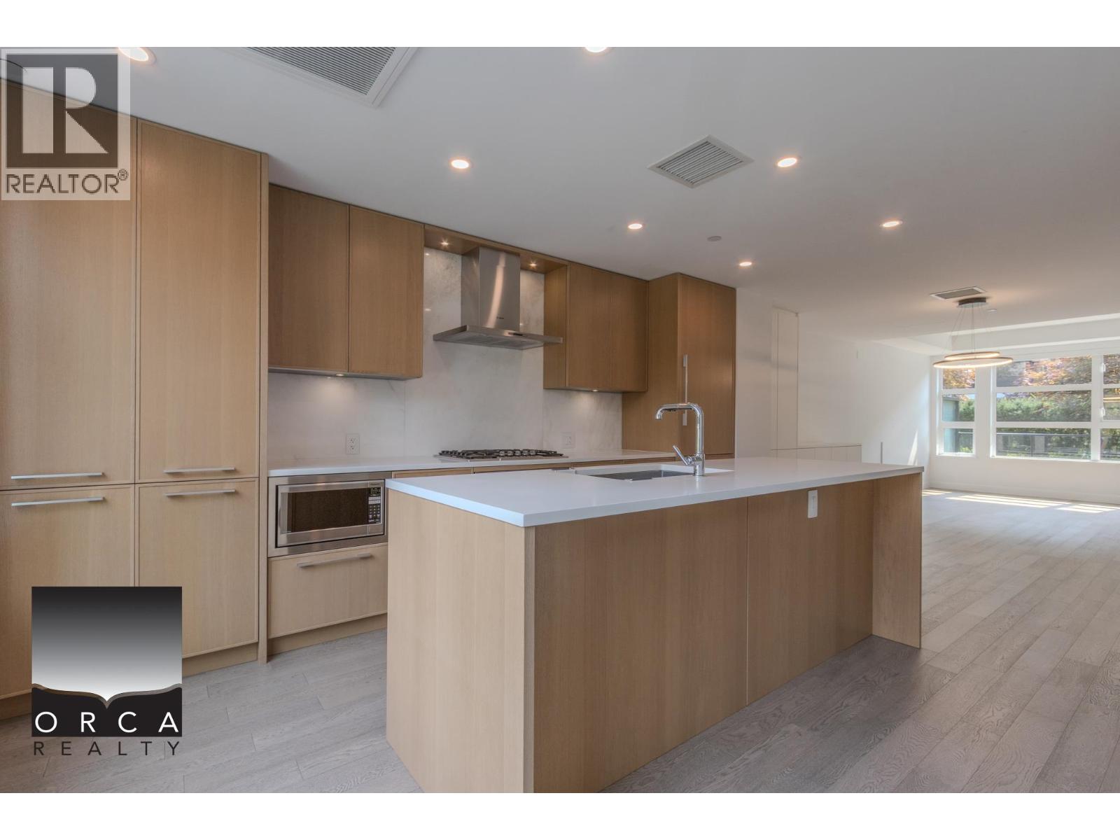
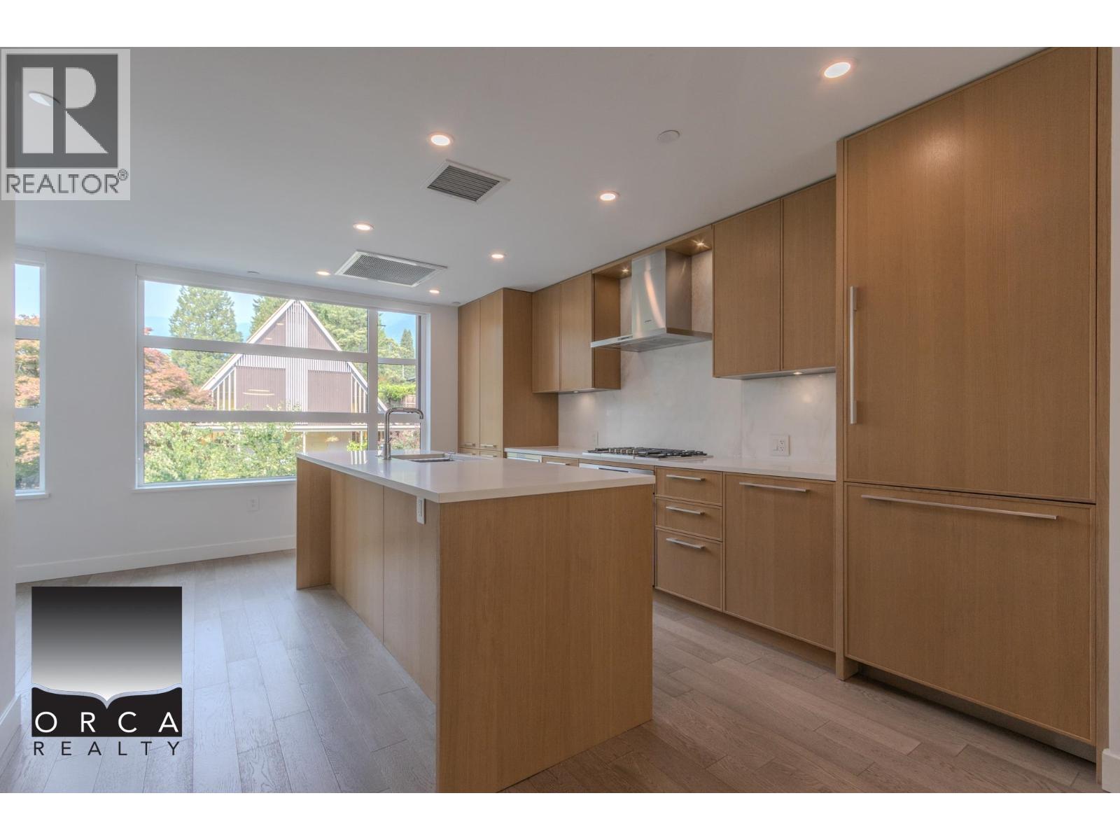
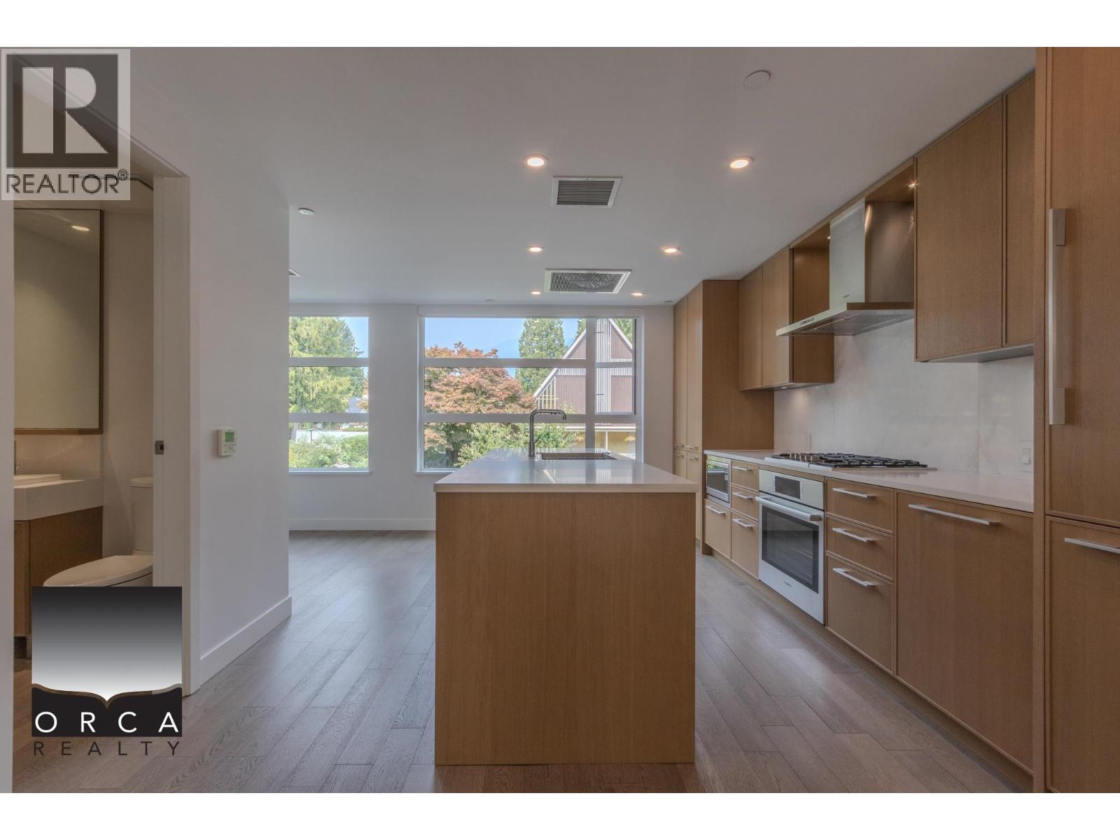
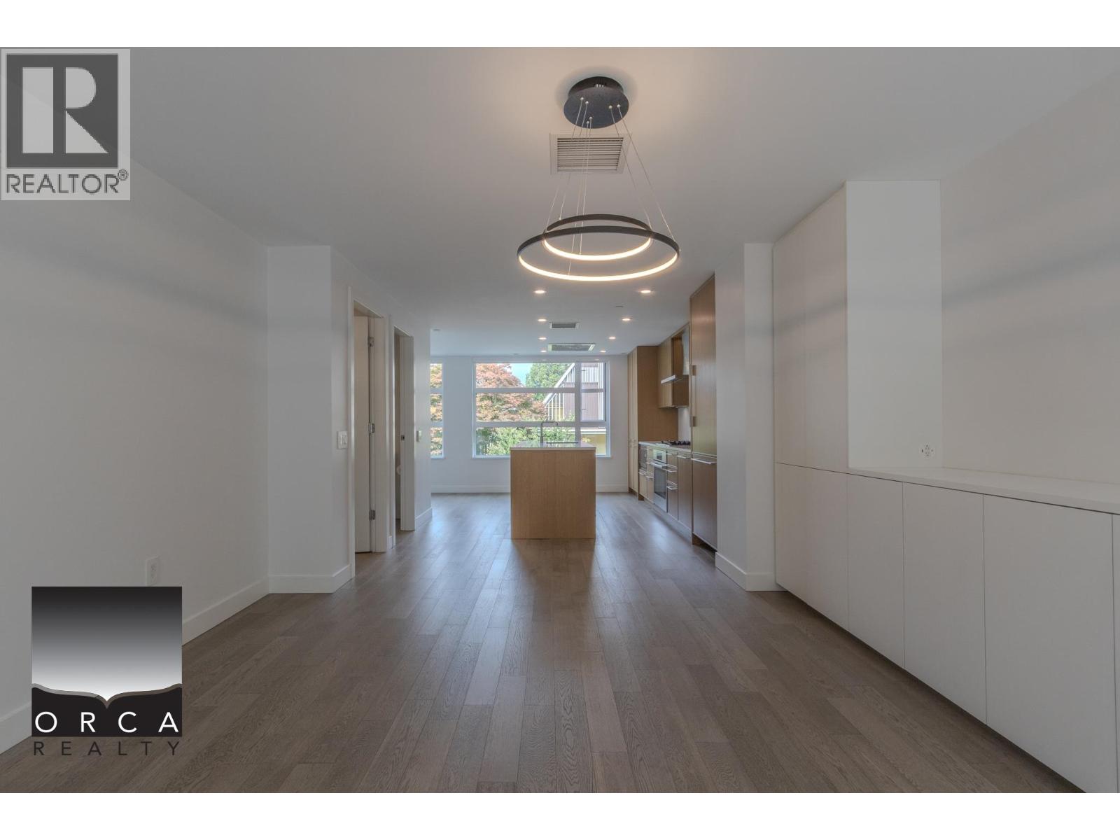
$28Stunning 3-Bedroom Townhouse in Edgemont Village - Rooftop Terrace & Mountain Views Experience contemporary West Coast living in the heart of highly sought-after Edgemont Village. This stunning 3-bedroom, 3-bathroom townhouse offers approximately 1,518 sq. ft. of beautifully designed living space, combining modern comfort, premium finishes, and exceptional indoor/outdoor living. The bright and spacious interior features wide-plank hardwood flooring, premium Bosch appliances, imported Italian cabinetry, custom built-ins, and beautifully finished bathrooms. The home is equipped with air conditioning for year-round comfort, along with roller shades throughout and blackout blinds upstairs for added privacy. (id:31684)
| yesterday | Listing updated with changes from the MLS® | |
| yesterday | Listing first seen on site |



The trademarks MLS®, Multiple Listing Service® and the associated logos are owned by The Canadian Real Estate Association (CREA) and identify the quality of services provided by real estate professionals who are members of CREA. Used under license.
The trademarks REALTOR®, REALTORS®, and the REALTOR® logo are controlled by The Canadian Real Estate Association (CREA) and identify real estate professionals who are members of CREA. These trademarks are owned or controlled by The Canadian Real Estate Association (CREA) and identify real estate professionals who are members of CREA (REALTOR®) and/or the quality of services they provide (MLS®).
This REALTOR.ca listing content is owned and licensed by REALTOR® members of The Canadian Real Estate Association.