




1501 4353 HALIFAX STREETBurnaby, BC V5C 5Z4
Mortgage Calculator
Monthly Payment (Est.)
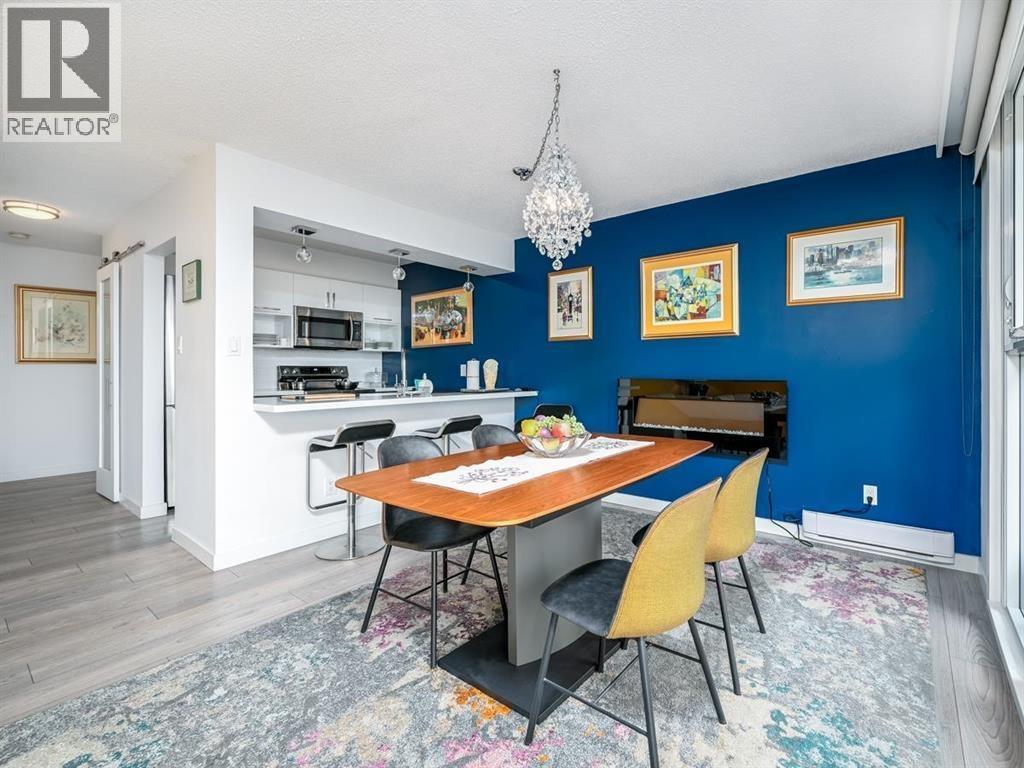
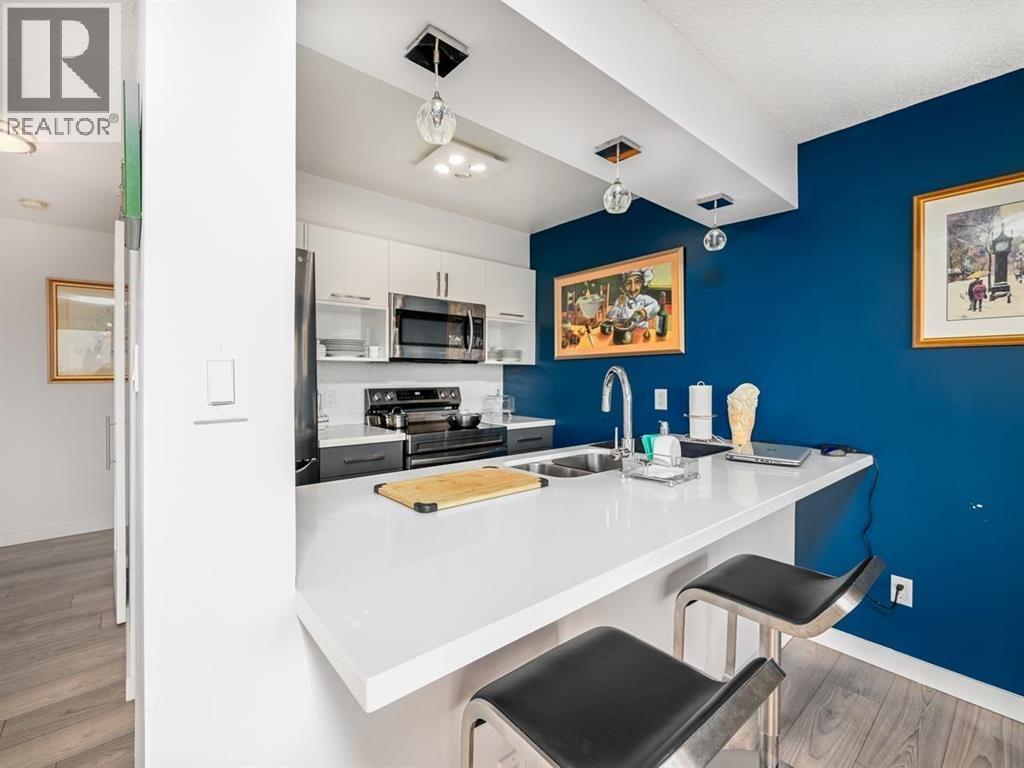
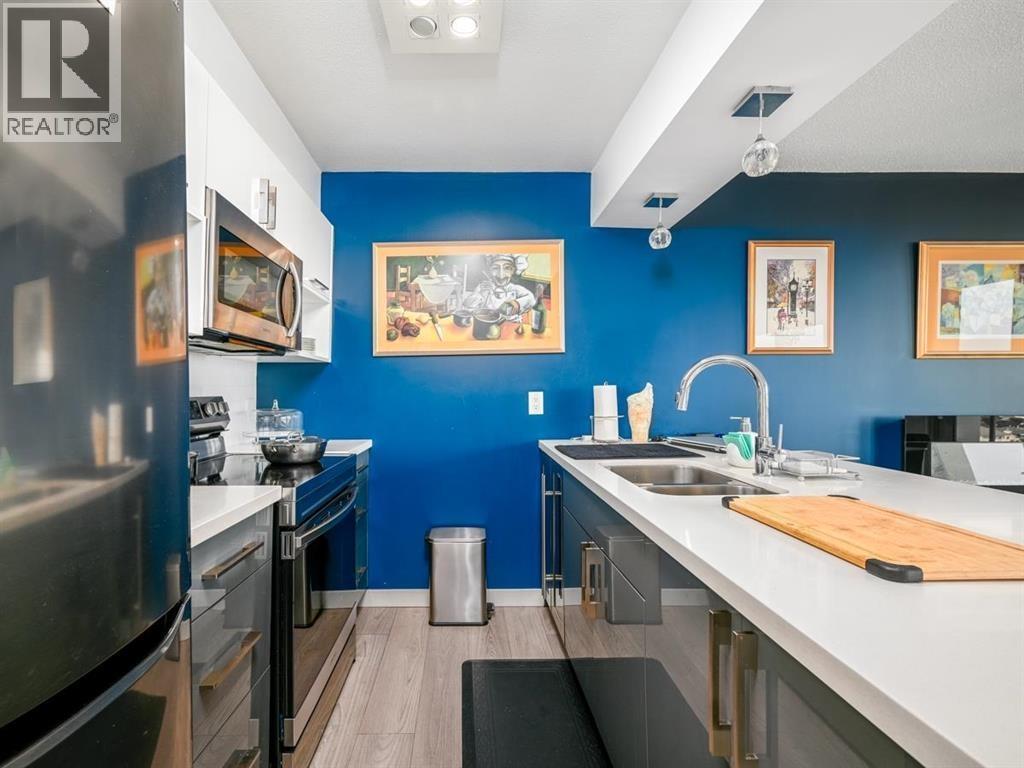
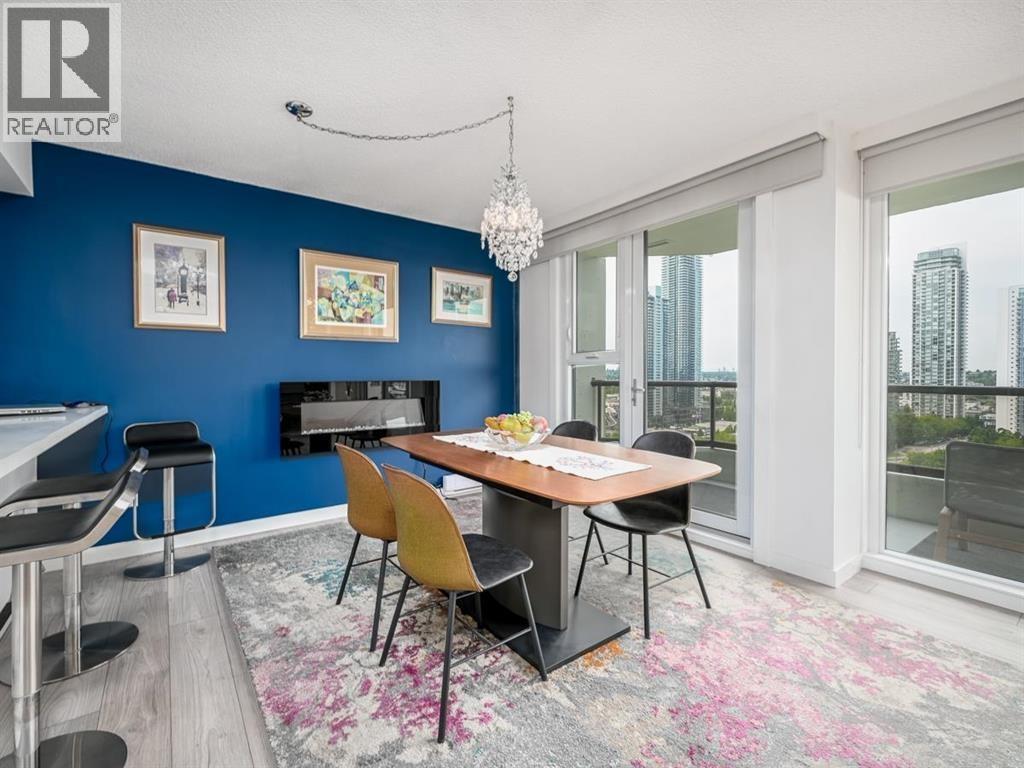
$2,691Completely renovated west facing unit in the oasis that is "Brentwood Gardens" Sparkling new kitchen, appliances, flooring , bathroom, light fixtures. This 2 bedroom and 1 bath is immaculate.. Building is in great shape with recent plumbing update, beautiful new exterior windows and doors, and recent roof. Fabulous unobstructed westerly downtown view! Enjoy the fabulous amenities that the neighborhood has to offer. Short walk to Amazing Brentwood and sky train station.1 parking and storage locker included. (id:31684)
| 21 hours ago | Listing updated with changes from the MLS® | |
| 21 hours ago | Listing first seen on site |



The trademarks MLS®, Multiple Listing Service® and the associated logos are owned by The Canadian Real Estate Association (CREA) and identify the quality of services provided by real estate professionals who are members of CREA. Used under license.
The trademarks REALTOR®, REALTORS®, and the REALTOR® logo are controlled by The Canadian Real Estate Association (CREA) and identify real estate professionals who are members of CREA. These trademarks are owned or controlled by The Canadian Real Estate Association (CREA) and identify real estate professionals who are members of CREA (REALTOR®) and/or the quality of services they provide (MLS®).
This REALTOR.ca listing content is owned and licensed by REALTOR® members of The Canadian Real Estate Association.