




708 833 HOMER STREETVancouver, BC V6B 0H4
Mortgage Calculator
Monthly Payment (Est.)
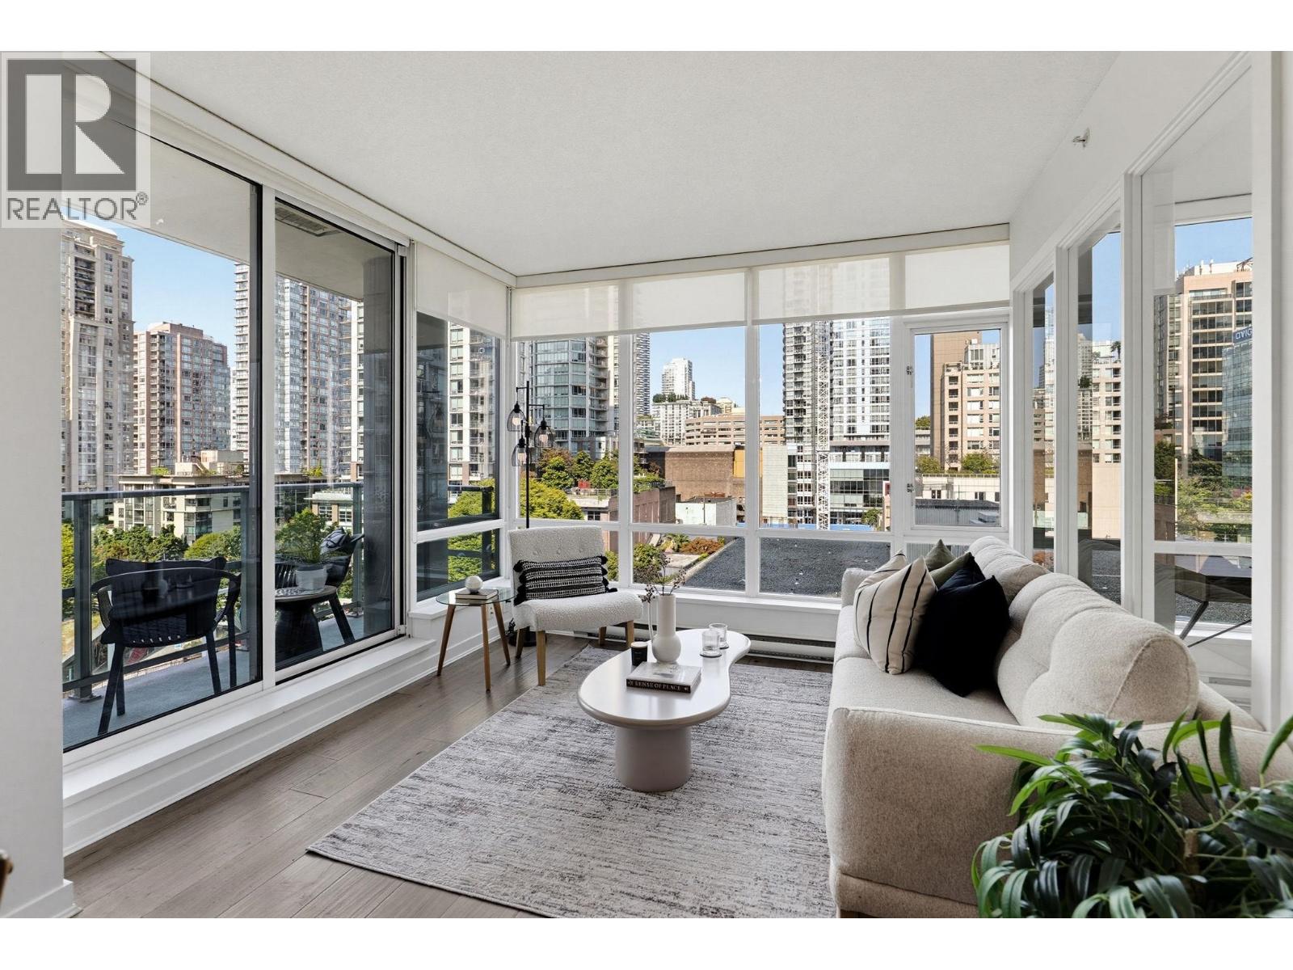
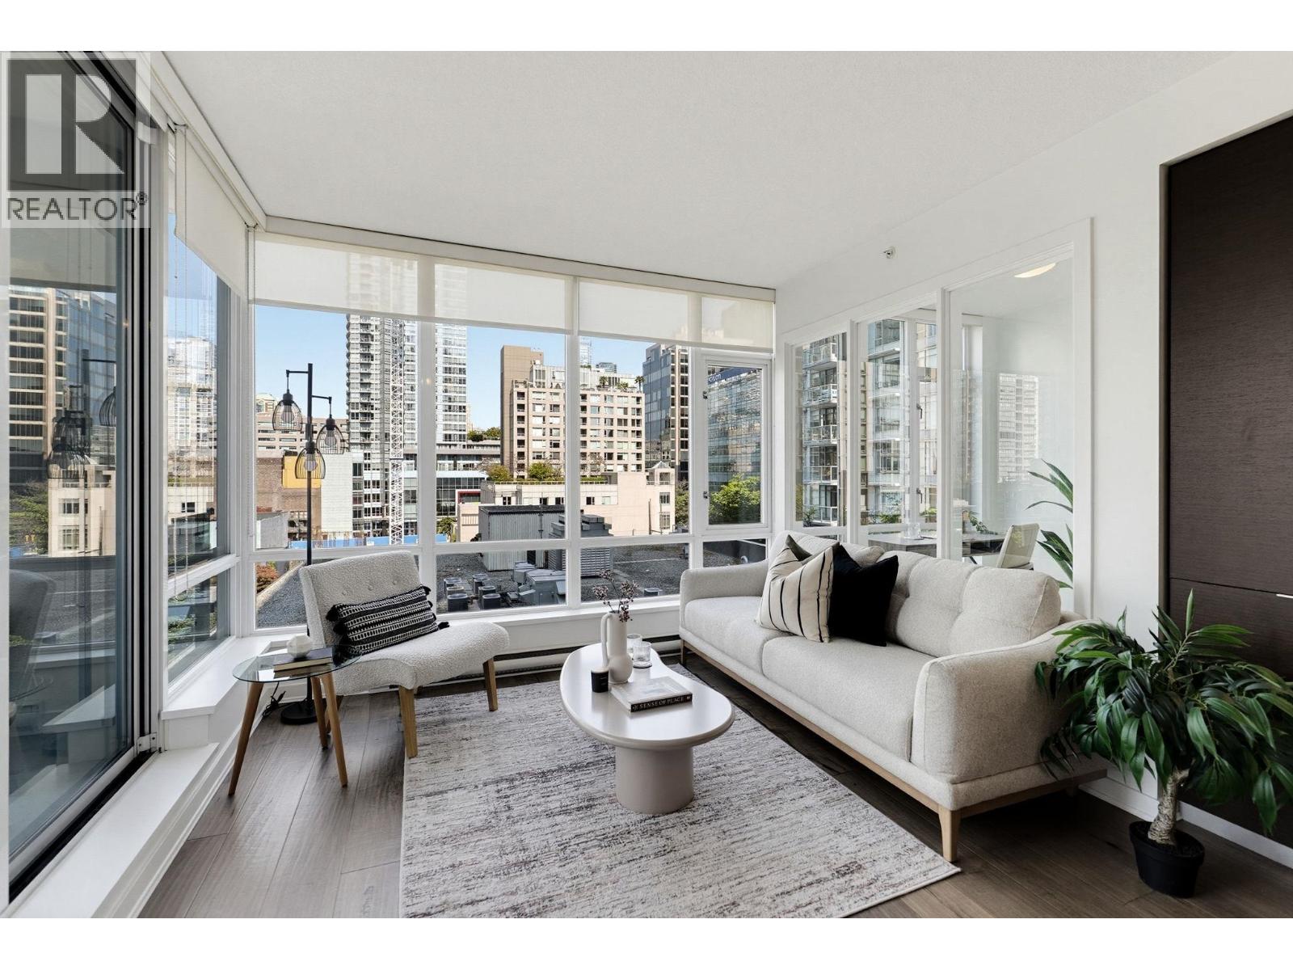
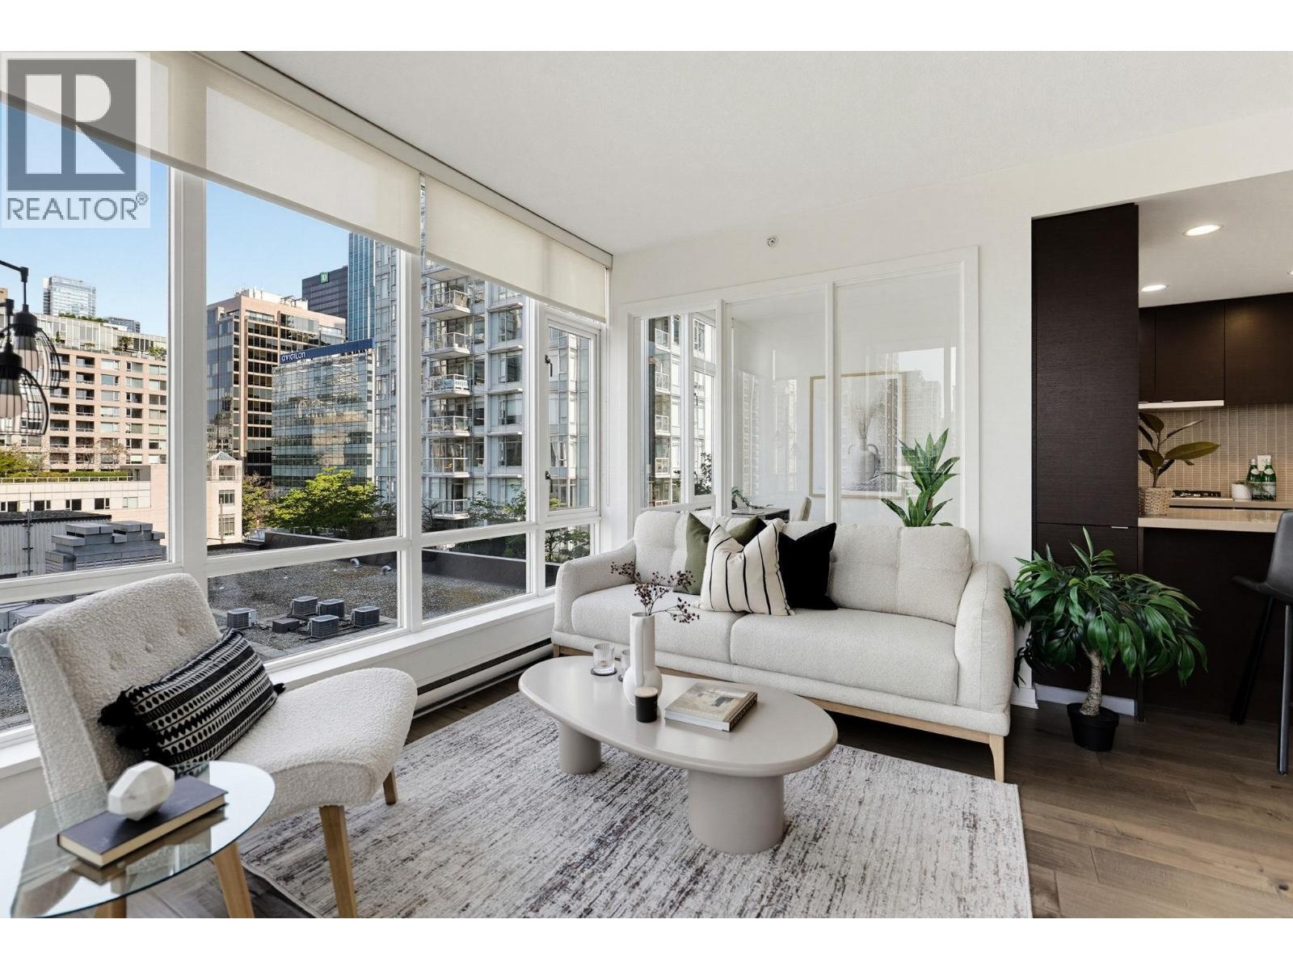
$4,561Experience elevated downtown living at 'Atelier' - one of Vancouver´s most coveted addresses! This sophisticated two-bedroom and two-bathroom plus den, 944 square foot home blends luxury, style and function. Enjoy peaceful city and park views, beautiful oak hardwood flooring, a bright solarium perfect for a home office or reading nook, bedrooms thoughtfully positioned on opposite sides for privacy, and plenty of room to entertain. The show-stopping chef´s kitchen features quartz counters, integrated appliances, gas cooktop, wall oven, and built-in wine storage. Retreat to the spa-inspired ensuite with frameless glass shower and mosaic tile. Resort-style amenities include concierge service, fitness centre, yoga/spin studio, steam room and tranquil rooftop garden. One parking stall is also included. Unbeatable location steps to Robson Street, Yaletown, the seawall, world-class dining, shopping, Rogers Arena, BC Place and all levels of transit! (id:31684)
| 15 hours ago | Listing updated with changes from the MLS® | |
| 15 hours ago | Status changed to Active | |
| 18 hours ago | Listing first seen on site |



The trademarks MLS®, Multiple Listing Service® and the associated logos are owned by The Canadian Real Estate Association (CREA) and identify the quality of services provided by real estate professionals who are members of CREA. Used under license.
The trademarks REALTOR®, REALTORS®, and the REALTOR® logo are controlled by The Canadian Real Estate Association (CREA) and identify real estate professionals who are members of CREA. These trademarks are owned or controlled by The Canadian Real Estate Association (CREA) and identify real estate professionals who are members of CREA (REALTOR®) and/or the quality of services they provide (MLS®).
This REALTOR.ca listing content is owned and licensed by REALTOR® members of The Canadian Real Estate Association.