




301 2958 SILVER SPRINGS BOULEVARDCoquitlam, BC V3E 2R9
Mortgage Calculator
Monthly Payment (Est.)
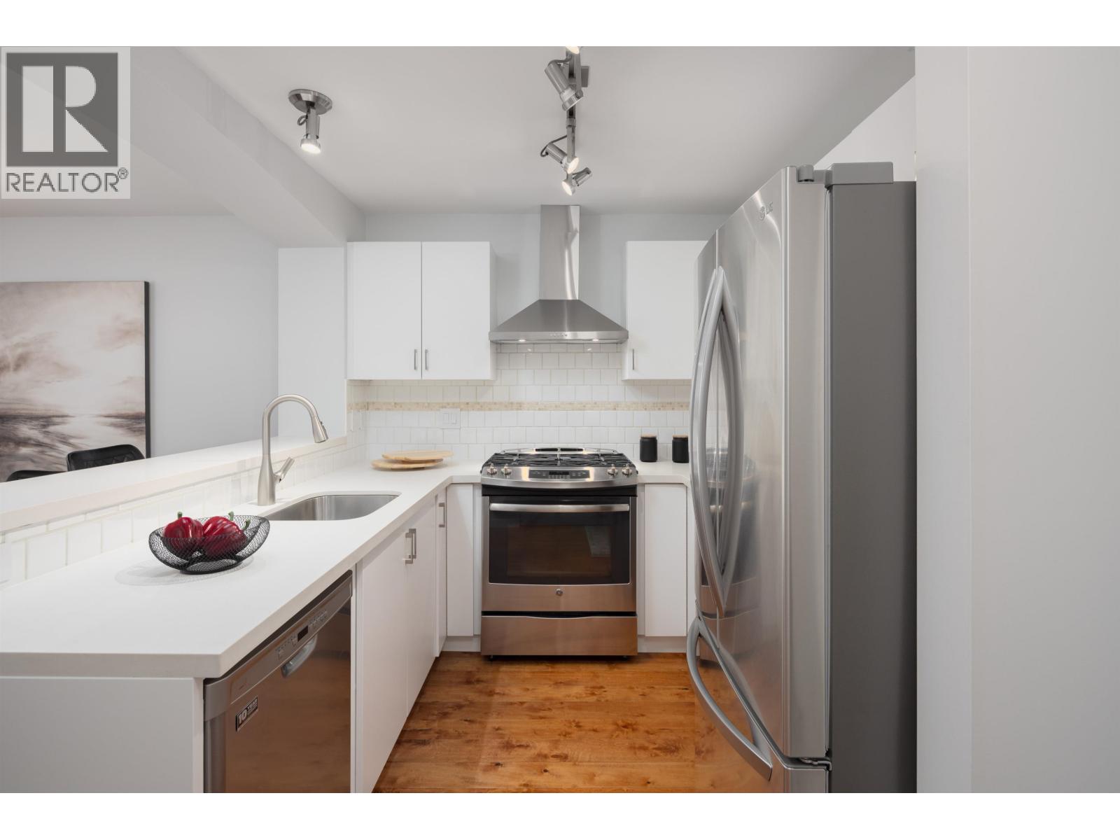
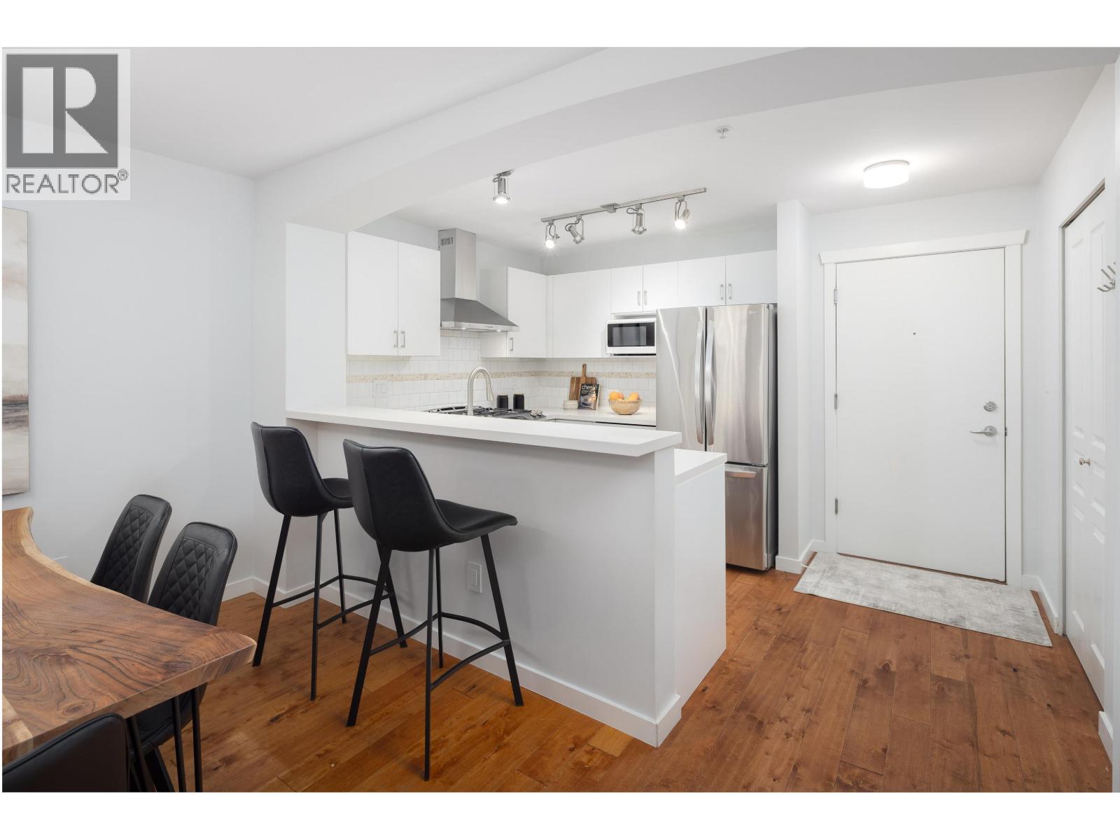
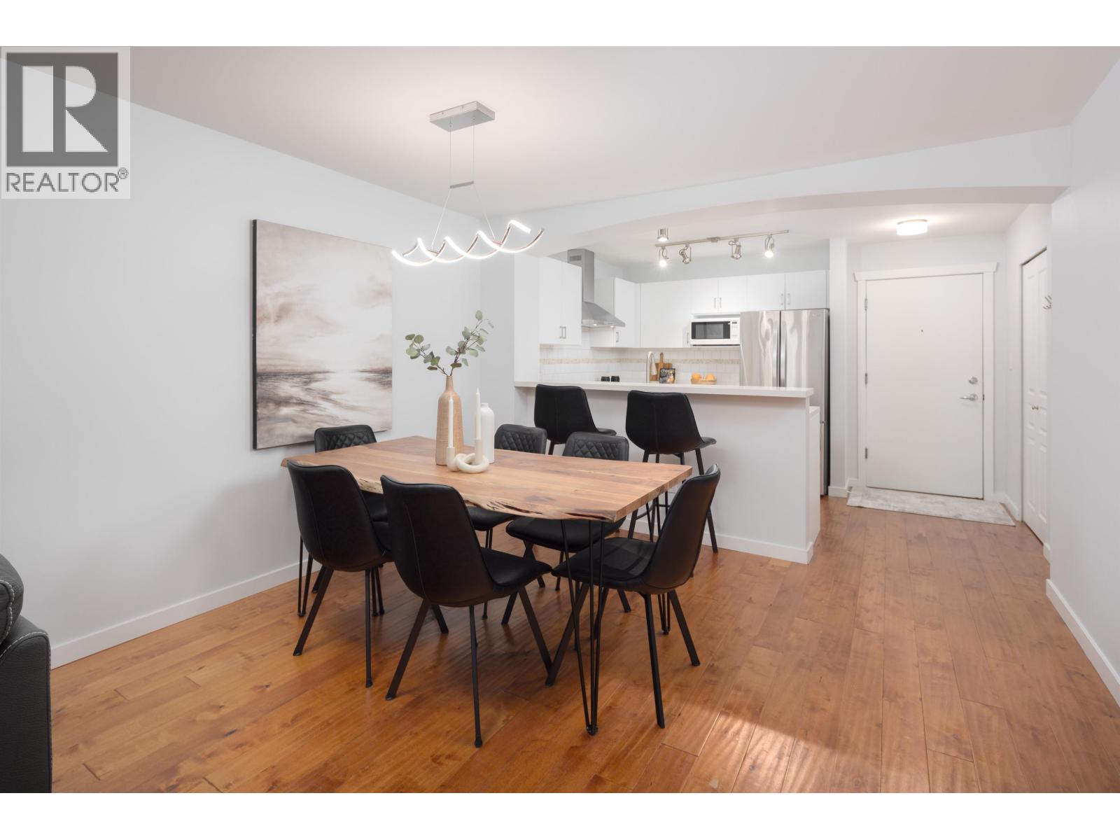
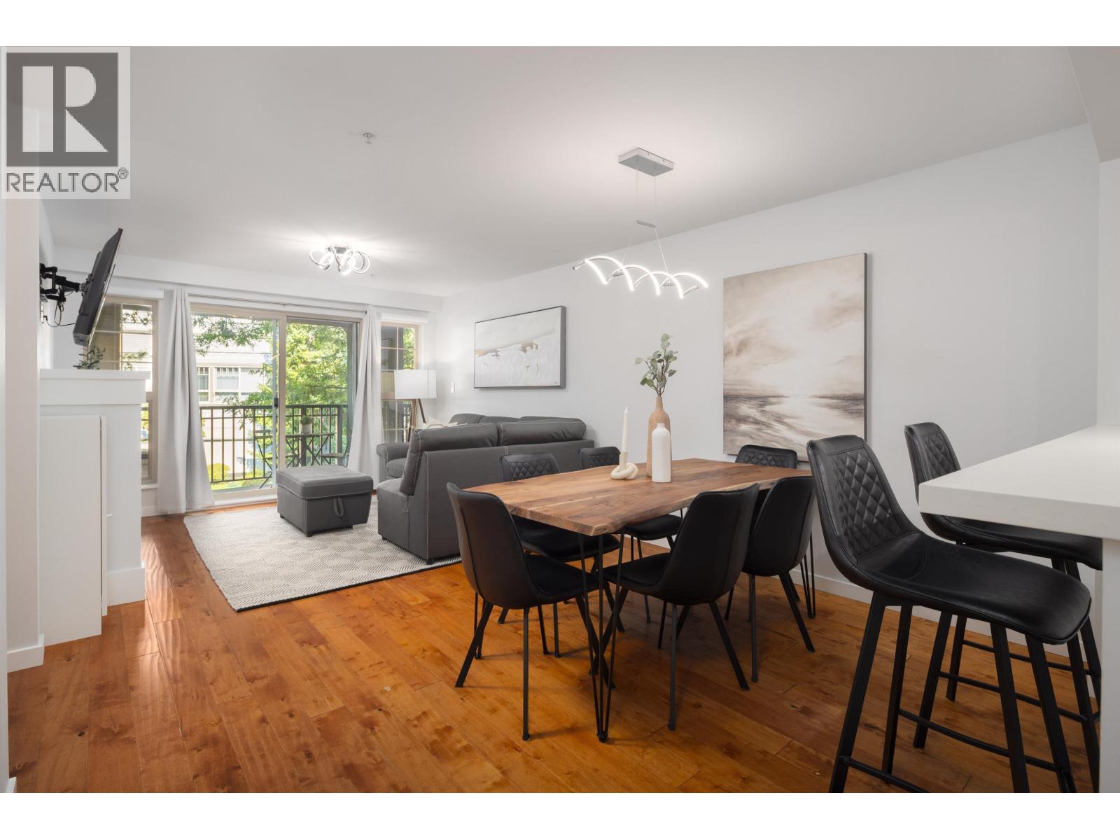
$3,193Welcome to Tamarisk by Polygon Homes. This amazing and spacious unit has 2 bedroom, 2 bathroom condo spread over 1,023 Sq.Ft. in the Westwood Plateau. Partially and very tastefully renovated in 2022, it has received new lighting, flooring, bathroom fixtures, countertops, a full paint job, and more. Master bedroom features walk-in closet and 5 piece ensuite bathroom. The kitchen has new quartz countertops, stainless steel appliances throughout and plenty of storage. Includes one parking, no storage. The complex has a clubhouse with outdoor pool, hot tub, indoor games room, amenities room and more! Very close to Lafarge Lake, Skytrain, parks, trails, grocery stores, restaurants, Coquitlam Centre and great scoring schools. Come and see! (id:31684)
| 14 hours ago | Listing updated with changes from the MLS® | |
| 14 hours ago | Listing first seen on site |



The trademarks MLS®, Multiple Listing Service® and the associated logos are owned by The Canadian Real Estate Association (CREA) and identify the quality of services provided by real estate professionals who are members of CREA. Used under license.
The trademarks REALTOR®, REALTORS®, and the REALTOR® logo are controlled by The Canadian Real Estate Association (CREA) and identify real estate professionals who are members of CREA. These trademarks are owned or controlled by The Canadian Real Estate Association (CREA) and identify real estate professionals who are members of CREA (REALTOR®) and/or the quality of services they provide (MLS®).
This REALTOR.ca listing content is owned and licensed by REALTOR® members of The Canadian Real Estate Association.