




2282 STANWOOD AVENUECoquitlam, BC V3K 3A6
Mortgage Calculator
Monthly Payment (Est.)
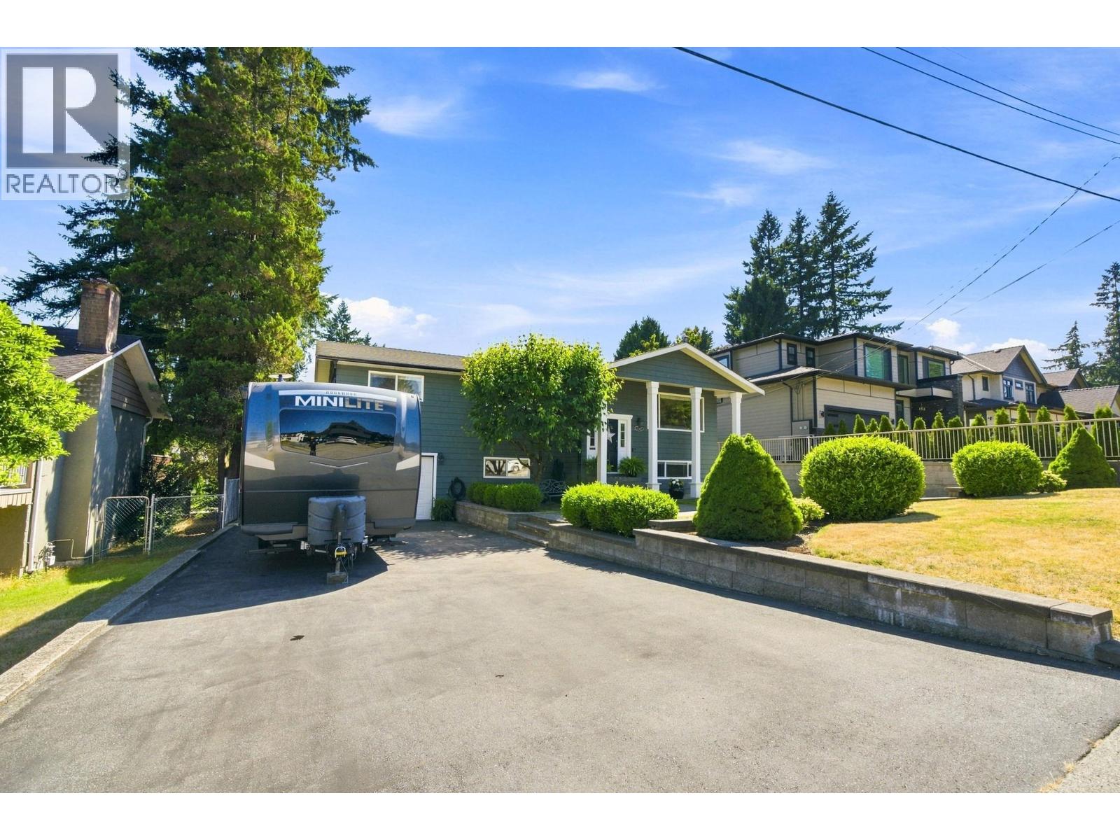
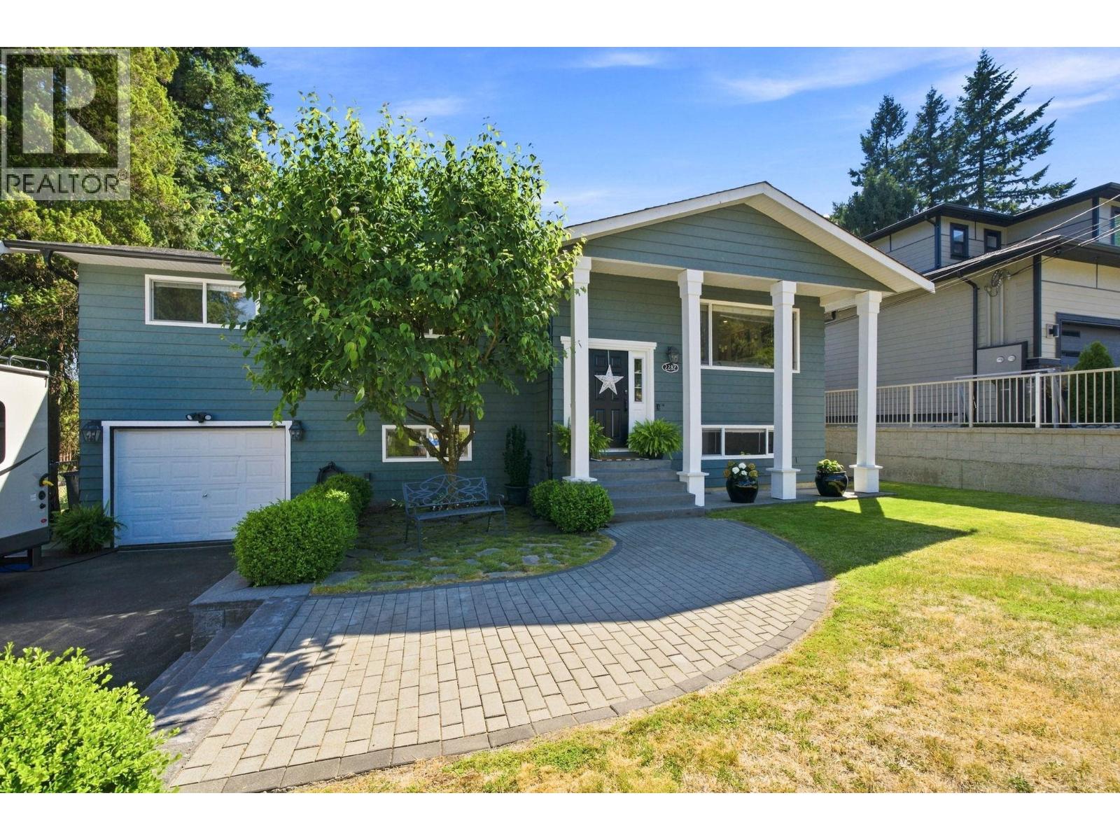
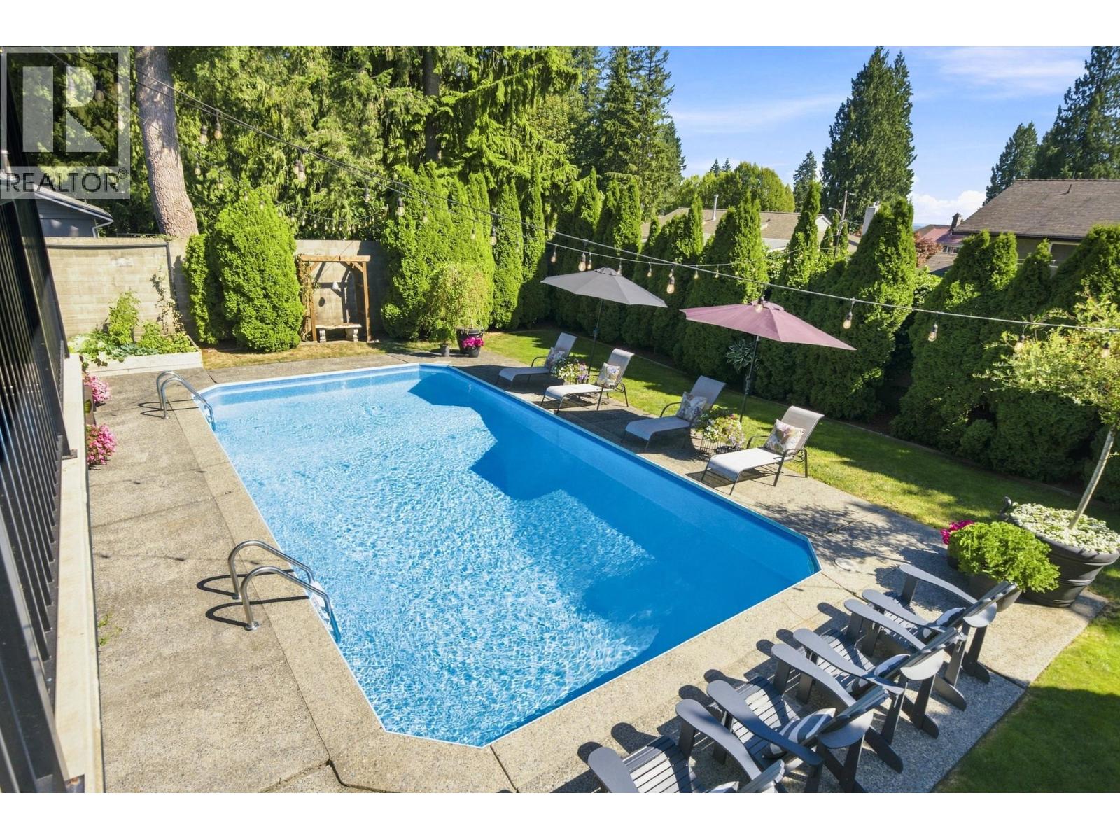
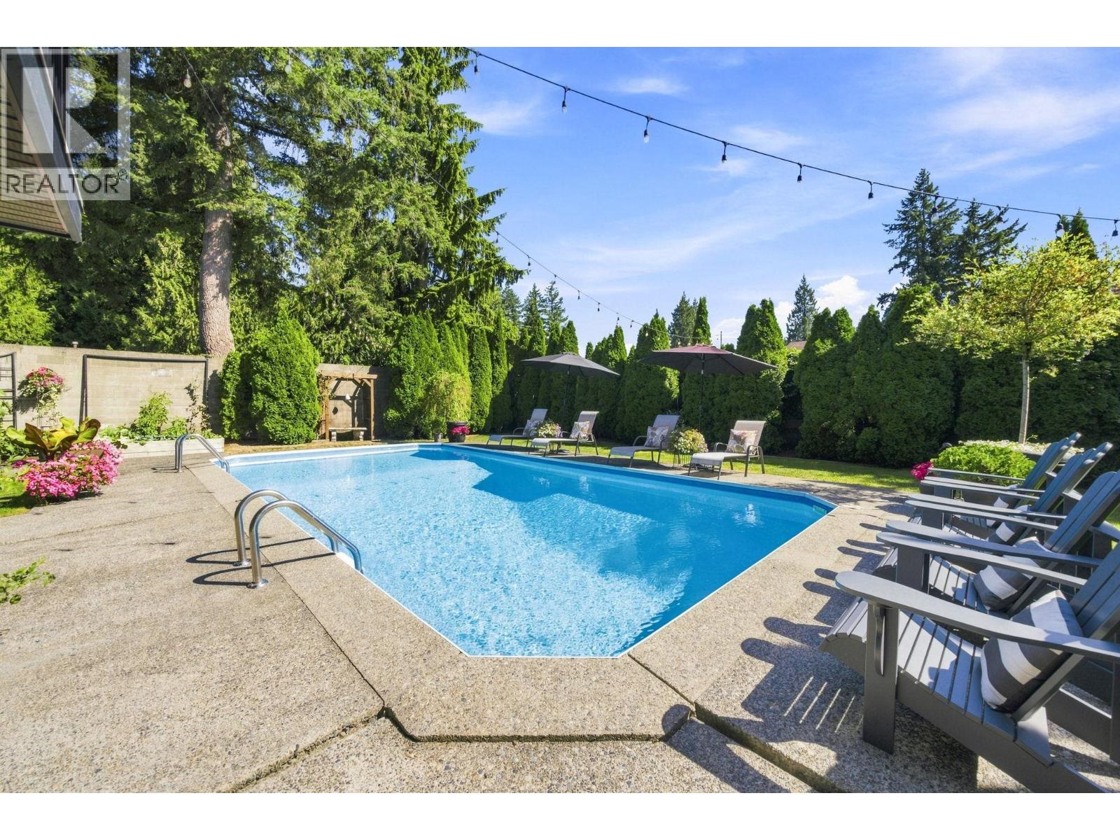
$9,124Nestled amongst trees on a quiet cul-de-sac, lies this stunning turn-key 2266sf home situated on a 7150sf lot. Where function meets luxury, this 4 bedroom/3 bathroom home, equipped with an updated in-ground heated pool, surrounded by a private 13ft fenced in backyard, has it all! With no shortage of design flair, efficiency is top of mind with updated hardwood floors and banisters throughout, aluminum roof and railing, high-end Wolf appliances, a modern kitchen redesign, fully renovated bathrooms, central-heating with A/C, an entertainer's sundeck off the dining-room, and an open recreation and media room. Just steps away from Mundy park, Charles Best and Centennial Secondary Schools, Poirier Community Centre, and shopping, convenience is key. Welcome to your forever home!! (id:31684)
| 16 hours ago | Listing updated with changes from the MLS® | |
| 16 hours ago | Listing first seen on site |



The trademarks MLS®, Multiple Listing Service® and the associated logos are owned by The Canadian Real Estate Association (CREA) and identify the quality of services provided by real estate professionals who are members of CREA. Used under license.
The trademarks REALTOR®, REALTORS®, and the REALTOR® logo are controlled by The Canadian Real Estate Association (CREA) and identify real estate professionals who are members of CREA. These trademarks are owned or controlled by The Canadian Real Estate Association (CREA) and identify real estate professionals who are members of CREA (REALTOR®) and/or the quality of services they provide (MLS®).
This REALTOR.ca listing content is owned and licensed by REALTOR® members of The Canadian Real Estate Association.