




3003 6837 STATION HILL DRIVEBurnaby, BC V3N 5B7
Mortgage Calculator
Monthly Payment (Est.)
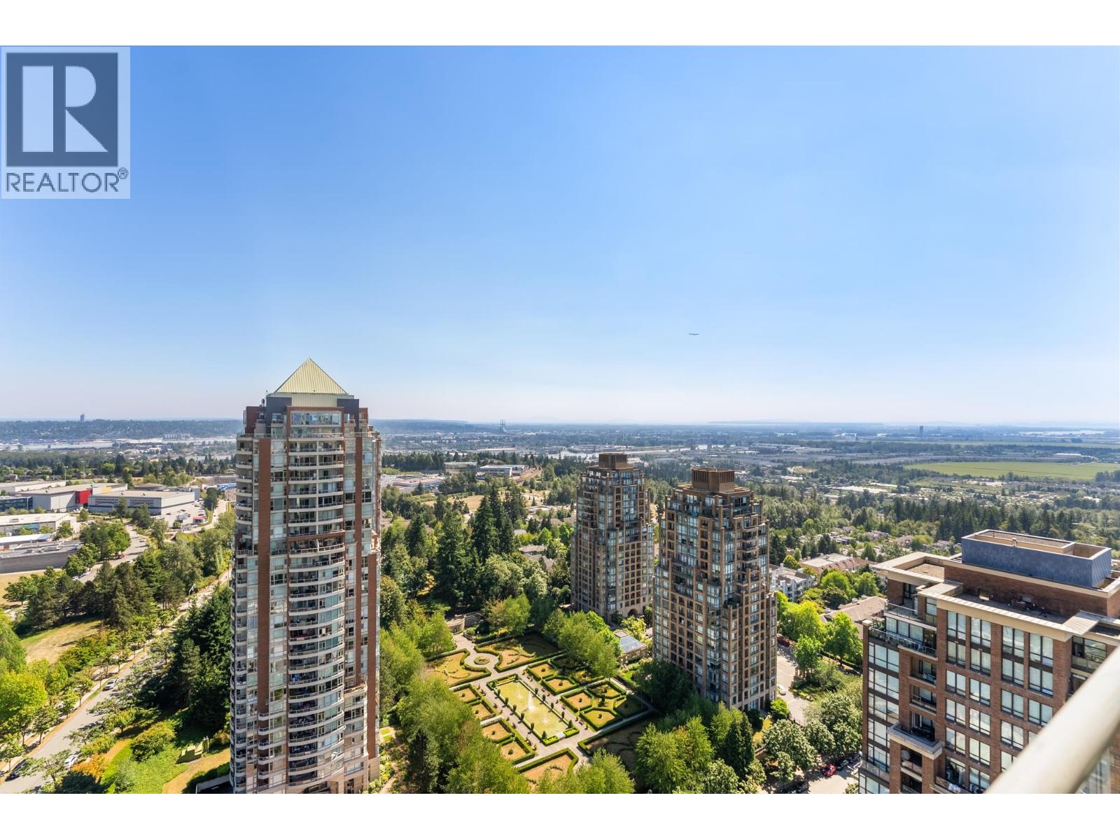
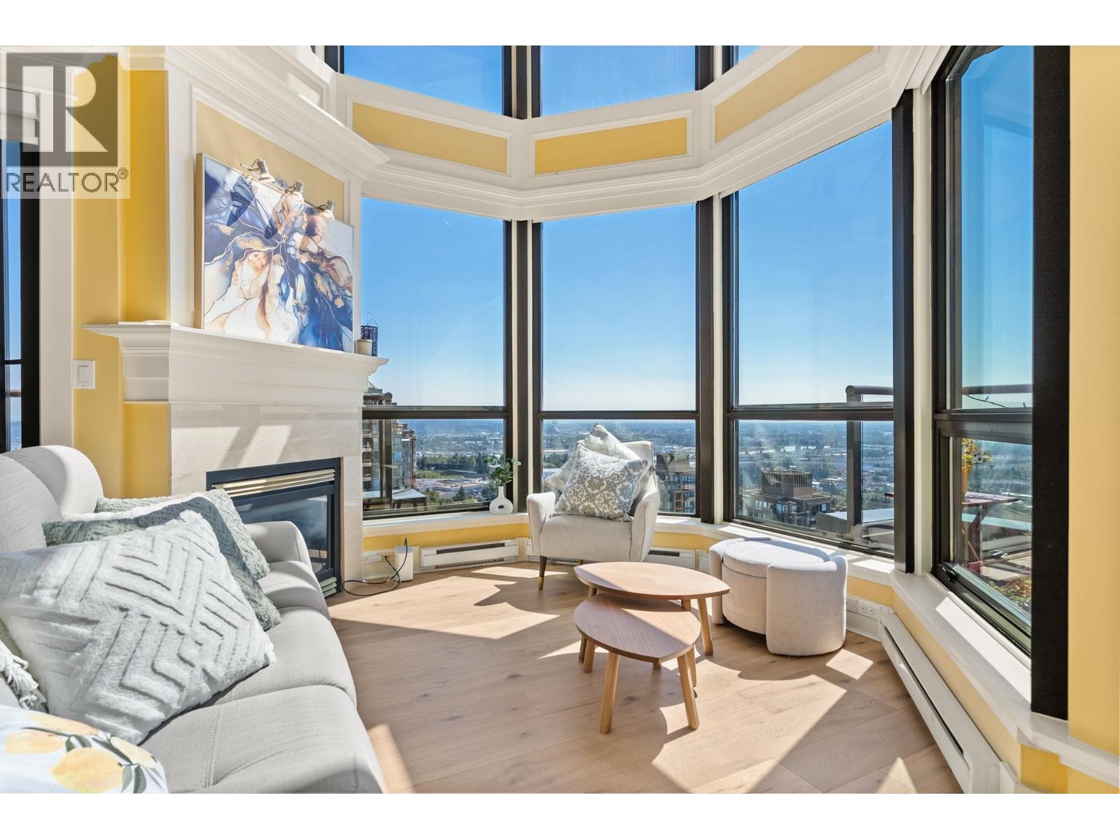
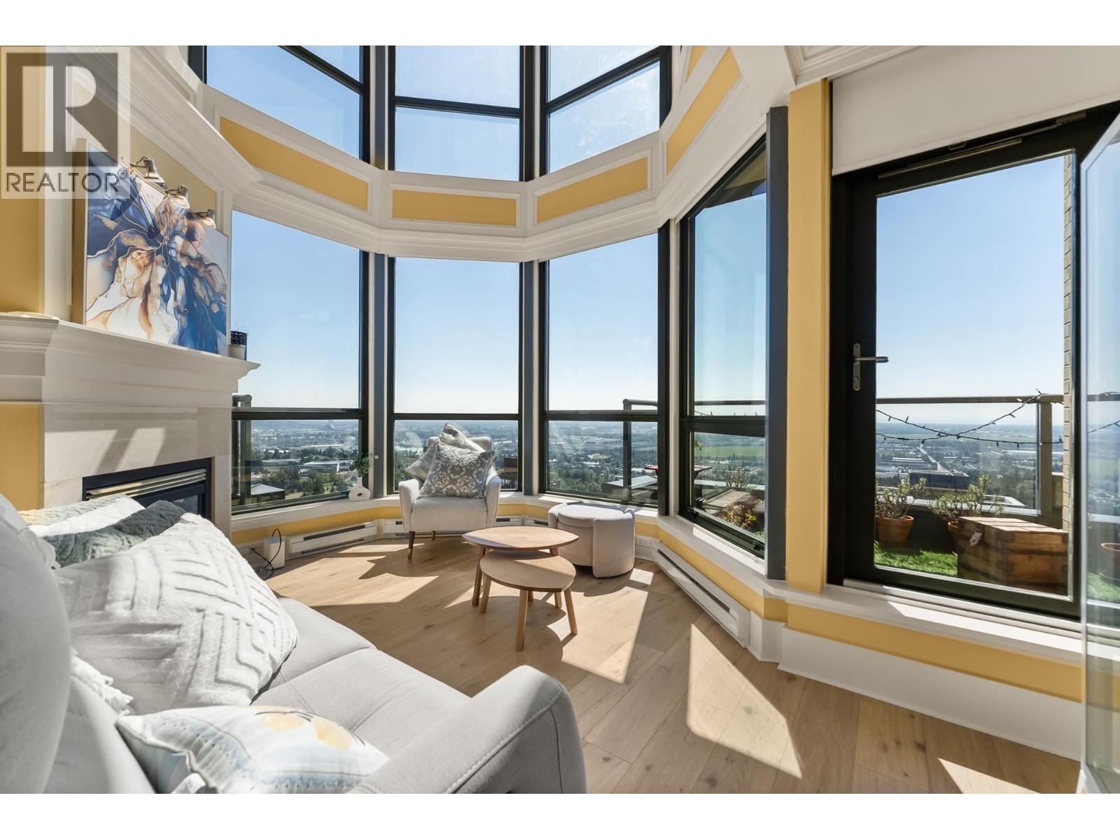
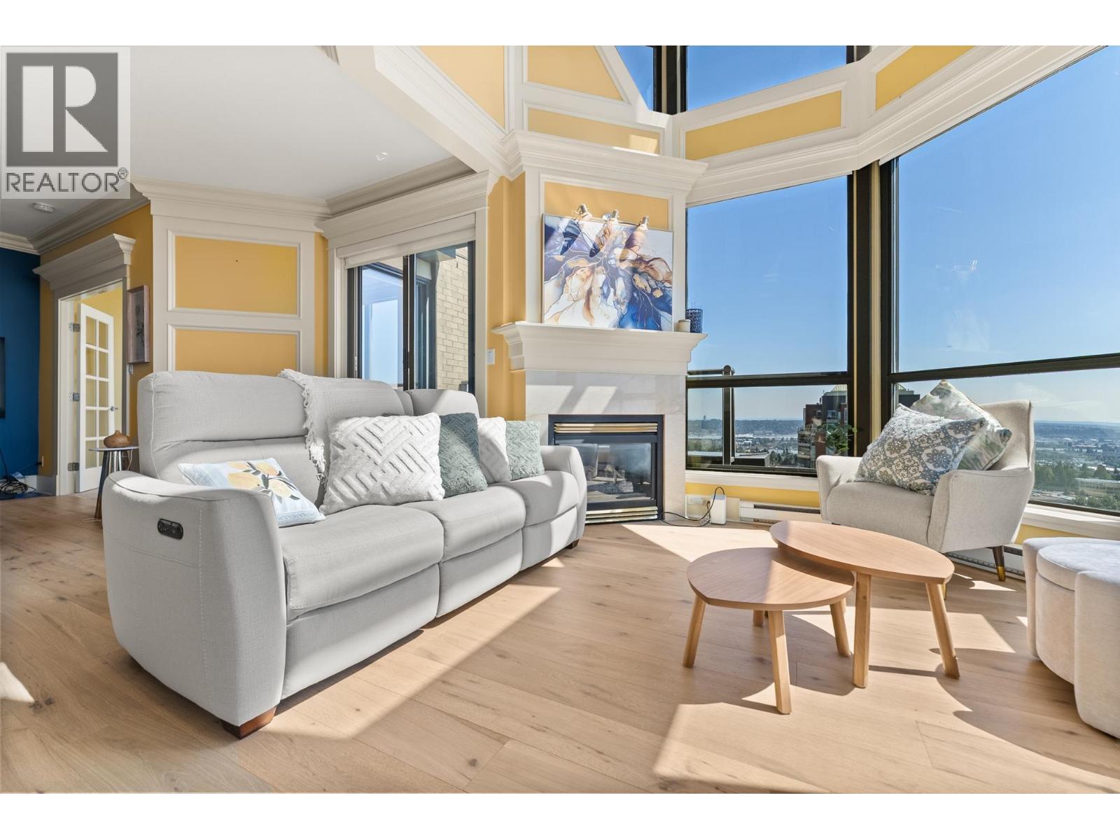
$5,589Welcome to your PENTHOUSE at Claridges in City In The Park; Burnaby's tranquil retreat! Bordering Byrne Creek Ravine Park and the Versailles-style Gardens, this home energizes you with endless walking trails and peaceful views of Mount Baker, downtown, and inspiring sunrise/sunsets. Built by award-winning Millenium and tastefully renovated with QUALITY materials, this luxury home offers warm hardwood flooring, a brand-new & well-appointed kitchen w/ambient lighting, new bathrooms, motorized blinds, custom closets, and more. This penthouse is flooded with natural light through its floor-to-ceiling windows and soaring ceilings, yet provides a refreshing crossbreeze to enhance its airy elegance. Resort-style amenities include a pool, hot tub, steam room, sauna, guest suite, theatre, clubhouse & fitness centre. Steps to Edmonds SkyTrain, Taylor Park Elementary & Byrne Creek Secondary catchment. Includes 4 balconies, 3 parking stalls, and 1 locker. Call Today! (id:31684)
| 5 hours ago | Listing updated with changes from the MLS® | |
| yesterday | Listing first seen on site |



The trademarks MLS®, Multiple Listing Service® and the associated logos are owned by The Canadian Real Estate Association (CREA) and identify the quality of services provided by real estate professionals who are members of CREA. Used under license.
The trademarks REALTOR®, REALTORS®, and the REALTOR® logo are controlled by The Canadian Real Estate Association (CREA) and identify real estate professionals who are members of CREA. These trademarks are owned or controlled by The Canadian Real Estate Association (CREA) and identify real estate professionals who are members of CREA (REALTOR®) and/or the quality of services they provide (MLS®).
This REALTOR.ca listing content is owned and licensed by REALTOR® members of The Canadian Real Estate Association.