




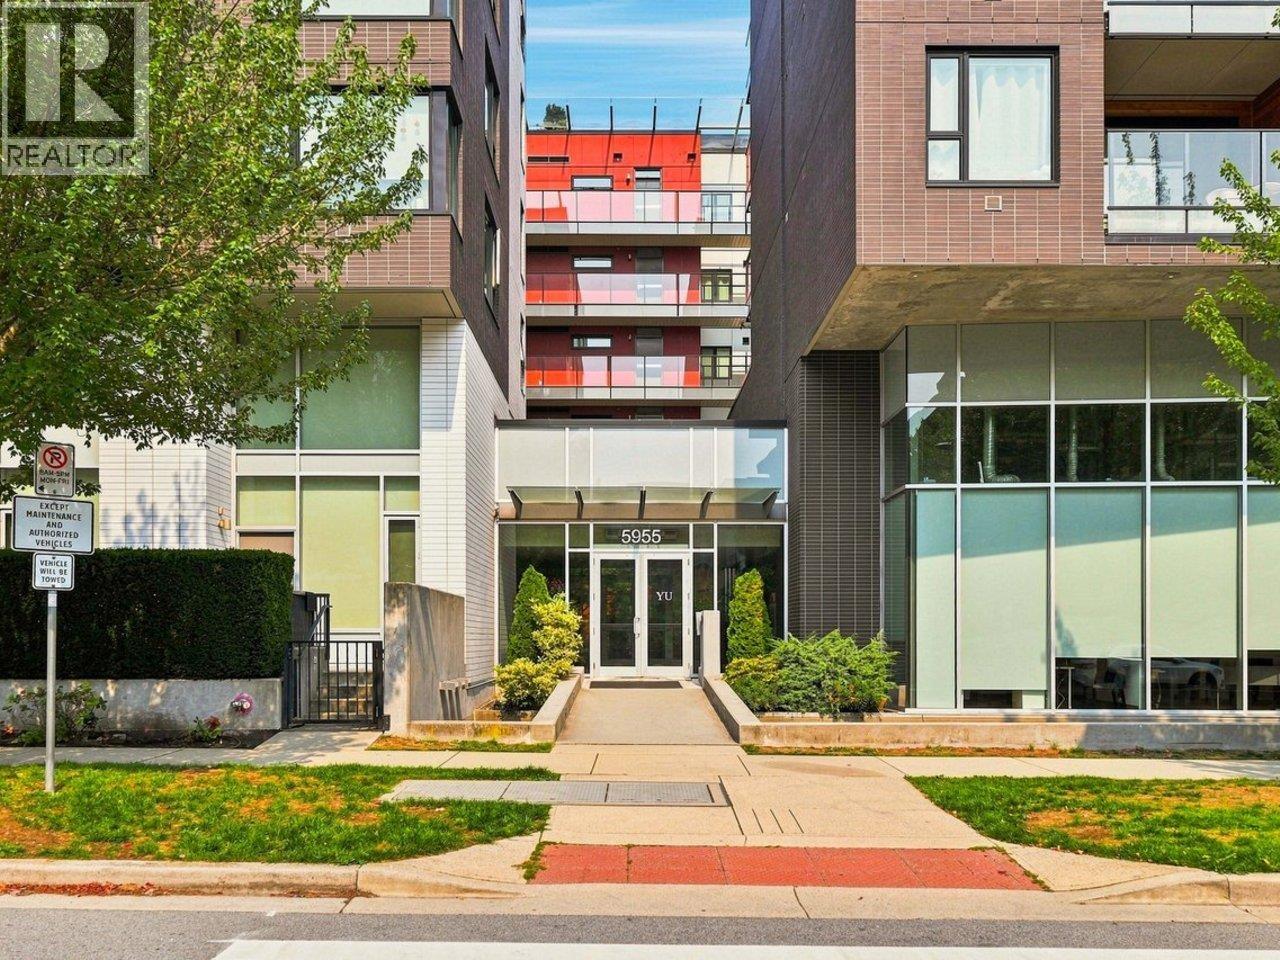
512 5955 BIRNEY AVENUEVancouver, BC V6S 0C5
Mortgage Calculator
Monthly Payment (Est.)
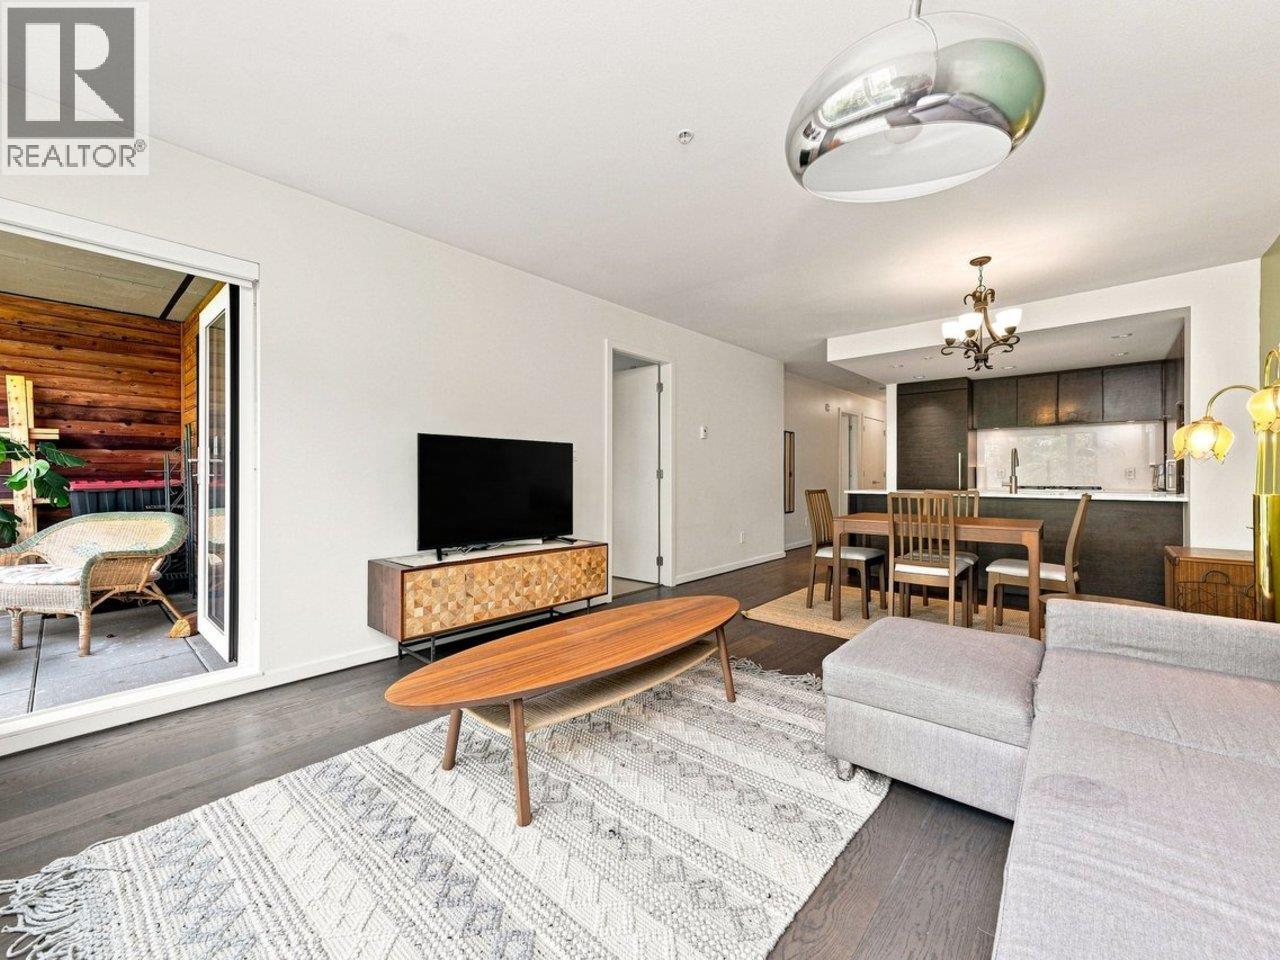
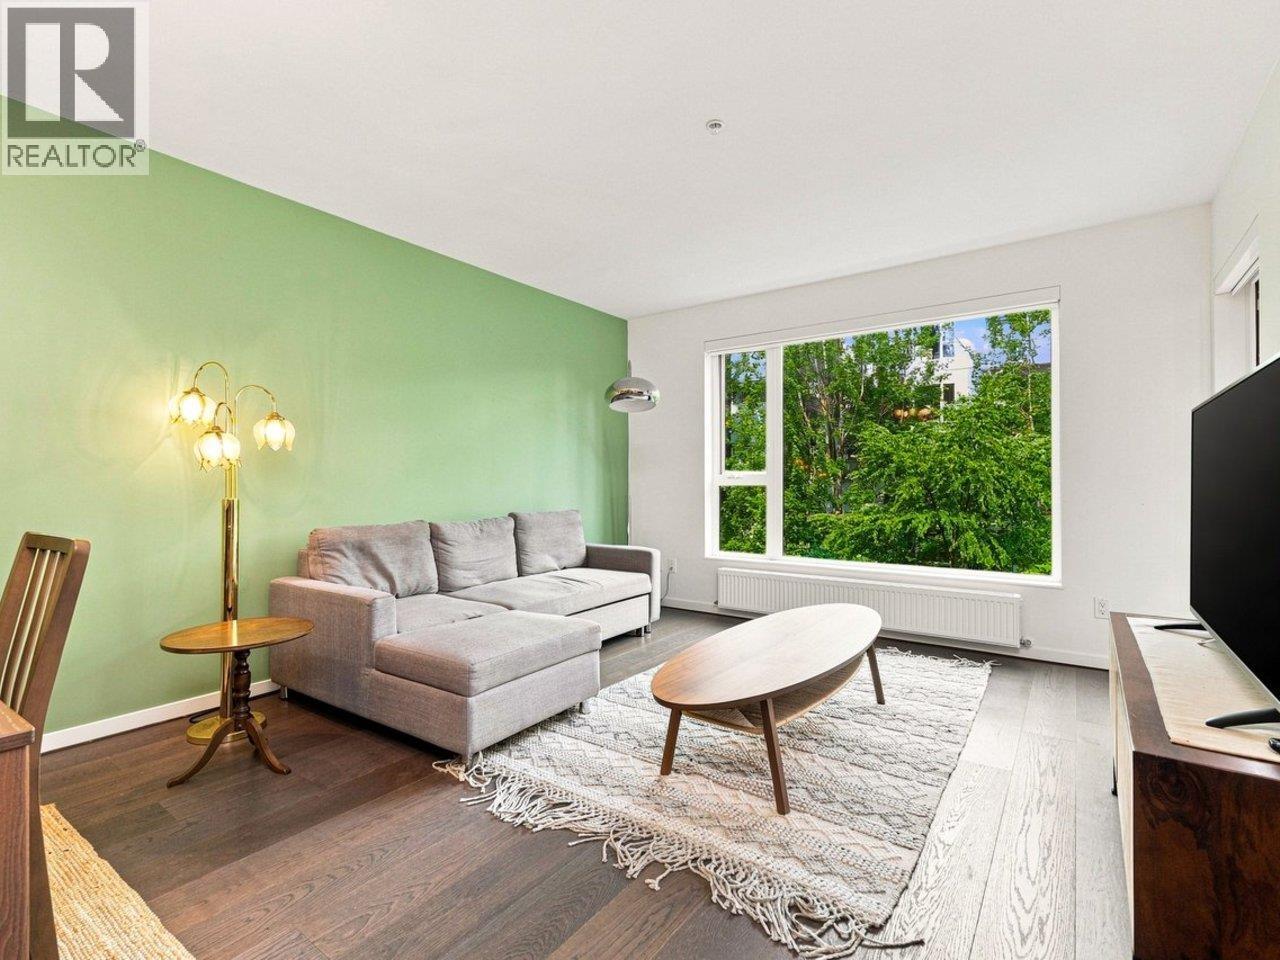
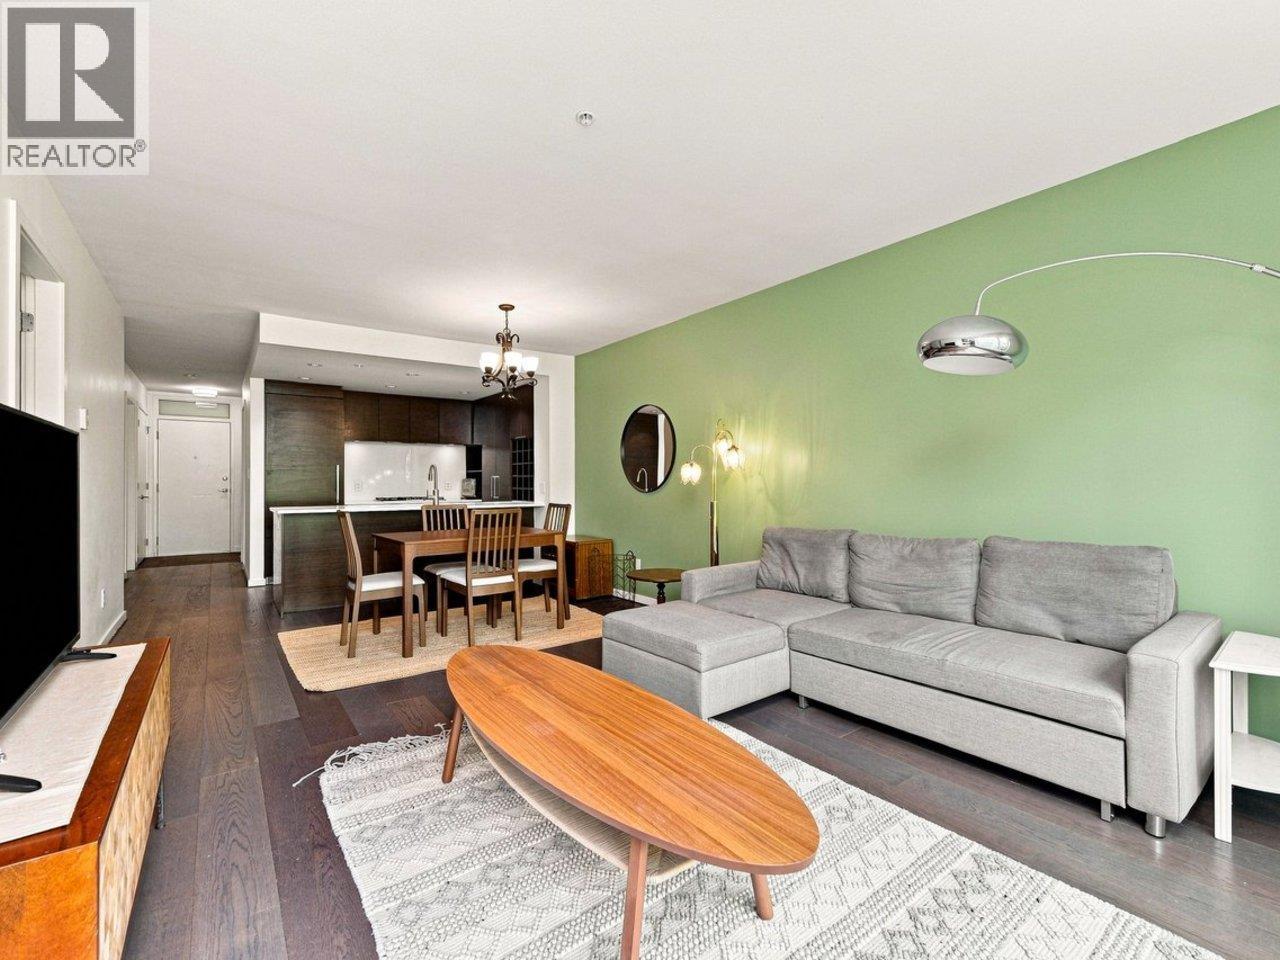
$4,234UBC living at its best! Welcome to this spacious 2-bedroom + den home offering 897 sq. ft. of comfortable living space in the heart of UBC. Enjoy a vibrant university lifestyle with shops, restaurants, parks, transit, and world-class amenities just steps away. The versatile den is perfect for a home office, study, or extra storage. Ideal for students, professionals, investors, or those looking to enjoy one of Vancouver´s most desirable communities. Don´t miss this opportunity to own in UBC; come see it for yourself! (id:31684)
| 23 hours ago | Listing updated with changes from the MLS® | |
| 24 hours ago | Status changed to Active | |
| yesterday | Listing first seen on site |



The trademarks MLS®, Multiple Listing Service® and the associated logos are owned by The Canadian Real Estate Association (CREA) and identify the quality of services provided by real estate professionals who are members of CREA. Used under license.
The trademarks REALTOR®, REALTORS®, and the REALTOR® logo are controlled by The Canadian Real Estate Association (CREA) and identify real estate professionals who are members of CREA. These trademarks are owned or controlled by The Canadian Real Estate Association (CREA) and identify real estate professionals who are members of CREA (REALTOR®) and/or the quality of services they provide (MLS®).
This REALTOR.ca listing content is owned and licensed by REALTOR® members of The Canadian Real Estate Association.