




1002 833 AGNES STREETNew Westminster, BC V3M 0B1
Mortgage Calculator
Monthly Payment (Est.)
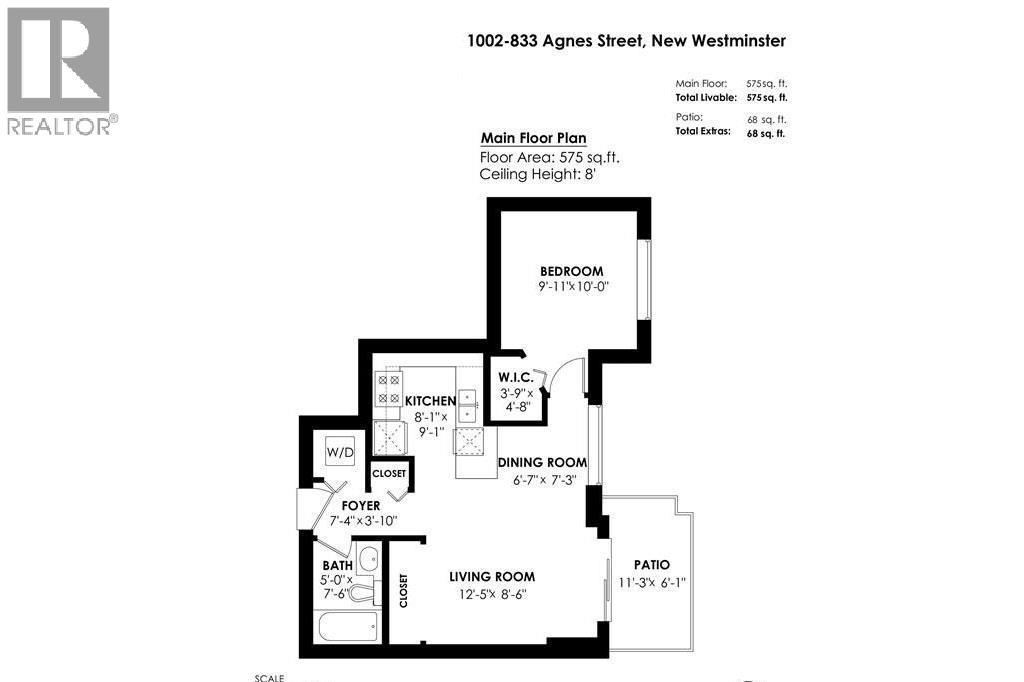
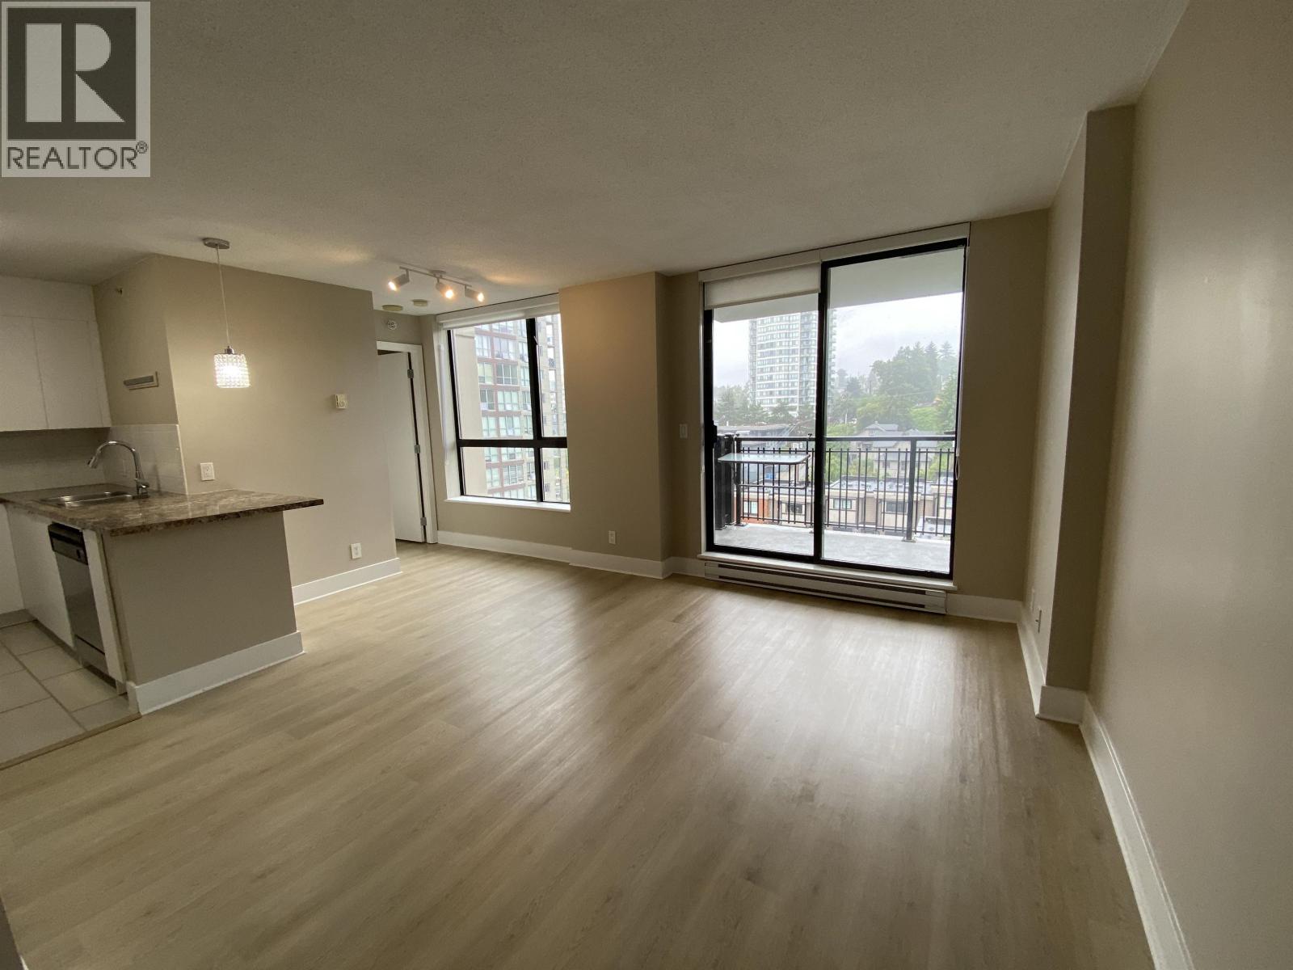
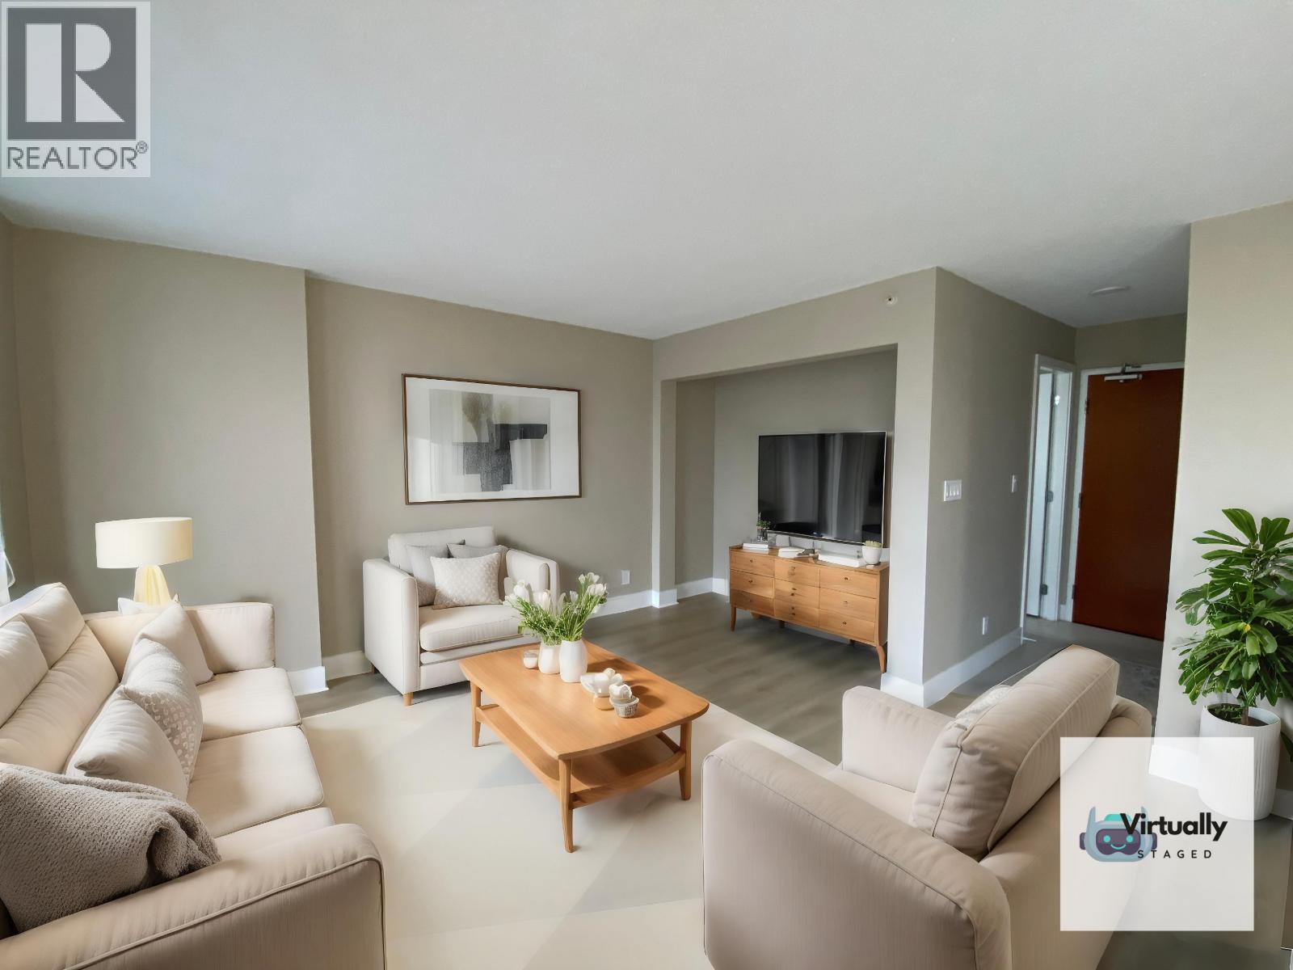
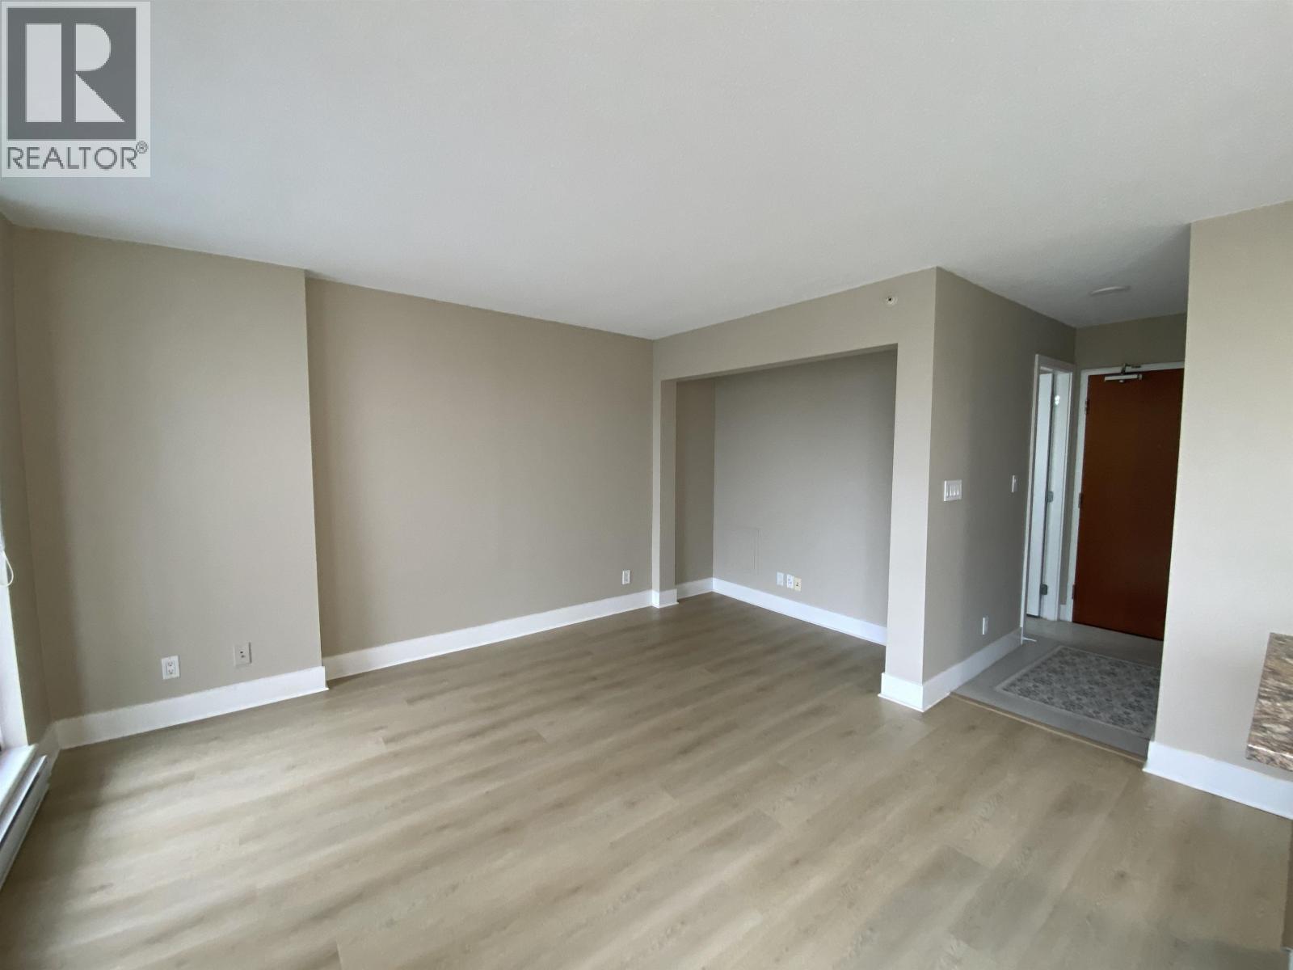
$10"The News" is situated in the heart of Downtown New Westminster. This immaculate, recently renovated, bright, and private 1-bedroom condo offers a spacious layout with a serene inner courtyard view and city exposure. The open-plan design features a covered deck, ideal for entertaining, with no wasted space. EXTREMELY CONVENIENT - 4 mins walk to NW Skytrain Station, Douglas College, Daycares, the Quay Public Market, Columbia Square Plaza, and Landmark Cinemas are all within a short walking distance, providing all daily life conveniences. Complex amenities include an exercise center, playground, underground parking, and storage. Pets are permitted in this unit, so come check it out with your furry family member! VR Tour: https://app.immoviewer.com/portal/tour/3087677?accessKey=66f4 (id:31684)
| yesterday | Listing updated with changes from the MLS® | |
| yesterday | Listing first seen on site |



The trademarks MLS®, Multiple Listing Service® and the associated logos are owned by The Canadian Real Estate Association (CREA) and identify the quality of services provided by real estate professionals who are members of CREA. Used under license.
The trademarks REALTOR®, REALTORS®, and the REALTOR® logo are controlled by The Canadian Real Estate Association (CREA) and identify real estate professionals who are members of CREA. These trademarks are owned or controlled by The Canadian Real Estate Association (CREA) and identify real estate professionals who are members of CREA (REALTOR®) and/or the quality of services they provide (MLS®).
This REALTOR.ca listing content is owned and licensed by REALTOR® members of The Canadian Real Estate Association.