




1803 6333 SILVER AVENUEBurnaby, BC V5H 0C3
Mortgage Calculator
Monthly Payment (Est.)
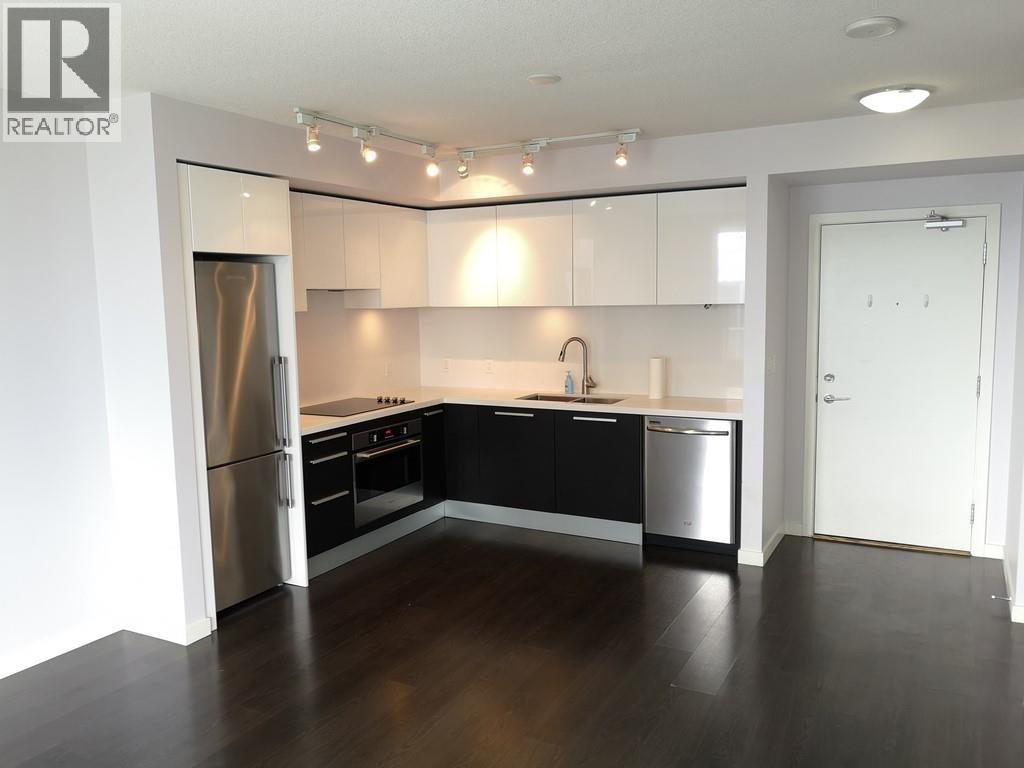
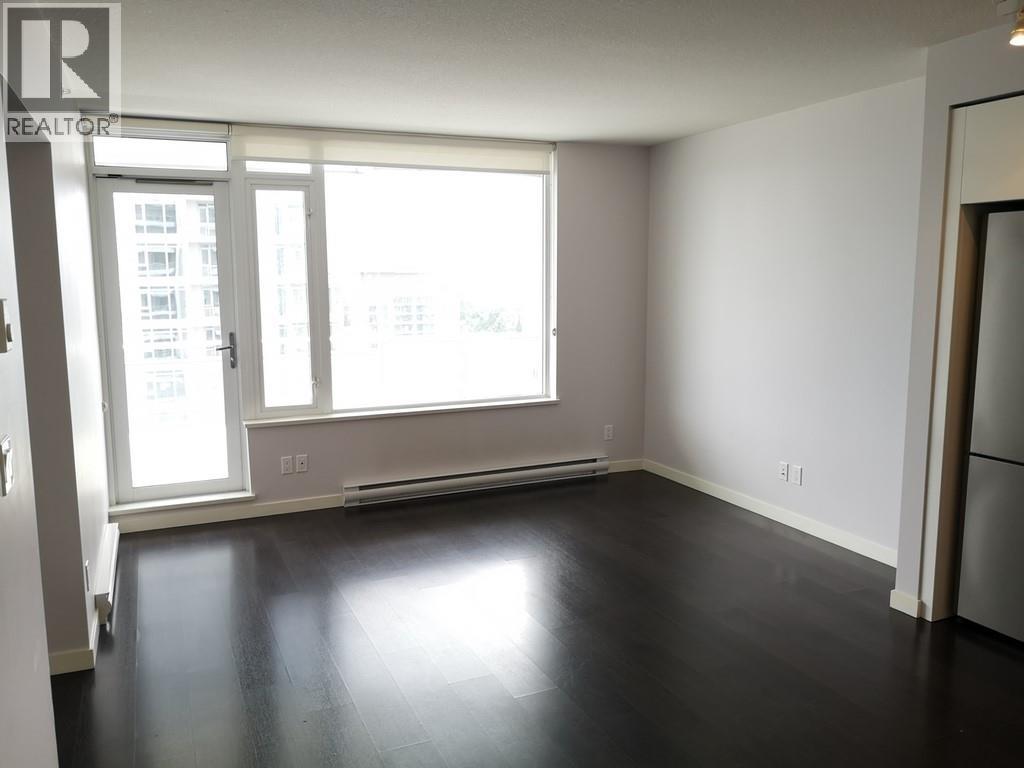
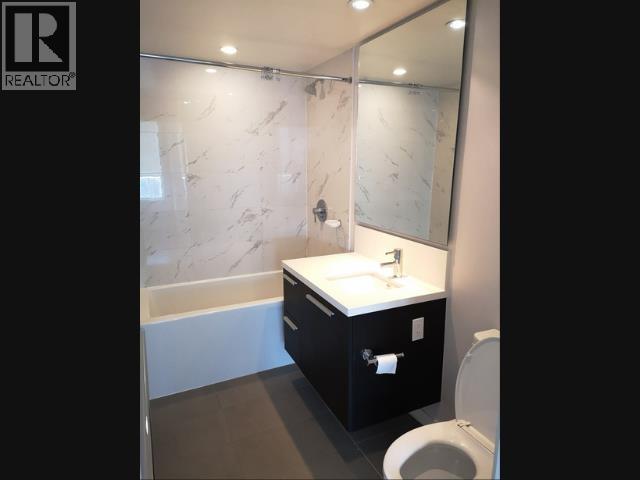
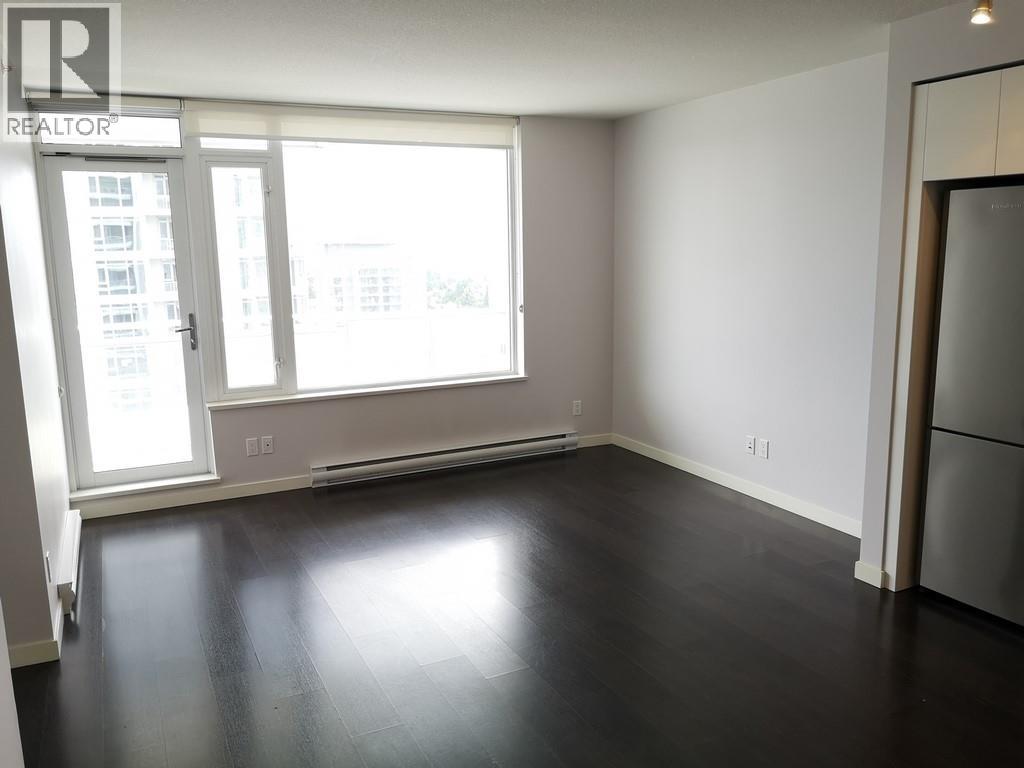
$10Modern style living and floor plan at this spectacular building right next to Metrotown and Skytrain station! Easy access to restaurants, shops and more! Features 1 bed 1 bath, stainless steel appliances and wood flooring throughout. Very bright and great floor plan! Don´t hesitate and book a showing now! CONVENIENCES: Right next to Metrotown and Skytrain station! Commercial stores at ground level of the building. FEATURES: Roughly 511 sqft located on the 18th floor, wood flooring throughout. Facing East. 1 Bedroom, 1 Full Bath, 1 Spacious and Bright living room, 1 Fully equipped kitchen with stainless steel appliances and stone countertop., 1 Large Balcony with great view, In-suite washing machine and dryer, 1 Parking stall at $50 per month AMENITIES: Gym, Lounge, Underground Parking. (id:31684)
| 13 hours ago | Listing updated with changes from the MLS® | |
| 13 hours ago | Listing first seen on site |



The trademarks MLS®, Multiple Listing Service® and the associated logos are owned by The Canadian Real Estate Association (CREA) and identify the quality of services provided by real estate professionals who are members of CREA. Used under license.
The trademarks REALTOR®, REALTORS®, and the REALTOR® logo are controlled by The Canadian Real Estate Association (CREA) and identify real estate professionals who are members of CREA. These trademarks are owned or controlled by The Canadian Real Estate Association (CREA) and identify real estate professionals who are members of CREA (REALTOR®) and/or the quality of services they provide (MLS®).
This REALTOR.ca listing content is owned and licensed by REALTOR® members of The Canadian Real Estate Association.